Skip main navigation
Closed
  • Listed by: Berkshire Hathaway HomeServices Select Properties • Chris Pauley • Contact: 636-448-6498
    Bought with: John Jackson Neighborhood Real Estate Company, LLC
    Price Unknown

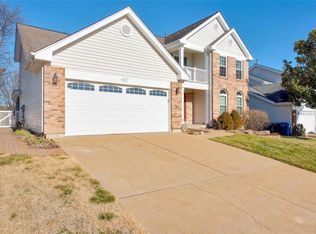
    679 Summer Top Cir, Fenton, MO 63026

    3beds
    1,430sqft
    Single Family Residence
    Built in 1995
    7,405 Square Feet Lot
    $382,400 Zestimate®
    $--/sqft
    $2,409 Estimated rent

    Home value

    $382,400

    $356,000 - $409,000

    $2,409/mo

    Zestimate® history
    Loading
    Loading...

    Owner options

    List your home for rent

    $2,409/mo

    Rent Zestimate®

    Find your next renter with Zillow Rental Manager. Plus, with online applications, you can quickly screen prospective tenants – for free.

    Learn more

    $2,409/mo

    Rent Zestimate®

    Refinance and save

    Refinancing to a lower rate could help reduce your monthly payments and save thousands over the life of the loan.

    See today's rates

    Explore your selling options

    Work with a Zillow partner agent

    Leverage their expertise and Zillow's premium Showcase listings to get your home seen by more buyers.

    Get started

    List with your own agent

    Get your home in front of millions of buyers by listing it on Zillow.

    Learn how to do it

    Sell it yourself

    Take full control of how buyers see your home on Zillow by listing For Sale by Owner (FSBO).

    List your home

    What's special

    Fenced in backyardGranite countertopsPrimary ensuiteStainless steel gas stoveLarge soaking tubBig walk in closetHunter douglas shear shades
    Showings begin at 5pm 10/25. Welcome to 679 Summer Top Circle! This 3 bedroom, 2 bath, 2 car garage ranch home is move in ready! A vaulted ceiling expands in the great room, breakfast room, kitchen & primary bedroom. The kitchen has been updated with 42" custom cabinets, granite countertops, tile backsplash, ceramic floor, appliances including a stainless steel gas stove, hood & refrigerator that stays with the house; as well as the washer and dryer. The primary ensuite opens with atrium doors, has a big walk in closet & large soaking tub in the bathroom. All windows feature Hunter Douglas shear shades. The fenced in backyard offers privacy with the surrounding trees & a 20x15 etched concrete patio. The house has a newer HVAC system. The roof, siding, windows, gutters, downspouts & garage door were replaced in 2011. The original owners have maintained their home pet & smoke free. Sellers are providing a 1 year HSA Home Warranty. The location has quick access to shopping & highways.

    Zillow last checked:

    Listing updated:

    Listed by:

    Chris Pauley 636-448-6498,

    Berkshire Hathaway HomeServices Select Properties

    Bought with:

    John M Jackson, 1999055137

    John Jackson Neighborhood Real Estate Company, LLC

    Source: MARIS,MLS#: 24064698MLS LogoOriginating MLS: St. Charles County Association of REALTORS

    Facts & features

    Interior

    Bedrooms & bathrooms
    • Bedrooms: 3
    • Bathrooms: 2
    • Full bathrooms: 2
    • Main level bathrooms: 2
    • Main level bedrooms: 3
    Primary bedroom
    • Features: Floor Covering: Carpeting, Wall Covering: Some
    • Level: Main
    • Area: 182
    • Dimensions: 14x13
    Bedroom
    • Features: Floor Covering: Carpeting, Wall Covering: Some
    • Level: Main
    • Area: 121
    • Dimensions: 11x11
    Bedroom
    • Features: Floor Covering: Carpeting, Wall Covering: Some
    • Level: Main
    • Area: 120
    • Dimensions: 12x10
    Breakfast room
    • Features: Floor Covering: Ceramic Tile, Wall Covering: Some
    • Level: Main
    • Area: 143
    • Dimensions: 13x11
    Great room
    • Features: Floor Covering: Carpeting, Wall Covering: Some
    • Level: Main
    • Area: 266
    • Dimensions: 19x14
    Kitchen
    • Features: Floor Covering: Ceramic Tile, Wall Covering: Some
    • Level: Main
    • Area: 143
    • Dimensions: 13x11
    Heating
    • Forced Air, Natural Gas
    Cooling
    • Ceiling Fan(s), Central Air, Electric
    Appliances
    • Included: Dishwasher, Disposal, Dryer, Range Hood, Gas Range, Gas Oven, Refrigerator, Stainless Steel Appliance(s), Washer, Gas Water Heater
    Features
    • Separate Dining, Open Floorplan, Special Millwork, Vaulted Ceiling(s), Walk-In Closet(s), Breakfast Bar, Breakfast Room, Custom Cabinetry, Granite Counters, Pantry, Entrance Foyer
    • Flooring: Carpet
    • Doors: Storm Door(s)
    • Windows: Window Treatments, Bay Window(s), Insulated Windows
    • Basement: Full,Concrete,Unfinished
    • Has fireplace: No
    • Fireplace features: None
    Interior area
    • Total structure area: 1,430
    • Total interior livable area: 1,430 sqft
    • Finished area above ground: 1,430
    • Finished area below ground: 0

    Property

    Parking
    • Total spaces: 2
    • Parking features: Attached, Garage, Garage Door Opener
    • Attached garage spaces: 2
    Features
    • Levels: One
    • Patio & porch: Patio
    Lot
    • Size: 7,405 Square Feet
    • Dimensions: 60 x 125
    • Features: Level
    Details
    • Parcel number: 29530696
    • Special conditions: Standard

    Construction

    Type & style
    • Home type: SingleFamily
    • Architectural style: Traditional,Ranch
    • Property subtype: Single Family Residence
    Materials
    • Vinyl Siding
    Condition
    • Year built: 1995
    Details
    • Warranty included: Yes

    Utilities & green energy

    • Sewer: Public Sewer
    • Water: Public

    Community & HOA

    Community
    • Security: Smoke Detector(s)
    • Subdivision: Summit Oaks
    Location
    • Region: Fenton

    Financial & listing details

    • Tax assessed value: $310,100
    • Annual tax amount: $3,808
    • Date on market: 10/25/2024
    • Cumulative days on market: 42 days
    • Listing terms: Cash,Conventional,FHA,VA Loan
    • Ownership: Private
    • Road surface type: Concrete

    Price history

    DateEventPrice
    12/5/2024Sold--
    Source: MARIS #24064698 Report a problem
    10/29/2024Pending sale$360,000$252/sqft
    Source: Berkshire Hathaway HomeServices Select Properties #24064698 Report a problem
    10/29/2024Contingent$360,000$252/sqft
    Source: MARIS #24064698 Report a problem
    10/25/2024Listed for sale$360,000$252/sqft
    Source: MARIS #24064698 Report a problem

    Public tax history

    YearProperty taxesTax assessment
    2025$4,120 +8%$58,920 +10.5%
    2024$3,816 +0.2%$53,300
    2023$3,808 +6.6%$53,300 +10.9%
    2022$3,571 +0.5%$48,050
    2021$3,553 +0.2%$48,050 +3.8%
    2020$3,545 +1.9%$46,290
    2019$3,479 $46,290 +8.7%
    2018$3,479 $42,580
    2017$3,479 +1.1%$42,580 +18.2%
    2016$3,442 +18.2%$36,020
    2015$2,913 $36,020 +11.4%
    2014$2,913 +11.2%$32,330
    2013$2,619 $32,330 -16.2%
    2012-- $38,590 +25%
    2011-- $30,860 -16.4%
    2010$2,239 +2.6%$36,920
    2009$2,183 -15.2%$36,920 -14.3%
    2008$2,575 +16.6%$43,080
    2007$2,208 $43,080 +19.3%
    2006$2,208 -1%$36,110
    2005$2,231 $36,110 +31.8%
    2003-- $27,400 +1.3%
    2002$1,576 +10.8%$27,050
    2001$1,421 $27,050
    Find assessor info on the county website

    Neighborhood: 63026

    Nearby schools

    GreatSchools rating
    Schools provided by the listing agent
    • Elementary: Concord Elem. School
    • Middle: Robert H. Sperreng Middle
    • High: Lindbergh Sr. High

    Source: MARIS. This data may not be complete. We recommend contacting the local school district to confirm school assignments for this home.

    Get a cash offer in 3 minutes
    Find out how much your home could sell for in as little as 3 minutes with a no-obligation cash offer.
    Estimated market value
    $382,400
    Get a cash offer in 3 minutes
    Find out how much your home could sell for in as little as 3 minutes with a no-obligation cash offer.
    Estimated market value
    $382,400