Check out on this maintenance free townhome situated in close proximity to Merrillville's schools, shopping centers, dining, and other favorable amenities! Step inside and the generously sized living room complemented by Skylighted Vaulted Ceilings W/Open Concept & provides an ideal space for entertainment. Directly following the gorgeous kitchen comes fully equipped with SS appliances, an eat-in peninsula island, dinette, and an abundance of cabinetry! Updates include the G.E. Dishwasher (2016), Kenmore Washer & Dryer (2018), Kenmore Refrigerator (2018), Craftsman Door Opener (2018), Flooring throughout (2021), Sump pump w/ battery backup (2021) Underground down spt system (2021), RUFFED-IN 3rd Bth & MORE! Other notable highlights include the attached 2 car garage, large primary bedroom with a well-appointed suite, 2 additional bedrooms, and a full unfinished basement - offering ample space for storage or future improvements. Don't miss out on this INCREDIBLE VALUE! CALL TODAY!
Closed
$274,750
679 W 77th Ave, Merrillville, IN 46410
3beds
1,635sqft
Duplex, Single Family Residence
Built in 2007
-- sqft lot
$305,100 Zestimate®
$168/sqft
$1,997 Estimated rent
Home value
$305,100
$290,000 - $320,000
$1,997/mo
Zestimate® history
Owner options
List your home for rent
$1,997/mo
Rent Zestimate®
Find your next renter with Zillow Rental Manager. Plus, with online applications, you can quickly screen prospective tenants – for free.
$1,997/mo
Rent Zestimate®
Refinance and save
$2,064/mo
Est. payment
Refinancing to a lower rate could help reduce your monthly payments and save thousands over the life of the loan.
$2,064/mo
Est. payment
Explore your selling options
Work with a Zillow partner agent
Leverage their expertise and Zillow's premium Showcase listings to get your home seen by more buyers.
Get startedList with your own agent
Get your home in front of millions of buyers by listing it on Zillow.
Learn how to do itSell it yourself
Take full control of how buyers see your home on Zillow by listing For Sale by Owner (FSBO).
List your homeWhat's special
Zillow last checked:
Listing updated:
Listed by:
Sue Teske 708-946-7767,
McColly Real Estate,
Joseph Guarino 219-765-2444,
McColly Real Estate
Bought with:
Non Member
NON MEMBER
Source: MRED as distributed by MLS GRID,MLS#: 11892676
Facts & features
Interior
Bedrooms & bathrooms
- Bedrooms: 3
- Bathrooms: 2
- Full bathrooms: 2
Rooms
- Room types: No additional rooms
Primary bedroom
- Features: Flooring (Carpet), Window Treatments (All), Bathroom (Full)
- Level: Main
- Area: 252 Square Feet
- Dimensions: 18X14
Bedroom 2
- Features: Flooring (Carpet)
- Level: Main
- Area: 154 Square Feet
- Dimensions: 14X11
Bedroom 3
- Features: Flooring (Carpet)
- Level: Main
- Area: 154 Square Feet
- Dimensions: 14X11
Family room
- Features: Flooring (Other)
- Level: Basement
- Area: 500 Square Feet
- Dimensions: 25X20
Kitchen
- Features: Kitchen (Eating Area-Breakfast Bar, Eating Area-Table Space, Pantry-Closet), Flooring (Wood Laminate), Window Treatments (All)
- Level: Main
- Area: 289 Square Feet
- Dimensions: 17X17
Laundry
- Level: Main
- Area: 80 Square Feet
- Dimensions: 10X08
Living room
- Features: Flooring (Wood Laminate), Window Treatments (All)
- Level: Main
- Area: 306 Square Feet
- Dimensions: 18X17
Heating
- Natural Gas
Cooling
- Central Air
Features
- Basement: Unfinished,Bath/Stubbed,Full
Interior area
- Total structure area: 3,270
- Total interior livable area: 1,635 sqft
Property
Parking
- Total spaces: 2
- Parking features: On Site, Attached, Garage
- Attached garage spaces: 2
Accessibility
- Accessibility features: No Disability Access
Lot
- Size: 6,600 Square Feet
- Dimensions: 44X150
Details
- Parcel number: 4512212010210000
- Special conditions: None
Construction
Type & style
- Home type: MultiFamily
- Property subtype: Duplex, Single Family Residence
Materials
- Vinyl Siding, Brick
Condition
- New construction: No
- Year built: 2007
Utilities & green energy
- Water: Lake Michigan
Community & HOA
HOA
- Has HOA: Yes
- Services included: Other
- HOA fee: $360 annually
Location
- Region: Merrillville
Financial & listing details
- Price per square foot: $168/sqft
- Tax assessed value: $268,300
- Annual tax amount: $2,216
- Date on market: 9/24/2023
- Listing terms: Conventional
- Ownership: Fee Simple
Price history
| Date | Event | Price |
|---|---|---|
| 12/1/2023 | Sold | $274,750-0.1%$168/sqft |
Source:  MRED as distributed by MLS GRID #11892676 Report a problem MRED as distributed by MLS GRID #11892676 Report a problem | ||
| 10/26/2023 | Contingent | $274,900$168/sqft |
Source: MRED as distributed by MLS GRID #11892676 Report a problem | ||
| 10/26/2023 | Listed for sale | $274,900$168/sqft |
Source: MRED as distributed by MLS GRID #11892676 Report a problem | ||
| 10/26/2023 | Pending sale | $274,900+0.1%$168/sqft |
Source: MRED as distributed by MLS GRID #11892676 Report a problem | ||
| 10/20/2023 | Price change | $274,750-0.1%$168/sqft |
Source:  NIRA as distributed by MLS GRID #539035 Report a problem NIRA as distributed by MLS GRID #539035 Report a problem | ||
| 10/7/2023 | Listed for sale | $274,900$168/sqft |
Source: NIRA as distributed by MLS GRID #539035 Report a problem | ||
| 9/24/2023 | Contingent | $274,900$168/sqft |
Source: MRED as distributed by MLS GRID #11892676 Report a problem | ||
| 9/22/2023 | Listed for sale | $274,900+61.8%$168/sqft |
Source: NIRA as distributed by MLS GRID #539035 Report a problem | ||
| 2/27/2009 | Sold | $169,900$104/sqft |
Source: Public Record Report a problem | ||
Public tax history
| Year | Property taxes | Tax assessment |
|---|---|---|
| 2025 | $2,632 +5.8% | $268,300 +1.9% |
| 2024 | $2,488 +12.3% | $263,200 +1.1% |
| 2023 | $2,216 +23.8% | $260,300 +17.5% |
| 2022 | $1,791 +5.2% | $221,600 +22.6% |
| 2021 | $1,702 +2.7% | $180,700 +2.9% |
| 2020 | $1,658 -20.2% | $175,600 -0.1% |
| 2019 | $2,077 -5.3% | $175,800 +1.3% |
| 2018 | $2,192 +21% | $173,500 -0.6% |
| 2017 | $1,812 | $174,500 -1.4% |
| 2016 | $1,812 +1.3% | $177,000 -1.2% |
| 2014 | $1,789 -4.9% | $179,100 -0.6% |
| 2013 | $1,880 -15.6% | $180,200 -0.3% |
| 2012 | $2,227 +1.2% | $180,700 -2.2% |
| 2011 | $2,199 +3% | $184,700 +0.8% |
| 2010 | $2,136 | $183,300 -2.2% |
| 2009 | -- | $187,400 |
Find assessor info on the county website
Neighborhood: 46410
Nearby homes
- $307,8003 bd2 ba1.6k sqft677 W 77th Ave, Merrillville, IN 46410Off Market
- $215,0003 bd2 ba1.6k sqft691 W 77th Ave, Merrillville, IN 46410Sold
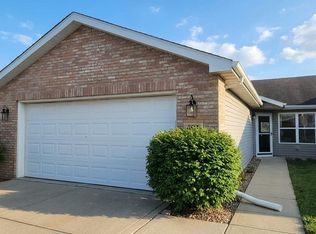
- $--3 bd2 ba1.6k sqft691 W 77th Ave #691, Merrillville, IN 46410Off Market

- $252,5003 bd2 ba1.5k sqft693 W 77th Ave, Merrillville, IN 46410Off Market
- $254,5003 bd2 ba1.6k sqft635 W 77th Ave, Merrillville, IN 46410Sold
- $265,0003 bd2 ba1.6k sqft633 W 77th Ave, Merrillville, IN 46410Sold
- $305,5003 bd2 ba1.7k sqft705 W 77th Ave, Merrillville, IN 46410Off Market
- $240,0003 bd2 ba1.6k sqft707 W 77th Ave, Merrillville, IN 46410For Sale
Nearby schools
GreatSchools rating
- 4/10Homer Iddings Elementary SchoolGrades: PK-4Distance: 0.7 mi
- 5/10Pierce Middle SchoolGrades: 7-8Distance: 1.1 mi
- 3/10Merrillville High SchoolGrades: 9-12Distance: 1.4 mi
Get a cash offer in 3 minutes
Find out how much your home could sell for in as little as 3 minutes with a no-obligation cash offer.
Estimated market value
$305,100
Get a cash offer in 3 minutes
Find out how much your home could sell for in as little as 3 minutes with a no-obligation cash offer.
Estimated market value
$305,100
- Indiana
- Lake County
- Merrillville
- 46410
- 679 W 77th Ave
Nearby cities
Nearby zip codes
Other Merrillville Topics
