Skip main navigation
Active
  • $259,000

    679 W Florida Ave, Sebring, OH 44672

    3beds
    --sqft
    : 
    Loading
    Get pre-qualified
    Single Family Residence
    Built in 1970
    0.38 Acres Lot
    $-- Zestimate®
    $--/sqft
    $-- HOA

    What's special

    Gas log fireplaceOversized gazeboWarm inviting living spaceFourth bedroomSituated on three parcelsBeautiful hardwood floorsCovered patio
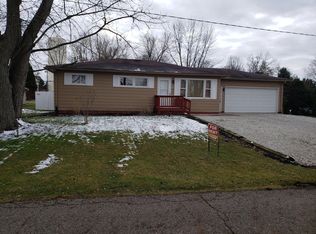
    Welcome home to this beautifully renovated ranch offering 1,288 square feet of warm, inviting living space that's truly move-in ready! Nearly every inch of this home has been thoughtfully updated while preserving its timeless character. The welcoming living room features a cozy electric fireplace, creating the perfect place to relax. The dining area flows seamlessly into the kitchen, where you'll find charming original solid wood cabinetry paired with a full suite of matching stainless steel appliances—a perfect blend of classic craftsmanship and modern convenience. Beautiful hardwood floors run throughout the main level, with luxury vinyl flooring in the kitchen and bath for added durability and style. The finished lower level nearly doubles your living space and offers endless possibilities with a spacious family room featuring a gas log fireplace, a fourth bedroom, a second kitchen, laundry area, and a workshop—ideal for multi-generational living, entertaining, hobbies, or guests. Enjoy complete peace of mind with major updates including a new furnace, central air conditioning, and hot water tank. The attached two-car garage includes additional built-in storage cabinets for excellent organization. Step outside and discover your own backyard retreat! The covered patio, oversized gazebo, and storage shed create the perfect outdoor living space for relaxing or entertaining. Situated on three parcels, this exceptional property offers plenty of room to enjoy both inside and out. More than just beautiful, this home has been lovingly updated from top to bottom and is truly in exceptional, move-in condition. All that's left to do is unpack and start making memories!
    13 days
    |
    316
    |
    12
    |

    Zillow last checked:

    Listing updated:

    Listed by:

    Nancy L Hinchliffe 330-206-4707 nhinchliffe@tprsold.com,

    Berkshire Hathaway HomeServices Stouffer Realty

    Source: MLS Now,MLS#: 5225810MLS LogoOriginating MLS: Youngstown Columbiana Association of REALTORS

      Facts & features

      Interior

      Bedrooms & bathrooms
      • Bedrooms: 3
      • Bathrooms: 2
      • Full bathrooms: 2
      • Main level bathrooms: 1
      • Main level bedrooms: 3
      Primary bedroom
      • Description: Flooring: Hardwood
      • Level: First
      • Dimensions: ND x ND
      Bedroom
      • Description: Flooring: Hardwood
      • Level: First
      • Dimensions: ND x ND
      Bedroom
      • Description: Flooring: Hardwood
      • Level: First
      • Dimensions: ND x ND
      Bathroom
      • Description: Flooring: Luxury Vinyl Tile
      • Level: First
      • Dimensions: ND x ND
      Bathroom
      • Level: Lower
      • Dimensions: ND x ND
      Dining room
      • Description: Flooring: Luxury Vinyl Tile
      • Level: First
      • Dimensions: ND x ND
      Eat in kitchen
      • Description: Flooring: Luxury Vinyl Tile
      • Level: First
      • Dimensions: ND x ND
      Laundry
      • Description: Flooring: Concrete
      • Level: Lower
      • Dimensions: ND x ND
      Living room
      • Description: Flooring: Hardwood
      • Level: First
      • Dimensions: ND x ND
      Recreation
      • Description: Flooring: Concrete
      • Level: Lower
      • Dimensions: ND x ND
      Workshop
      • Description: Flooring: Concrete
      • Level: Lower
      • Dimensions: ND x ND
      Heating
      • Forced Air, Fireplace(s)
      Cooling
      • Central Air
      Appliances
      • Included: Built-In Oven, Cooktop, Dryer, Microwave, Range, Refrigerator, Washer
      Features
      • Ceiling Fan(s)
      • Basement: Full,Sump Pump
      • Number of fireplaces: 2
      • Fireplace features: Basement, Electric, Living Room, Gas
      Video & virtual tour

      Property

      Parking
      • Total spaces: 2
      • Parking features: Asphalt, Attached, Electricity, Garage Faces Front, Garage, Garage Door Opener
      • Attached garage spaces: 2
      Features
      • Levels: One
      • Stories: 1
      • Patio & porch: Awning(s), Patio
      Lot
      • Size: 0.38 Acres
      Details
      • Additional structures: Gazebo, Outbuilding, Storage
      • Parcel number: 210010277.000

      Construction

      Type & style
      • Home type: SingleFamily
      • Architectural style: Ranch
      • Property subtype: Single Family Residence
      Materials
      • Brick, Wood Siding
      • Foundation: Block
      • Roof: Fiberglass
      Condition
      • Updated/Remodeled
      • Year built: 1970

      Utilities & green energy

      • Sewer: Public Sewer
      • Water: Public

      Community & HOA

      Community
      • Security: Smoke Detector(s)
      • Subdivision: Village/Sebring
      HOA
      • Has HOA: No
      Location
      • Region: Sebring

      Financial & listing details

      • Tax assessed value: $146,670
      • Annual tax amount: $1,702
      • Date on market: 7/8/2026
      • Cumulative days on market: 13 days

        Estimated market value

        Not available

        Estimated sales range

        Not available

        Not available

        Price history

        DateEventPrice
        7/8/2026Listed for sale$259,000+26.3%
        Source: MLS Now #5225810 Report a problem
        9/16/2025Sold$205,000-6.8%
        Source: MLS Now #5137627 Report a problem
        8/7/2025Pending sale$219,900
        Source: MLS Now #5137627 Report a problem
        7/18/2025Contingent$219,900
        Source: MLS Now #5137627 Report a problem
        7/7/2025Listed for sale$219,900+34.9%
        Source: MLS Now #5137627 Report a problem
        8/29/2023Sold$163,000-4.1%
        Source: Public Record Report a problem
        7/2/2023Listed for sale$169,900+4.2%
        Source: MLS Now #4471145 Report a problem
        7/1/2023Listing removed--
        Source: Owner Report a problem
        6/22/2023Price change$163,000-1.2%
        Source: Owner Report a problem
        6/7/2023Price change$165,000-2.4%
        Source: Owner Report a problem
        5/31/2023Listed for sale$169,000
        Source: Owner Report a problem

        Public tax history

        YearProperty taxesTax assessment
        2025$1,702 -0.8%$51,330
        2024$1,717 -15.3%$51,330
        2023$2,027 +127.4%$51,330 +68.2%
        2022$892 +3.8%$30,520
        2021$859 -6%$30,520
        2020$914 +14.3%$30,520 +16.4%
        2019$799 +1.4%$26,210
        2018$788 +0.6%$26,210
        2017$784 +23.3%$26,210 +14.1%
        2016$636 +2.9%$22,970
        2015$618 -3.6%$22,970
        2014$641 +1.8%$22,970
        2013$630 +0.1%$22,970
        2012$629 0%$22,970
        2011$630 -12.8%$22,970 -12.1%
        2010$722 +4%$26,120
        2009$694 0%$26,120
        2008$694 -33.4%$26,120
        2007$1,043 +2.2%$26,120
        2006$1,021 +14.5%$26,120 +33%
        2005$891 -45.4%$19,640
        2003$1,634 -0.1%--
        2002$1,635 --
        2001$1,635 +1%--
        2000$1,618 --
        Find assessor info on the county website

        Monthly payment

        Est. payment

        Payment breakdown

        Explore the cost of this home by adjusting the details. Changes won't be saved.
        All calculations are estimates and provided by Zillow, Inc. for informational purposes only. Actual amounts may vary.
        HOA fees may include property taxes on listings classified as Co-Ops. Contact the listing agent and/or owner for fee details.
        Mortgage interest rates are dependent on a number of factors, including credit score, down payment, and repayment length. Interest rate data provided by Zillow Group Marketplace, Inc. as of 1/1/1970 from various mortgage lenders with which we have lead or other similar arrangements; the Estimated Payment is an average of those rates.
        See how much you could borrow to make a competitive offer.

        Climate risks

        Neighborhood: 44672

        Getting around

        13 / 100
        Car-Dependent
        30 / 100
        Somewhat Bikeable

        Nearby schools

        GreatSchools rating
        Schools provided by the listing agent
        • District: Sebring LSD - 5008

        Source: MLS Now. This data may not be complete. We recommend contacting the local school district to confirm school assignments for this home.

        A local agent can set up tours, give advice and negotiate with sellers.

        Browse local experts

        Similar homes