Skip main navigation
Sold
  • $345,000

    679 Washington St, Fortville, IN 46040

    4beds
    2,112sqft
    Residential, Single Family Residence
    Built in 2022
    7,840 Square Feet Lot
    $345,100 Zestimate®
    $163/sqft
    $2,364 Estimated rent

    Home value

    $345,100

    $324,000 - $366,000

    $2,364/mo

    Zestimate® history
    Loading
    Loading...

    Owner options

    List your home for rent

    $2,364/mo

    Rent Zestimate®

    Find your next renter with Zillow Rental Manager. Plus, with online applications, you can quickly screen prospective tenants – for free.

    Learn more

    $2,364/mo

    Rent Zestimate®

    Refinance and save

    $2,092/mo

    Est. payment

    Refinancing to a lower rate could help reduce your monthly payments and save thousands over the life of the loan.

    See today's rates

    $2,092/mo

    Est. payment

    Explore your selling options

    Work with a Zillow partner agent

    Leverage their expertise and Zillow's premium Showcase listings to get your home seen by more buyers.

    Get started

    List with your own agent

    Get your home in front of millions of buyers by listing it on Zillow.

    Learn how to do it

    Sell it yourself

    Take full control of how buyers see your home on Zillow by listing For Sale by Owner (FSBO).

    List your home

    What's special

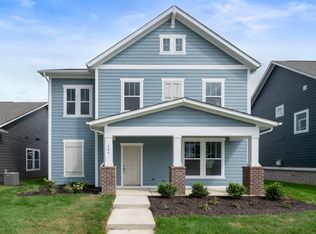
    Cozy gas fireplaceStylish accent wallCovered front porchGenerous primary suiteDual vanityInviting family roomAdjoining breakfast area
    Practically brand new and beautifully maintained, this light-filled home is truly move-in ready! From the moment you walk in, you'll love the open-concept layout and abundance of natural light throughout. The spacious kitchen is the heart of the home, featuring white cabinetry, granite countertops, stainless steel appliances, 42-inch cabinets, a pantry, and a large center island with breakfast bar-perfect for everyday living and entertaining. The adjoining breakfast area flows seamlessly into the inviting family room, complete with a stylish accent wall, cozy gas fireplace, and ceiling fan. A versatile flex room on the main level offers the perfect space for a home office, playroom, or additional living area. Durable LVP flooring runs throughout the entire main floor, adding both style and functionality. Upstairs, the generous primary suite provides a relaxing retreat with a ceiling fan, dual vanity, full shower, and his-and-hers walk-in closets. The conveniently located upstairs laundry room makes daily routines a breeze. Three additional bedrooms offer great space, with two featuring walk-in closets. Enjoy quiet mornings or evenings on the covered front porch, or take advantage of the nearby neighborhood park. Ideally located just minutes from Fortville, you can easily bike or take a golf cart into town to enjoy local restaurants, shops, and entertainment. This is an incredible opportunity you don't want to miss!

    Zillow last checked:

    Listing updated:

    Listed by:

    Maurice Brown 317-797-7672,

    Berkshire Hathaway Home

    Bought with:

    Robert Ertel

    Compass Indiana, LLC

    Source: MIBOR as distributed by MLS GRID,MLS#: 22091192MLS Logo

    Facts & features

    Interior

    Bedrooms & bathrooms
    • Bedrooms: 4
    • Bathrooms: 3
    • Full bathrooms: 2
    • 1/2 bathrooms: 1
    • Main level bathrooms: 1
    Primary bedroom
    • Level: Upper
    • Area: 210 Square Feet
    • Dimensions: 15 x 14
    Bedroom 2
    • Level: Upper
    • Area: 110 Square Feet
    • Dimensions: 11 x 10
    Bedroom 3
    • Level: Upper
    • Area: 121 Square Feet
    • Dimensions: 11 x 11
    Bedroom 4
    • Level: Upper
    • Area: 110 Square Feet
    • Dimensions: 11 x 10
    Bonus room
    • Level: Main
    • Area: 99 Square Feet
    • Dimensions: 11 x 9
    Breakfast room
    • Level: Main
    • Area: 140 Square Feet
    • Dimensions: 14 x 10
    Family room
    • Level: Main
    • Area: 300 Square Feet
    • Dimensions: 20 x 15
    Kitchen
    • Level: Main
    • Area: 196 Square Feet
    • Dimensions: 14 x 14
    Laundry
    • Level: Upper
    • Area: 48 Square Feet
    • Dimensions: 8 x 6
    Heating
    • Forced Air, Natural Gas
    Cooling
    • Central Air
    Appliances
    • Included: Dishwasher, Disposal, Gas Water Heater, Microwave, Electric Oven, Refrigerator, Water Heater, Water Softener Owned, Range Hood
    • Laundry: Upper Level, Laundry Room
    Features
    • Attic Access, Breakfast Bar, Kitchen Island, Ceiling Fan(s), High Speed Internet, Eat-in Kitchen, Wired for Data, Pantry, Walk-In Closet(s)
    • Has basement: No
    • Attic: Access Only
    • Number of fireplaces: 1
    • Fireplace features: Family Room, Gas Log, Living Room
    Interior area
    • Total structure area: 2,112
    • Total interior livable area: 2,112 sqft

    Property

    Parking
    • Total spaces: 2
    • Parking features: Attached
    • Attached garage spaces: 2
    Features
    • Levels: Two
    • Stories: 2
    • Patio & porch: Covered
    • Has view: Yes
    • View description: Neighborhood
    Lot
    • Size: 7,840 Square Feet
    Details
    • Parcel number: 300209200003072017
    • Horse amenities: None

    Construction

    Type & style
    • Home type: SingleFamily
    • Architectural style: Traditional
    • Property subtype: Residential, Single Family Residence
    Materials
    • Brick
    • Foundation: Slab
    Condition
    • New construction: No
    • Year built: 2022
    Details
    • Builder name: Ryan Homes

    Utilities & green energy

    • Electric: 200+ Amp Service
    • Water: Public

    Community & HOA

    Community
    • Security: Smoke Detector(s)
    • Subdivision: Northwest Fortville
    HOA
    • Has HOA: No
    Location
    • Region: Fortville

    Financial & listing details

    • Price per square foot: $163/sqft
    • Tax assessed value: $345,500
    • Annual tax amount: $3,888
    • Date on market: 3/26/2026
    • Cumulative days on market: 7 days

    Price history

    DateEventPrice
    4/30/2026Sold$345,000$163/sqft
    Source: MIBOR as distributed by MLS GRID #22091192 Report a problem
    4/2/2026Pending sale$345,000$163/sqft
    Source: MIBOR as distributed by MLS GRID #22091192 Report a problem
    3/26/2026Listed for sale$345,000-9.2%$163/sqft
    Source: MIBOR as distributed by MLS GRID #22091192 Report a problem
    10/13/2025Listing removed$379,900$180/sqft
    Source: MIBOR as distributed by MLS GRID #22061962 Report a problem
    9/20/2025Price change$379,900-2.6%$180/sqft
    Source: MIBOR as distributed by MLS GRID #22061962 Report a problem
    9/15/2025Price change$389,900-2.5%$185/sqft
    Source: MIBOR as distributed by MLS GRID #22061962 Report a problem
    9/11/2025Listed for sale$399,900$189/sqft
    Source: MIBOR as distributed by MLS GRID #22061962 Report a problem

    Public tax history

    YearProperty taxesTax assessment
    2025$3,871 +0.5%$345,500 -4%
    2024$3,851 +24182.1%$359,900 +0.7%
    2023$16 $357,500 +71400%
    2022-- $500
    Find assessor info on the county website

    Neighborhood: 46040

    Nearby schools

    GreatSchools rating
    Schools provided by the listing agent
    • Elementary: Fortville Elementary School
    • Middle: Mt Vernon Middle School
    • High: Mt Vernon High School

    Source: MIBOR as distributed by MLS GRID. This data may not be complete. We recommend contacting the local school district to confirm school assignments for this home.

    Get a cash offer in 3 minutes
    Find out how much your home could sell for in as little as 3 minutes with a no-obligation cash offer.
    Estimated market value
    $345,100
    Get a cash offer in 3 minutes
    Find out how much your home could sell for in as little as 3 minutes with a no-obligation cash offer.
    Estimated market value
    $345,100