** Seller is highly motivated and open to serious offers! **
Welcome to this wonderful 5-bedroom, 3-bath home nestled on a quiet cul-de-sac in the highly sought-after High Chaparral subdivision, served by top-rated Keller ISD. Situated on an expansive OVER HALF-ACRE LOT, this property offers exceptional space, privacy, and versatility.
The main level features a bedroom with a full bath, ideal for a guest suite or mother-in-law accommodation. Step into foyer with soaring ceilings that lead to the spacious formal living and dining areas, perfect for entertaining.
The open-concept kitchen boasts abundant cabinetry, generous counter space, GAS cooktop, and elegant wood flooring. Upstairs, the large primary suite impresses with a cathedral ceiling, walk-in closet, and an en-suite bath with dual sinks, a garden tub, and a separate shower. You’ll also discover a hidden closet or safe room, plus a partially finished attic that can serve as extra storage or be completed for additional flex space.
Enjoy outdoor living in the huge fenced backyard with two private entrances. Plenty of room to add a pool, outdoor kitchen, or entertainment area. Two-car garage and ADDITIONAL PARKING SPACE for RV or boat.
Home is priced to reflect opportunity for cosmetic updates and some TLC. GREAT LOCATION with convenient access to shopping, dining, entertainment, major highways, and DFW Airport, this home truly has it all. A MUST-SEE!
Sold
Price Unknown
679 Western Trl, Keller, TX 76248
5beds
2,599sqft
Single Family Residence
Built in 1990
0.54 Acres Lot
$408,800 Zestimate®
$--/sqft
$3,315 Estimated rent
Home value
$408,800
$380,000 - $437,000
$3,315/mo
Zestimate® history
Owner options
List your home for rent
$3,315/mo
Rent Zestimate®
Find your next renter with Zillow Rental Manager. Plus, with online applications, you can quickly screen prospective tenants – for free.
$3,315/mo
Rent Zestimate®
Refinance and save
Refinancing to a lower rate could help reduce your monthly payments and save thousands over the life of the loan.
Explore your selling options
Work with a Zillow partner agent
Leverage their expertise and Zillow's premium Showcase listings to get your home seen by more buyers.
Get startedList with your own agent
Get your home in front of millions of buyers by listing it on Zillow.
Learn how to do itSell it yourself
Take full control of how buyers see your home on Zillow by listing For Sale by Owner (FSBO).
List your homeWhat's special
Two-car garageElegant wood flooringCathedral ceilingQuiet cul-de-sacFoyer with soaring ceilingsOpen-concept kitchenWalk-in closet
Zillow last checked:
Listing updated:
Listed by:
Jayant Malik 0630246 972-999-2630,
BLU Global Realty LLC 972-999-2630
Bought with:
Jared Lucier, 0697805
Parker Properties Real Estate
Source: NTREIS,MLS#: 21101631
Facts & features
Interior
Bedrooms & bathrooms
- Bedrooms: 5
- Bathrooms: 3
- Full bathrooms: 3
Primary bedroom
- Features: Ceiling Fan(s), Dual Sinks, En Suite Bathroom, Garden Tub/Roman Tub, Linen Closet, Separate Shower, Walk-In Closet(s)
- Level: Second
- Dimensions: 13 x 13
Bedroom
- Features: Walk-In Closet(s)
- Level: First
- Dimensions: 11 x 10
Bedroom
- Features: Ceiling Fan(s), Walk-In Closet(s)
- Level: Second
- Dimensions: 13 x 10
Bedroom
- Features: Ceiling Fan(s), Walk-In Closet(s)
- Level: Second
- Dimensions: 11 x 10
Bedroom
- Features: Walk-In Closet(s)
- Level: Second
- Dimensions: 14 x 9
Breakfast room nook
- Level: First
- Dimensions: 10 x 10
Dining room
- Level: First
- Dimensions: 9 x 7
Family room
- Features: Ceiling Fan(s), Fireplace
- Level: First
- Dimensions: 17 x 12
Other
- Features: Built-in Features
- Level: First
- Dimensions: 0 x 0
Kitchen
- Features: Breakfast Bar, Built-in Features, Pantry, Solid Surface Counters
- Level: First
- Dimensions: 12 x 10
Living room
- Features: Ceiling Fan(s)
- Level: First
- Dimensions: 13 x 13
Utility room
- Features: Utility Room
- Level: Second
- Dimensions: 6 x 5
Heating
- Central, Natural Gas
Cooling
- Central Air, Ceiling Fan(s), Electric
Appliances
- Included: Some Gas Appliances, Dishwasher, Gas Cooktop, Disposal, Gas Water Heater, Microwave, Plumbed For Gas
- Laundry: Washer Hookup, Gas Dryer Hookup, Laundry in Utility Room
Features
- Built-in Features, Cathedral Ceiling(s), Decorative/Designer Lighting Fixtures, Eat-in Kitchen, High Speed Internet, Open Floorplan, Pantry, Cable TV, Walk-In Closet(s), Wired for Sound
- Flooring: Carpet, Ceramic Tile, Wood
- Windows: Bay Window(s), Window Coverings
- Has basement: No
- Number of fireplaces: 1
- Fireplace features: Decorative, Family Room, Stone
Interior area
- Total interior livable area: 2,599 sqft
Property
Parking
- Total spaces: 2
- Parking features: Converted Garage, Door-Multi, Garage Faces Front, Garage, Garage Door Opener
- Attached garage spaces: 2
Features
- Levels: Two
- Stories: 2
- Patio & porch: Deck
- Exterior features: Other, Private Yard, Rain Gutters
- Pool features: None
- Fencing: Gate,Wood
Lot
- Size: 0.54 Acres
- Features: Corner Lot, Landscaped, Subdivision, Sprinkler System, Few Trees
Details
- Parcel number: 06118283
Construction
Type & style
- Home type: SingleFamily
- Architectural style: Traditional,Detached
- Property subtype: Single Family Residence
Materials
- Brick
- Foundation: Slab
- Roof: Composition
Condition
- Year built: 1990
Utilities & green energy
- Sewer: Public Sewer
- Water: Public
- Utilities for property: Natural Gas Available, Sewer Available, Separate Meters, Water Available, Cable Available
Green energy
- Energy efficient items: Appliances, Doors, HVAC, Insulation, Rain/Freeze Sensors, Thermostat, Windows
Community & HOA
Community
- Features: Curbs, Sidewalks
- Security: Smoke Detector(s)
- Subdivision: High Chaparral Add
HOA
- Has HOA: No
Location
- Region: Keller
Financial & listing details
- Tax assessed value: $360,000
- Annual tax amount: $7,409
- Date on market: 4/13/2026
- Cumulative days on market: 204 days
- Listing terms: Cash,Conventional,1031 Exchange,FHA
- Exclusions: Refrigerator, Washer, Dryer, all TVs. TV mounts, Curtain/ Draperies and curtain rods to convey.
Price history
| Date | Event | Price |
|---|---|---|
| 6/1/2026 | Sold | -- |
Source: NTREIS #21101631 Report a problem | ||
| 4/18/2026 | Contingent | $450,000$173/sqft |
Source: NTREIS #21101631 Report a problem | ||
| 4/13/2026 | Listed for sale | $450,000$173/sqft |
Source: NTREIS #21101631 Report a problem | ||
| 4/3/2026 | Listing removed | $450,000$173/sqft |
Source: NTREIS #21101631 Report a problem | ||
| 1/12/2026 | Price change | $450,000-3.2%$173/sqft |
Source: NTREIS #21101631 Report a problem | ||
| 11/1/2025 | Listed for sale | $465,000+5.7%$179/sqft |
Source: NTREIS #21101631 Report a problem | ||
| 1/19/2023 | Sold | -- |
Source: NTREIS #20063421 Report a problem | ||
| 12/20/2022 | Pending sale | $440,000$169/sqft |
Source: NTREIS #20063421 Report a problem | ||
| 12/13/2022 | Contingent | $440,000$169/sqft |
Source: NTREIS #20063421 Report a problem | ||
| 11/28/2022 | Price change | $440,000-3.3%$169/sqft |
Source: NTREIS #20063421 Report a problem | ||
| 9/20/2022 | Price change | $454,900-1.1%$175/sqft |
Source: NTREIS #20063421 Report a problem | ||
| 8/23/2022 | Listed for sale | $459,900$177/sqft |
Source: NTREIS #20063421 Report a problem | ||
| 8/16/2022 | Contingent | $459,900$177/sqft |
Source: NTREIS #20063421 Report a problem | ||
| 7/31/2022 | Listed for sale | $459,900$177/sqft |
Source: NTREIS #20063421 Report a problem | ||
| 7/27/2022 | Contingent | $459,900$177/sqft |
Source: NTREIS #20063421 Report a problem | ||
| 7/9/2022 | Price change | $459,900-4.2%$177/sqft |
Source: NTREIS #20063421 Report a problem | ||
| 6/22/2022 | Price change | $479,900-4%$185/sqft |
Source: NTREIS #20063421 Report a problem | ||
| 6/9/2022 | Listed for sale | $499,900$192/sqft |
Source: NTREIS #20063421 Report a problem | ||
Public tax history
| Year | Property taxes | Tax assessment |
|---|---|---|
| 2025 | $4,624 -20.2% | $360,000 -9.7% |
| 2024 | $5,791 +35.8% | $398,649 -8.9% |
| 2023 | $4,265 -17.2% | $437,786 +34.7% |
| 2022 | $5,154 -11.4% | $325,098 +14.3% |
| 2021 | $5,816 +6.9% | $284,513 +14.1% |
| 2020 | $5,442 -0.9% | $249,275 -5.9% |
| 2019 | $5,494 +4.8% | $264,920 +17.1% |
| 2018 | $5,245 +9.1% | $226,270 -3.7% |
| 2017 | $4,807 +9.1% | $234,960 +6.6% |
| 2016 | $4,406 +4.9% | $220,435 +29.7% |
| 2015 | $4,199 | $170,000 |
| 2014 | $4,199 | $170,000 +3.3% |
| 2013 | -- | $164,500 +2.9% |
| 2012 | -- | $159,900 |
| 2011 | -- | $159,900 -0.2% |
| 2010 | -- | $160,300 -5.5% |
| 2009 | -- | $169,600 +2.1% |
| 2008 | -- | $166,100 +5.2% |
| 2007 | -- | $157,900 |
| 2006 | -- | $157,900 |
| 2005 | -- | $157,900 +3.3% |
| 2004 | -- | $152,900 |
| 2003 | -- | $152,900 -1.6% |
| 2002 | -- | $155,400 +12.9% |
| 2001 | -- | $137,600 +12.2% |
| 2000 | -- | $122,600 |
Find assessor info on the county website
Neighborhood: High Chaparral
Nearby homes
- $372,4003 bd2 ba1.8k sqft690 Pryor Ct N, Keller, TX 76248Off Market

- $337,0003 bd2 ba1.8k sqft688 Pryor Ct N, Keller, TX 76248Off Market
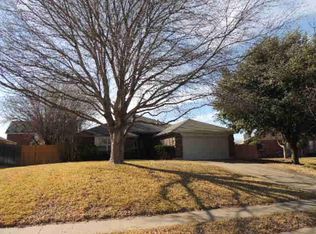
- $425,1004 bd2 ba1.9k sqft675 Western Trl, Keller, TX 76248Off Market

- $401,3004 bd2 ba2k sqft692 Pryor Ct N, Keller, TX 76248Off Market
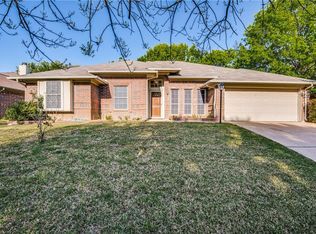
- $298,6003 bd2 ba1.4k sqft687 Western Trl, Keller, TX 76248Off Market
- $317,1003 bd2 ba1.7k sqft683 Western Trl, Keller, TX 76248Off Market
- $379,6004 bd2 ba2.1k sqft686 Pryor Ct N, Keller, TX 76248Off Market
- $354,6003 bd2 ba1.7k sqft678 Western Trl, Keller, TX 76248Off Market
Nearby schools
GreatSchools rating
- 8/10Freedom Elementary SchoolGrades: PK-4Distance: 0.8 mi
- 7/10Hillwood Middle SchoolGrades: 7-8Distance: 2.7 mi
- 6/10Central High SchoolGrades: 9-12Distance: 1.3 mi
Schools provided by the listing agent
- Elementary: Freedom
- Middle: Hillwood
- High: Central
- District: Keller ISD
Source: NTREIS. This data may not be complete. We recommend contacting the local school district to confirm school assignments for this home.
Get a cash offer in 3 minutes
Find out how much your home could sell for in as little as 3 minutes with a no-obligation cash offer.
Estimated market value
$408,800
Get a cash offer in 3 minutes
Find out how much your home could sell for in as little as 3 minutes with a no-obligation cash offer.
Estimated market value
$408,800
- Texas
- Tarrant County
- Keller
- 76248
- High Chaparral
- 679 Western Trl
