Exceptional ranch-style residence in a convenient East Lansing location, offering over 2500 finished square feet with 3 Beds, 3 Baths, Sunroom and Private Study, and thoughtfully designed for refined living and effortless functionality. This home offers a sophisticated balance of executive comfort and timeless style, ideal for those who value both privacy and proximity. Upon entry, a covered front porch leads into a formal foyer, setting the tone for the home's inviting yet refined interior. Just beyond, an elegant den framed by double glass French doors provides the perfect setting for a private office, library, or quiet retreat. The main level is anchored by a spacious primary ensuite, offering a serene escape with generous proportions and well-appointed finishes, all conveniently located for main-floor living. A well-proportioned second bedroom and an additional full bath provide flexibility for guests or family, while a private first-floor laundry room enhances everyday convenience. For added accessibility, a previous owner thoughtfully installed a ramp within the garage, allowing for easier entry into the home. The heart of the home is a beautifully integrated great room that seamlessly joins the dining and living areas, highlighted by a built-in fireplace and designed for both comfortable living and effortless entertaining. This open space flows naturally into the kitchen, complete with a breakfast bar, warm wood cabinetry, and stainless steel appliances—offering both style and functionality. Natural light fills the home, drawing you toward the inviting sunroom at the rear—an ideal setting for morning coffee or evening relaxation. A single French door opens seamlessly to a deck overlooking the fenced backyard, creating a fluid indoor-outdoor experience well-suited for entertaining or unwinding in a private setting. The lower level expands the home's versatility with a beautifully finished living space, including a substantial second family room that provides an ideal environment for gatherings, media, or recreation. A thoughtfully integrated kitchenette enhances functionality, while the third bedroom and full bath offer comfortable accommodations for guests, extended stays, or multigenerational living. Positioned just moments from Michigan State University, local amenities, and key commuter routes, this residence delivers an elevated lifestyle in a prime setting. A rare opportunity for discerning buyers. Schedule your private showing today.
Sold for $395,000
$395,000
679 Willet Way, East Lansing, MI 48823
3beds
2,664sqft
Condominium
Built in 2007
-- sqft lot
$402,800 Zestimate®
$148/sqft
$2,943 Estimated rent
Home value
$402,800
$350,000 - $463,000
$2,943/mo
Zestimate® history
Owner options
List your home for rent
$2,943/mo
Rent Zestimate®
Find your next renter with Zillow Rental Manager. Plus, with online applications, you can quickly screen prospective tenants – for free.
$2,943/mo
Rent Zestimate®
Refinance and save
$2,896/mo
Est. payment
Refinancing to a lower rate could help reduce your monthly payments and save thousands over the life of the loan.
$2,896/mo
Est. payment
Explore your selling options
Work with a Zillow partner agent
Leverage their expertise and Zillow's premium Showcase listings to get your home seen by more buyers.
Get startedList with your own agent
Get your home in front of millions of buyers by listing it on Zillow.
Learn how to do itSell it yourself
Take full control of how buyers see your home on Zillow by listing For Sale by Owner (FSBO).
List your homeWhat's special
Fenced backyardPrivate studyMain-floor livingCovered front porchFormal foyerWell-proportioned second bedroomBuilt-in fireplace
Zillow last checked:
Listing updated:
Listed by:
Joseph Vitale 517-712-4500,
Century 21 Affiliated
Bought with:
Noah Culberson, 6501468821
Five Star Real Estate - Lansing
Source: Greater Lansing AOR,MLS#: 295132
Facts & features
Interior
Bedrooms & bathrooms
- Bedrooms: 3
- Bathrooms: 3
- Full bathrooms: 3
Primary bedroom
- Level: First
- Area: 179.07 Square Feet
- Dimensions: 12.7 x 14.1
Bedroom 2
- Level: First
- Area: 140.3 Square Feet
- Dimensions: 11.5 x 12.2
Bedroom 3
- Level: Basement
- Area: 197.4 Square Feet
- Dimensions: 10.9 x 18.11
Den
- Level: First
- Area: 116.48 Square Feet
- Dimensions: 10.4 x 11.2
Dining room
- Level: First
- Area: 126.5 Square Feet
- Dimensions: 11 x 11.5
Kitchen
- Level: First
- Area: 129.95 Square Feet
- Dimensions: 11.5 x 11.3
Laundry
- Level: First
- Area: 45.26 Square Feet
- Dimensions: 6.2 x 7.3
Living room
- Level: First
- Area: 258 Square Feet
- Dimensions: 17.2 x 15
Other
- Description: Walk in Closet
- Level: First
- Area: 37.82 Square Feet
- Dimensions: 6.1 x 6.2
Other
- Description: SunRoom
- Level: First
- Area: 126.14 Square Feet
- Dimensions: 10.6 x 11.9
Other
- Description: Foyer
- Level: First
- Area: 126.16 Square Feet
- Dimensions: 7.6 x 16.6
Other
- Description: Mud Room
- Level: First
- Area: 66.43 Square Feet
- Dimensions: 9.1 x 7.3
Other
- Description: Rec Room with Kitchenette
- Level: Basement
- Area: 418.55 Square Feet
- Dimensions: 15.11 x 27.7
Other
- Level: Basement
- Area: 1125.54 Square Feet
- Dimensions: 33.8 x 33.3
Heating
- Forced Air, Natural Gas
Cooling
- Central Air
Appliances
- Included: Built-In Electric Oven, Cooktop, Dishwasher, Disposal, Electric Cooktop, Electric Oven, Range Hood, Refrigerator, Self Cleaning Oven, Stainless Steel Appliance(s), Washer, Washer/Dryer, Water Heater
- Laundry: Common Area, Laundry Room, Main Level
Features
- Bookcases, Breakfast Bar, Chandelier, Crown Molding, Double Vanity, Entrance Foyer, High Speed Internet, In-Law Floorplan, Stone Counters, Walk-In Closet(s)
- Flooring: Carpet, Ceramic Tile, Hardwood, Laminate
- Windows: Blinds, Double Pane Windows, Window Treatments
- Basement: Bath/Stubbed,Egress Windows,Full,Partially Finished,Sump Pump
- Has fireplace: Yes
- Fireplace features: Gas, Living Room
Interior area
- Total structure area: 3,552
- Total interior livable area: 2,664 sqft
- Finished area above ground: 1,776
- Finished area below ground: 888
Property
Parking
- Total spaces: 2
- Parking features: Attached, Driveway, Garage, Garage Door Opener, Garage Faces Front
- Attached garage spaces: 2
- Has uncovered spaces: Yes
Accessibility
- Accessibility features: Accessible Approach with Ramp
Features
- Levels: One
- Stories: 1
- Entry location: Front Door
- Patio & porch: Covered, Deck, Front Porch
- Pool features: None
- Spa features: None
- Fencing: Back Yard,Vinyl
- Has view: Yes
- View description: Neighborhood
Lot
- Size: 6,969 Square Feet
- Dimensions: 71.5 x 97.5
- Features: Back Yard, City Lot, Few Trees, Front Yard, Garden, Near Golf Course, Rectangular Lot, Sprinklers In Front, Sprinklers In Rear
Details
- Foundation area: 1776
- Parcel number: 1919205036202240
- Zoning description: Zoning
Construction
Type & style
- Home type: Condo
- Architectural style: Ranch
- Property subtype: Condominium
Materials
- Vinyl Siding
- Foundation: Concrete Perimeter
- Roof: Shingle
Condition
- Year built: 2007
Utilities & green energy
- Sewer: Public Sewer
- Water: Public
- Utilities for property: Water Connected, Water Available, Underground Utilities, Sewer Connected, Sewer Available, Phone Available, Natural Gas Connected, Natural Gas Available, High Speed Internet Available, Electricity Connected, Electricity Available, Cable Connected, Cable Available
Community & HOA
Community
- Features: Park, Sidewalks
- Security: Smoke Detector(s)
- Subdivision: Hawk Nest
HOA
- Has HOA: No
- Amenities included: None
- HOA fee: $200 annually
- HOA name: Hawks Nest
Location
- Region: East Lansing
Financial & listing details
- Price per square foot: $148/sqft
- Tax assessed value: $372,800
- Annual tax amount: $8,136
- Date on market: 4/16/2026
- Listing terms: VA Loan,Cash,Conventional,FHA
- Road surface type: Asphalt
Price history
| Date | Event | Price |
|---|---|---|
| 6/12/2026 | Sold | $395,000$148/sqft |
Source:  Greater Lansing AOR #295132 Report a problem Greater Lansing AOR #295132 Report a problem | ||
| 5/14/2026 | Pending sale | $395,000$148/sqft |
Source: Greater Lansing AOR #295132 Report a problem | ||
| 4/21/2026 | Contingent | $395,000$148/sqft |
Source: Greater Lansing AOR #295132 Report a problem | ||
| 4/16/2026 | Listed for sale | $395,000+27.4%$148/sqft |
Source: Greater Lansing AOR #295132 Report a problem | ||
| 7/22/2021 | Sold | $310,000+74.2%$116/sqft |
Source: Public Record Report a problem | ||
| 1/11/2012 | Sold | $178,000$67/sqft |
Source: Public Record Report a problem | ||
Public tax history
| Year | Property taxes | Tax assessment |
|---|---|---|
| 2025 | $7,938 | $186,400 +8.9% |
| 2024 | -- | $171,100 +7.4% |
| 2023 | -- | $159,300 +6.8% |
| 2022 | -- | $149,100 +7.1% |
| 2021 | -- | $139,200 +9.5% |
| 2020 | -- | $127,100 -0.6% |
| 2019 | $5,519 | $127,900 +6.7% |
| 2018 | -- | $119,900 +1.1% |
| 2017 | -- | $118,600 +6.1% |
| 2016 | -- | $111,800 +3.1% |
| 2015 | -- | $108,400 +4.8% |
| 2011 | -- | $103,400 -8.7% |
| 2009 | -- | $113,300 -13.4% |
| 2008 | -- | $130,900 +815.4% |
| 2007 | -- | $14,300 |
| 2006 | -- | $14,300 |
Find assessor info on the county website
Neighborhood: 48823
Nearby homes
- $351,2003 bd3 ba1.7k sqft679 Willett Way, East Lansing, MI 48823Off Market
- $380,9003 bd4 ba2.4k sqft669 Willet Way, East Lansing, MI 48823Off Market
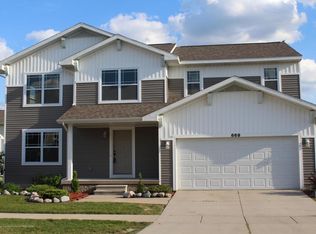
- $408,5004 bd4 ba2.8k sqft689 Willet Way, East Lansing, MI 48823Off Market
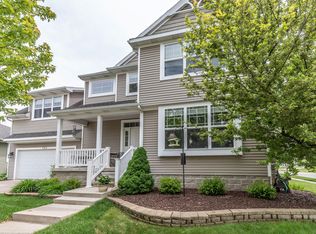
- $364,1003 bd2 ba2.3k sqft688 Puffin Pl, East Lansing, MI 48823Off Market
- $371,8004 bd4 ba2.6k sqft682 Willet Way, East Lansing, MI 48823Off Market
- $328,4003 bd2 ba1.9k sqft682 Puffin Pl, East Lansing, MI 48823Off Market
- $364,9003 bd3 ba2.7k sqft692 Puffin Pl, East Lansing, MI 48823Sold
- $398,2004 bd2 ba2.4k sqft672 Willet Way, East Lansing, MI 48823Off Market
Nearby schools
GreatSchools rating
- 3/10Sheridan RoadGrades: PK,5-8Distance: 2.6 mi
- 5/10Eastern High SchoolGrades: 9-12Distance: 2.9 mi
- 4/10Pattengill AcademyGrades: PK-8Distance: 2.7 mi
Schools provided by the listing agent
- High: Lansing
Source: Greater Lansing AOR. This data may not be complete. We recommend contacting the local school district to confirm school assignments for this home.
Get a cash offer in 3 minutes
Find out how much your home could sell for in as little as 3 minutes with a no-obligation cash offer.
Estimated market value
$402,800
Get a cash offer in 3 minutes
Find out how much your home could sell for in as little as 3 minutes with a no-obligation cash offer.
Estimated market value
$402,800
- Michigan
- Clinton County
- East Lansing
- 48823
- 679 Willet Way
