RECENTLY REPLACED ROOF! BUYERS WERE UNABLE TO SELL AND SATISFY CONTINGENCY, SO BACK ON THE MARKET with a NEW ROOF replaced in May! Spacious country home on 3.55+- acres! 3 bedrooms and 2 baths in the main house, and an additional efficiency apartment with one bedroom and a full bath. The open floor plan showcases an expansive living area, formal dining room, and large fireplace that serves as the heart of the home. You’ll love the beautiful, updated kitchen with island, quartz countertops, and built-in desk. The bright and cheery breakfast room, will no doubt be a favorite place to relax and enjoy a large country breakfast or casual meal with family or friends. For those special events, you’ll appreciate the formal dining room which opens to the living space—ideal for entertaining or family gatherings. Enjoy a quiet place to relax on the large screened-in porch. This space is the perfect extension of the living room, and a great place to sit and enjoy your peaceful country setting. The large primary bedroom and ensuite bath features two separate vanities, separate shower, and a walk-in jacuzzi tub. Flooring throughout the home is an attractive, wood-look ceramic tile. Outdoors, you'll find beautiful, mature trees shading the property, and sandy loam soil perfect for gardening. The detached workshop with roll-up doors and a carport includes an additional efficiency apartment or office with a full bath. Need a place for those farm animals -- there's a small barn with another covered area to park a side-by-side, tractor, or other equipment. It's conveniently located just off the loop in Athens, a quick commute to Tyler or Dallas. A few acres in the country...NOW'S YOUR CHANCE!
Sold
Price Unknown
6790 County Road 1504, Athens, TX 75751
4beds
3,066sqft
Single Family Residence
Built in 2005
3.56 Acres Lot
$381,500 Zestimate®
$--/sqft
$3,156 Estimated rent
Home value
$381,500
$362,000 - $401,000
$3,156/mo
Zestimate® history
Owner options
List your home for rent
$3,156/mo
Rent Zestimate®
Find your next renter with Zillow Rental Manager. Plus, with online applications, you can quickly screen prospective tenants – for free.
$3,156/mo
Rent Zestimate®
Refinance and save
Refinancing to a lower rate could help reduce your monthly payments and save thousands over the life of the loan.
Explore your selling options
Work with a Zillow partner agent
Leverage their expertise and Zillow's premium Showcase listings to get your home seen by more buyers.
Get startedList with your own agent
Get your home in front of millions of buyers by listing it on Zillow.
Learn how to do itSell it yourself
Take full control of how buyers see your home on Zillow by listing For Sale by Owner (FSBO).
List your homeWhat's special
Large fireplaceBuilt-in deskFormal dining roomQuartz countertopsLarge primary bedroomWalk-in jacuzzi tubSandy loam soil
Zillow last checked:
Listing updated:
Listed by:
Jo Hughes 0743317 903-567-6519,
Coldwell Banker Anderson Realty 903-567-6519
Bought with:
Aly Nish
Coldwell Banker Apex, REALTORS
Source: NTREIS,MLS#: 20973766
Facts & features
Interior
Bedrooms & bathrooms
- Bedrooms: 4
- Bathrooms: 4
- Full bathrooms: 3
- 1/2 bathrooms: 1
Primary bedroom
- Features: Dual Sinks, Double Vanity, En Suite Bathroom, Separate Shower
- Level: First
- Dimensions: 0 x 0
Bedroom
- Level: First
- Dimensions: 0 x 0
Bedroom
- Level: First
- Dimensions: 0 x 0
Breakfast room nook
- Level: First
- Dimensions: 0 x 0
Dining room
- Level: First
- Dimensions: 0 x 0
Kitchen
- Features: Built-in Features, Eat-in Kitchen, Kitchen Island, Pantry, Stone Counters
- Level: First
- Dimensions: 0 x 0
Laundry
- Features: Built-in Features, Stone Counters, Utility Sink
- Level: First
- Dimensions: 0 x 0
Living room
- Features: Ceiling Fan(s), Fireplace
- Level: First
- Dimensions: 0 x 0
Sunroom
- Features: Ceiling Fan(s)
- Level: First
- Dimensions: 0 x 0
Appliances
- Included: Dishwasher, Electric Cooktop, Electric Oven, Electric Water Heater, Microwave, Refrigerator
Features
- Built-in Features, Decorative/Designer Lighting Fixtures, Double Vanity, Eat-in Kitchen, Granite Counters, Kitchen Island, Open Floorplan, Pantry, Vaulted Ceiling(s)
- Has basement: No
- Number of fireplaces: 1
- Fireplace features: Living Room, Raised Hearth, Stone, Wood Burning
Interior area
- Total interior livable area: 3,066 sqft
Property
Parking
- Total spaces: 4
- Parking features: Additional Parking, Circular Driveway, Covered, Door-Multi, Detached Carport, Driveway, Garage, Garage Door Opener, Inside Entrance, Kitchen Level, Lighted, Garage Faces Side, Storage
- Attached garage spaces: 2
- Carport spaces: 1
- Covered spaces: 4
- Has uncovered spaces: Yes
Accessibility
- Accessibility features: Accessible Full Bath
Features
- Levels: One
- Stories: 1
- Patio & porch: Covered
- Pool features: None
- Fencing: Cross Fenced,Fenced,Perimeter
Lot
- Size: 3.56 Acres
- Features: Acreage, Sprinkler System
Details
- Additional structures: Barn(s), Shed(s), Storage, Workshop
- Parcel number: 08002040000000
Construction
Type & style
- Home type: SingleFamily
- Architectural style: Detached
- Property subtype: Single Family Residence
- Attached to another structure: Yes
Condition
- Year built: 2005
Utilities & green energy
- Sewer: Septic Tank
- Water: Community/Coop, Well
- Utilities for property: Electricity Available, Electricity Connected, Septic Available, Water Available
Community & HOA
Community
- Subdivision: none
HOA
- Has HOA: No
Location
- Region: Athens
Financial & listing details
- Tax assessed value: $651,089
- Annual tax amount: $5,678
- Date on market: 6/18/2025
- Cumulative days on market: 202 days
- Listing terms: Cash,Conventional,FHA,VA Loan
- Electric utility on property: Yes
Price history
| Date | Event | Price |
|---|---|---|
| 9/19/2025 | Sold | -- |
Source: NTREIS #20973766 Report a problem | ||
| 9/6/2025 | Pending sale | $435,000$142/sqft |
Source: NTREIS #20973766 Report a problem | ||
| 8/7/2025 | Price change | $435,000-1.1%$142/sqft |
Source: NTREIS #20973766 Report a problem | ||
| 6/27/2025 | Listed for sale | $440,000$144/sqft |
Source: NTREIS #20973766 Report a problem | ||
| 6/18/2025 | Contingent | $440,000$144/sqft |
Source: NTREIS #20973766 Report a problem | ||
| 6/18/2025 | Listed for sale | $440,000$144/sqft |
Source: NTREIS #20973766 Report a problem | ||
| 6/18/2025 | Listing removed | $440,000$144/sqft |
Source: NTREIS #20823691 Report a problem | ||
| 6/7/2025 | Contingent | $440,000$144/sqft |
Source: NTREIS #20823691 Report a problem | ||
| 6/2/2025 | Listed for sale | $440,000$144/sqft |
Source: NTREIS #20823691 Report a problem | ||
| 5/16/2025 | Contingent | $440,000$144/sqft |
Source: NTREIS #20823691 Report a problem | ||
| 4/1/2025 | Pending sale | $440,000$144/sqft |
Source: NTREIS #20823691 Report a problem | ||
| 3/24/2025 | Contingent | $440,000$144/sqft |
Source: NTREIS #20823691 Report a problem | ||
| 2/14/2025 | Listed for sale | $440,000+50.7%$144/sqft |
Source: NTREIS #20823691 Report a problem | ||
| 1/15/2020 | Listing removed | $291,900$95/sqft |
Source: EXIT REALTY PRO #89714 Report a problem | ||
| 1/15/2020 | Listed for sale | $291,900$95/sqft |
Source: EXIT REALTY PRO #89714 Report a problem | ||
| 1/7/2020 | Sold | -- |
Source:  GTARMLS #10114635 Report a problem GTARMLS #10114635 Report a problem | ||
| 11/21/2019 | Pending sale | $291,900$95/sqft |
Source: Exit Realty Pro #14203143 Report a problem | ||
| 10/9/2019 | Listed for sale | $291,900+6.1%$95/sqft |
Source: Exit Realty Pro #14203143 Report a problem | ||
| 4/11/2018 | Sold | -- |
Source: GTARMLS #10092118 Report a problem | ||
| 3/12/2018 | Pending sale | $275,000$90/sqft |
Source: Tankersley Real Estate #84133 Report a problem | ||
| 3/6/2018 | Listed for sale | $275,000$90/sqft |
Source: Tankersley Real Estate #84133 Report a problem | ||
| 3/1/2018 | Pending sale | $275,000$90/sqft |
Source: Tankersley Real Estate #84133 Report a problem | ||
| 2/8/2018 | Listed for sale | $275,000$90/sqft |
Source: Tankersley Real Estate #84133 Report a problem | ||
Public tax history
| Year | Property taxes | Tax assessment |
|---|---|---|
| 2025 | $1,591 -35.9% | $417,854 +10% |
| 2024 | $2,483 -25% | $379,867 +10% |
| 2023 | $3,312 -13.7% | $345,334 -33.8% |
| 2022 | $3,838 -5.6% | $521,460 |
| 2021 | $4,065 | -- |
| 2020 | $4,065 | -- |
| 2019 | -- | $321,020 +51.2% |
| 2018 | $1,056 -30% | $212,300 +1.8% |
| 2017 | $1,508 -0.9% | $208,510 |
| 2016 | $1,523 +7.7% | $208,510 |
| 2015 | $1,414 -2.9% | $208,510 -3.1% |
| 2014 | $1,455 | $215,170 |
| 2013 | -- | $215,170 |
| 2012 | -- | $215,170 |
| 2011 | -- | $215,170 +0.8% |
| 2010 | -- | $213,410 -30.6% |
| 2009 | -- | $307,480 -9.9% |
| 2008 | -- | $341,360 +5.6% |
| 2007 | -- | $323,340 |
| 2006 | -- | $323,340 +152% |
| 2005 | -- | $128,320 |
Find assessor info on the county website
Neighborhood: 75751
Nearby homes
- $--42.29 Acres6798 County Road 1504, Athens, TX 75751Off Market
- $207,800-- bd2 ba1.4k sqft5095 County Road 1504, Athens, TX 75751Off Market
- $--3 bd2 ba1.7k sqft6798 Cheryl Ln, Athens, TX 75751Sold
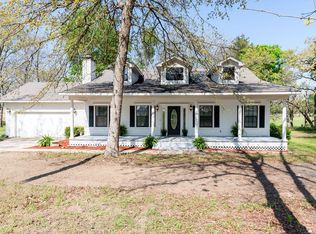
- $51,660-- bd1 ba4.2k sqft5742 Fm 2494, Athens, TX 75751Off Market
- $475,00242.29 Acres6806 County Road 1504, Athens, TX 75751Off Market
- $346,200-- bd-- ba1.8k sqft6770 Cheryl Ln, Athens, TX 75751Off Market
- $313,7003 bd4 ba1.9k sqft5814 Fm 2494, Athens, TX 75751Off Market
- $226,1003 bd1 ba1.4k sqft5848 Fm 2494, Athens, TX 75751Off Market
Nearby schools
GreatSchools rating
- 6/10Bel Air Elementary SchoolGrades: PK-5Distance: 2 mi
- 4/10Athens Middle SchoolGrades: 6-8Distance: 3.5 mi
- 3/10Athens High SchoolGrades: 9-12Distance: 3.2 mi
Schools provided by the listing agent
- Elementary: Central Athens
- Middle: Athens
- High: Athens
- District: Athens ISD
Source: NTREIS. This data may not be complete. We recommend contacting the local school district to confirm school assignments for this home.
Get a cash offer in 3 minutes
Find out how much your home could sell for in as little as 3 minutes with a no-obligation cash offer.
Estimated market value
$381,500
Get a cash offer in 3 minutes
Find out how much your home could sell for in as little as 3 minutes with a no-obligation cash offer.
Estimated market value
$381,500
- Texas
- Henderson County
- Athens
- 75751
- 6790 County Road 1504
Nearby cities
Nearby zip codes
Other Athens Topics
