Skip main navigation
Closed
  • $374,000

    6790 Fairway Ridge Dr, Douglasville, GA 30134

    5beds
    3,450sqft
    Single Family Residence, Residential
    Built in 1980
    0.8 Acres Lot
    $366,100 Zestimate®
    $108/sqft
    $2,091 Estimated rent

    Home value

    $366,100

    $326,000 - $414,000

    $2,091/mo

    Zestimate® history
    Loading
    Loading...

    Owner options

    List your home for rent

    $2,091/mo

    Rent Zestimate®

    Find your next renter with Zillow Rental Manager. Plus, with online applications, you can quickly screen prospective tenants – for free.

    Learn more

    $2,091/mo

    Rent Zestimate®

    Refinance and save

    $2,257/mo

    Est. payment

    Refinancing to a lower rate could help reduce your monthly payments and save thousands over the life of the loan.

    See today's rates

    $2,257/mo

    Est. payment

    Explore your selling options

    Work with a Zillow partner agent

    Leverage their expertise and Zillow's premium Showcase listings to get your home seen by more buyers.

    Get started

    List with your own agent

    Get your home in front of millions of buyers by listing it on Zillow.

    Learn how to do it

    Sell it yourself

    Take full control of how buyers see your home on Zillow by listing For Sale by Owner (FSBO).

    List your home

    What's special

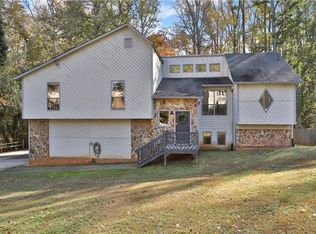
    Finished basementFenced backyardCovered sunroomSecond kitchenSpacious remodeled kitchensNew laminate floorsRemodeled bathrooms
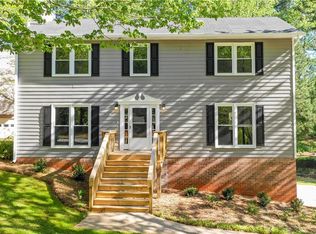
    Are you ready to start living the good life? Then look no further than this beautifully remodeled 5 bedroom, 3 bath beauty on a finished basement with second kitchen! Located in The Fairways subdivision and backing up to West Pine Golf Club, this truly awesome property has everything you are looking for. From the spacious remodeled kitchens (Both upstairs and in the basement) to the 2 fireplaces (both upstairs and in the basement), you can choose where to spend time with family and friends this holiday season. Features include spacious bedrooms (3 main level, 2 in the basement), 3 full, remodeled bathrooms (2 on the main level and 1 in the basement), covered Sunroom under the upper level deck, separate entrance for basement, full kitchen in basement, new laminate floors throughout, and a huge, fenced backyard with plenty of room for those family get togethers. This is definitely one you don't want to miss out on! Schedule your private tour today!

    Zillow last checked:

    Listing updated:

    Listing Provided by:

    Benjamin Webb,

    Atlantic Real Estate Brokers, LLC,

    Ciara Pardee,

    Atlantic Real Estate Brokers, LLC

    Bought with:

    Sesaric T Nation, 410106

    Atlanta Communities

    Source: FMLS GA,MLS#: 7472843MLS Logo

    Facts & features

    Interior

    Bedrooms & bathrooms
    • Bedrooms: 5
    • Bathrooms: 3
    • Full bathrooms: 3
    • Main level bathrooms: 2
    • Main level bedrooms: 3
    Primary bedroom
    • Features: Master on Main
    • Level: Master on Main
    Bedroom
    • Features: Master on Main
    Primary bathroom
    • Features: Tub/Shower Combo
    Dining room
    • Features: Separate Dining Room
    Kitchen
    • Features: Pantry Walk-In, Second Kitchen, Solid Surface Counters
    Heating
    • Natural Gas
    Cooling
    • Central Air
    Appliances
    • Included: Dishwasher, Gas Range
    • Laundry: Laundry Room
    Features
    • Other
    • Flooring: Carpet, Laminate
    • Windows: Insulated Windows
    • Basement: Finished
    • Number of fireplaces: 2
    • Fireplace features: Basement, Family Room
    • Common walls with other units/homes: No Common Walls
    Interior area
    • Total structure area: 3,450
    • Total interior livable area: 3,450 sqft

    Property

    Parking
    • Total spaces: 2
    • Parking features: Driveway, Garage
    • Garage spaces: 2
    • Has uncovered spaces: Yes
    Accessibility
    • Accessibility features: None
    Features
    • Levels: Two
    • Stories: 2
    • Patio & porch: Covered
    • Exterior features: Rear Stairs
    • Pool features: None
    • Spa features: None
    • Fencing: Chain Link
    • Has view: Yes
    • View description: Other
    • Waterfront features: None
    • Body of water: None
    Lot
    • Size: 0.80 Acres
    • Features: Back Yard, Level, Wooded
    Details
    • Additional structures: None
    • Parcel number: 00150150013
    • Other equipment: None
    • Horse amenities: None

    Construction

    Type & style
    • Home type: SingleFamily
    • Architectural style: Contemporary
    • Property subtype: Single Family Residence, Residential
    Materials
    • Wood Siding
    • Foundation: Block
    • Roof: Shingle
    Condition
    • Updated/Remodeled
    • New construction: No
    • Year built: 1980

    Utilities & green energy

    • Electric: 110 Volts, 220 Volts in Laundry
    • Sewer: Public Sewer
    • Water: Public
    • Utilities for property: Cable Available, Electricity Available, Natural Gas Available, Phone Available, Sewer Available
    Green energy
    • Energy efficient items: None
    • Energy generation: None

    Community & neighborhood

    Security
    • Security features: Smoke Detector(s)
    Community
    • Community features: Golf
    Location
    • Region: Douglasville
    • Subdivision: The Fairways

    Other

    Other facts
    • Road surface type: Asphalt

    Price history

    DateEventPrice
    11/26/2024Sold$374,000-0.2%$108/sqft
    Source: FMLS GA #7472843 Report a problem
    11/24/2024Pending sale$374,900$109/sqft
    Source: FMLS GA #7472843 Report a problem
    11/24/2024Listed for sale$374,900$109/sqft
    Source: FMLS GA #7472843 Report a problem
    10/31/2024Pending sale$374,900$109/sqft
    Source: FMLS GA #7472843 Report a problem
    10/22/2024Listed for sale$374,900+81.1%$109/sqft
    Source: GAMLS #10397060 Report a problem
    5/8/2024Sold$207,000+517.9%$60/sqft
    Source: Public Record Report a problem
    5/17/2011Listing removed$33,500$10/sqft
    Source: Randal Lautzenheiser #4197105 Report a problem
    3/18/2011Listed for sale$33,500-72.8%$10/sqft
    Source: Atlanta Intown Four LLC #4197105 Report a problem
    3/14/2011Sold$123,250-32.7%$36/sqft
    Source: Public Record Report a problem
    3/18/2008Sold$183,000+52.6%$53/sqft
    Source: Public Record Report a problem
    7/25/1994Sold$119,900$35/sqft
    Source: Public Record Report a problem

    Public tax history

    YearProperty taxesTax assessment
    2025$5,247 +36.4%$126,600
    2024$3,847 +24.5%$126,600
    2023$3,090 -3.1%$126,600 +19.3%
    2022$3,189 +34.9%$106,080 +32.7%
    2021$2,363 -2.9%$79,960
    2020$2,435 +2%$79,960 +2%
    2019$2,388 +9.8%$78,360 +10.7%
    2018$2,174 +5.4%$70,760 +6.2%
    2017$2,062 +1%$66,640 +11.4%
    2016$2,041 +9.6%$59,840 +2.8%
    2015$1,862 $58,200 +9.3%
    2014$1,862 +12.8%$53,256 +19.8%
    2013$1,651 $44,472
    2012-- --
    2011-- --
    2010-- --
    2009$2,601 +9.4%--
    2007$2,377 +16.4%--
    2006$2,041 +5.8%--
    2005$1,929 --
    2004-- --
    2003$1,842 +3.7%--
    2002$1,777 -0.3%--
    2001$1,781 +11.9%--
    2000$1,592 --

    Find assessor info on the county website

    Neighborhood: 30134

    Nearby schools

    GreatSchools rating
    Schools provided by the listing agent
    • Elementary: Bright Star
    • Middle: Chestnut Log
    • High: Douglas County

    Source: FMLS GA. This data may not be complete. We recommend contacting the local school district to confirm school assignments for this home.

    Get a cash offer in 3 minutes
    Find out how much your home could sell for in as little as 3 minutes with a no-obligation cash offer.
    Estimated market value
    $366,100
    Get a cash offer in 3 minutes
    Find out how much your home could sell for in as little as 3 minutes with a no-obligation cash offer.
    Estimated market value
    $366,100