Enjoy the tranquility of country living combined with the benefit of award-winning Saline Area Schools and lower township taxes. This meticulously maintained 4 bedroom, 2.5 bathroom home is designed for comfort and entertainment, both inside and out. The main level features a spacious living room centered around a cozy fireplace, creating the perfect space for relaxing or entertaining guests. A beautiful kitchen with granite countertops and stainless appliances, dining room, family room and half bath. Upstairs, the private Primary Suite is a true tranquil retreat, boasting its own fireplace for ultimate relaxation and a beautifully updated en-suite bathroom. The remaining upper level includes two other spacious bedrooms and a renovated full bathroom, ensuring comfort and convenience for family and guests. Outside, the property transforms into a recreational paradise with a huge, private yard and an unparalleled outbuilding. The detached pole barn is a must-see, featuring heated floors for year-round projects or recreation. Sports enthusiasts will be thrilled by the built-in amenities, including a dedicated basketball hoop and batting cage. This is a rare opportunity to own a home offering both an updated, inviting interior and a spectacular recreational setting in a prime location.
Sold
$630,000
6790 Heatheridge Dr, Saline, MI 48176
4beds
2,202sqft
Single Family Residence
Built in 1984
0.98 Acres Lot
$629,700 Zestimate®
$286/sqft
$3,174 Estimated rent
Home value
$629,700
$598,000 - $661,000
$3,174/mo
Zestimate® history
Owner options
List your home for rent
$3,174/mo
Rent Zestimate®
Find your next renter with Zillow Rental Manager. Plus, with online applications, you can quickly screen prospective tenants – for free.
$3,174/mo
Rent Zestimate®
Refinance and save
$4,135/mo
Est. payment
Refinancing to a lower rate could help reduce your monthly payments and save thousands over the life of the loan.
$4,135/mo
Est. payment
Explore your selling options
Work with a Zillow partner agent
Leverage their expertise and Zillow's premium Showcase listings to get your home seen by more buyers.
Get startedList with your own agent
Get your home in front of millions of buyers by listing it on Zillow.
Learn how to do itSell it yourself
Take full control of how buyers see your home on Zillow by listing For Sale by Owner (FSBO).
List your homeWhat's special
Zillow last checked:
Listing updated:
Listed by:
Donald Wurtzel 734-649-0807,
Cornerstone Real Estate
Bought with:
Christopher Cogswell, 6501327664
Preferred, Realtors Ltd
Source: MichRIC,MLS#: 26018690
Facts & features
Interior
Bedrooms & bathrooms
- Bedrooms: 4
- Bathrooms: 3
- Full bathrooms: 2
- 1/2 bathrooms: 1
Primary bedroom
- Level: Upper
Bedroom 2
- Level: Upper
Bedroom 3
- Level: Upper
Bedroom 4
- Level: Basement
Primary bathroom
- Level: Upper
Bathroom 1
- Description: 1/2 bath
- Level: Main
Bathroom 3
- Description: upper full
- Level: Upper
Dining room
- Level: Main
Family room
- Level: Main
Kitchen
- Level: Main
Laundry
- Level: Main
Living room
- Level: Main
Heating
- Forced Air
Cooling
- Central Air
Appliances
- Included: Dishwasher, Disposal, Dryer, Microwave, Oven, Range, Refrigerator, Washer, Water Softener Owned
- Laundry: Main Level
Features
- Flooring: Carpet, Tile, Wood
- Basement: Partial
- Number of fireplaces: 2
- Fireplace features: Family Room, Master Bedroom
Interior area
- Total structure area: 2,202
- Total interior livable area: 2,202 sqft
- Finished area below ground: 876
Property
Parking
- Total spaces: 2
- Parking features: Attached, Garage Door Opener
- Garage spaces: 2
Features
- Stories: 2
Lot
- Size: 0.98 Acres
- Dimensions: 150 x 290
Details
- Additional structures: Pole Barn
- Parcel number: M1326310008
Construction
Type & style
- Home type: SingleFamily
- Architectural style: Colonial
- Property subtype: Single Family Residence
Materials
- Aluminum Siding
- Roof: Shingle
Condition
- New construction: No
- Year built: 1984
Utilities & green energy
- Sewer: Septic Tank
- Water: Well
Community & HOA
Location
- Region: Saline
Financial & listing details
- Price per square foot: $286/sqft
- Tax assessed value: $161,257
- Annual tax amount: $5,597
- Date on market: 5/1/2026
- Listing terms: Cash,Conventional
- Road surface type: Paved
Price history
| Date | Event | Price |
|---|---|---|
| 7/2/2026 | Sold | $630,000+0%$286/sqft |
Source:  MichRIC #26018690 Report a problem MichRIC #26018690 Report a problem | ||
| 5/24/2026 | Pending sale | $629,900$286/sqft |
Source: MichRIC #26018690 Report a problem | ||
| 5/1/2026 | Listed for sale | $629,900+180%$286/sqft |
Source: MichRIC #26018690 Report a problem | ||
| 12/29/2010 | Sold | $225,000-4.3%$102/sqft |
Source: Public Record Report a problem | ||
| 9/24/2010 | Price change | $235,000-6%$107/sqft |
Source: Real Estate One #3007290 Report a problem | ||
| 8/7/2010 | Listed for sale | $249,900$113/sqft |
Source: Real Estate One #3007290 Report a problem | ||
Public tax history
| Year | Property taxes | Tax assessment |
|---|---|---|
| 2025 | $5,442 | $223,500 +12% |
| 2024 | -- | $199,600 +14.8% |
| 2023 | -- | $173,900 +6.2% |
| 2022 | -- | $163,700 +4.9% |
| 2021 | -- | $156,000 +1.1% |
| 2020 | $3,981 | $154,300 +7.5% |
| 2019 | -- | $143,500 -0.9% |
| 2018 | -- | $144,800 +5.3% |
| 2017 | -- | $137,500 +22.6% |
| 2016 | -- | $112,127 +0.3% |
| 2015 | -- | $111,792 +3.2% |
| 2014 | -- | $108,300 |
| 2013 | -- | $108,300 -0.2% |
| 2012 | -- | $108,553 +2.7% |
| 2011 | -- | $105,700 +0.8% |
| 2010 | -- | $104,900 -3.7% |
| 2009 | -- | $108,900 -2.5% |
| 2008 | -- | $111,712 +2.3% |
| 2007 | -- | $109,201 -19.5% |
| 2005 | -- | $135,700 +7.4% |
| 2004 | -- | $126,400 +3.4% |
| 2003 | -- | $122,300 +12.1% |
| 2002 | $2,707 +64.9% | $109,100 +3.6% |
| 2001 | $1,642 +13.1% | $105,300 +7.2% |
| 2000 | $1,452 +73.7% | $98,200 +6.5% |
| 1999 | $836 | $92,200 |
Find assessor info on the county website
Neighborhood: 48176
Nearby homes
- $472,5004 bd3 ba2.1k sqft6808 Heatheridge Dr, Saline, MI 48176Off Market
- $452,5004 bd2 ba1.8k sqft6772 Heatheridge Dr, Saline, MI 48176Off Market
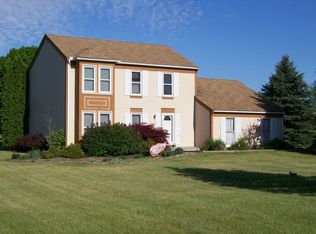
- $448,1004 bd3 ba1.7k sqft6771 Mullberry Ct, Saline, MI 48176Off Market
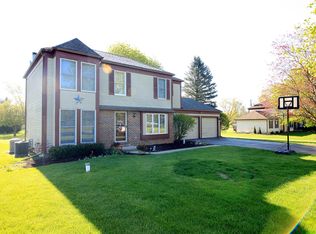
- $502,5004 bd2 ba2.2k sqft6826 Heatheridge Dr, Saline, MI 48176Off Market
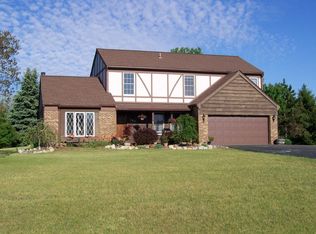
- $512,8004 bd2 ba1.8k sqft6799 Mullberry Ct, Saline, MI 48176Off Market
- $519,3004 bd2 ba2.6k sqft6744 Heatheridge Dr, Saline, MI 48176Off Market
- $565,3004 bd3 ba2.6k sqft6799 Heatheridge Dr, Saline, MI 48176Off Market
- $495,9004 bd2 ba2.2k sqft6753 Mullberry Ct, Saline, MI 48176Off Market
Nearby schools
GreatSchools rating
- 9/10Heritage SchoolGrades: 4-5Distance: 1.3 mi
- 9/10Saline Middle SchoolGrades: 6-8Distance: 1.7 mi
- 10/10Saline High SchoolGrades: 9-12Distance: 2.7 mi
Get a cash offer in 3 minutes
Find out how much your home could sell for in as little as 3 minutes with a no-obligation cash offer.
Estimated market value
$629,700
Get a cash offer in 3 minutes
Find out how much your home could sell for in as little as 3 minutes with a no-obligation cash offer.
Estimated market value
$629,700
- Michigan
- Washtenaw County
- Saline
- 48176
- 6790 Heatheridge Dr
Nearby cities
Nearby neighborhoods
Nearby zip codes
Other Saline Topics
