Skip main navigation
Sold for $470,000
  • $470,000

    6790 Hinchey Rd, Pinckney, MI 48169

    3beds
    2,080sqft
    Single Family Residence
    Built in 1996
    10.01 Acres Lot
    $471,500 Zestimate®
    $226/sqft
    $2,570 Estimated rent

    Home value

    $471,500

    $448,000 - $495,000

    $2,570/mo

    Zestimate® history
    Loading
    Loading...

    Owner options

    List your home for rent

    $2,570/mo

    Rent Zestimate®

    Find your next renter with Zillow Rental Manager. Plus, with online applications, you can quickly screen prospective tenants – for free.

    Learn more

    $2,570/mo

    Rent Zestimate®

    Refinance and save

    $2,955/mo

    Est. payment

    Refinancing to a lower rate could help reduce your monthly payments and save thousands over the life of the loan.

    See today's rates

    $2,955/mo

    Est. payment

    Explore your selling options

    Work with a Zillow partner agent

    Leverage their expertise and Zillow's premium Showcase listings to get your home seen by more buyers.

    Get started

    List with your own agent

    Get your home in front of millions of buyers by listing it on Zillow.

    Learn how to do it

    Sell it yourself

    Take full control of how buyers see your home on Zillow by listing For Sale by Owner (FSBO).

    List your home

    What's special

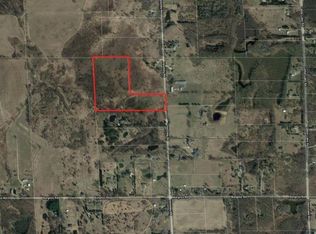
    Tucked at the end of a long private driveway, this property offers a true retreat on 10 peaceful acres of partially wooded land. You cannot see the home from the main road—an instant sense of seclusion that feels like your own personal sanctuary. Nature lovers will appreciate the spring fed pond, fenced garden, and fenced yard, all surrounded by mature trees and wildlife. Inside, the 1½ story home welcomes you with a stunning two story great room featuring a cozy fireplace and attractive laminate flooring. The beautifully updated kitchen is a showstopper with its farm style sink, stainless steel appliances, white subway tile that extends all the way up the walls, reverse osmosis system, and a striking stainless steel hood fan that anchors the space. A peninsula with snack bar seating opens to the dining area, where a door wall leads to an expansive deck overlooking the property. The main floor includes a comfortable bedroom with a full bath conveniently located across the hall. Upstairs, the loft area offers the perfect spot for a home office or reading nook, with two additional bedrooms and a shared full bath just down the hallway. The walkout basement expands the home’s potential with a partially finished family room and a separate space ideal for a workout room or hobby area. There’s also generous storage space where the mechanicals are located. This property blends privacy and comfort which is an ideal setting for anyone seeking a peaceful lifestyle with room to roam.

    Zillow last checked:

    Listing updated:

    Listed by:

    Timothy Przysiecki 734-426-6060,

    Lady of the Lakes Real Estate, Inc.

    Bought with:

    Kristy Mohr, 6501447260

    Red Fox Realty LLC

    Source: Realcomp II,MLS#: 20261042485MLS Logo

    Facts & features

    Interior

    Bedrooms & bathrooms
    • Bedrooms: 3
    • Bathrooms: 2
    • Full bathrooms: 2
    Primary bedroom
    • Level: Entry
    • Area: 165
    • Dimensions: 15 X 11
    Bedroom
    • Level: Second
    • Area: 180
    • Dimensions: 12 X 15
    Bedroom
    • Level: Second
    • Area: 120
    • Dimensions: 10 X 12
    Other
    • Level: Entry
    • Area: 55
    • Dimensions: 11 X 5
    Other
    • Level: Second
    • Area: 45
    • Dimensions: 9 X 5
    Dining room
    • Level: Entry
    • Area: 110
    • Dimensions: 10 X 11
    Family room
    • Level: Basement
    • Area: 420
    • Dimensions: 28 X 15
    Great room
    • Level: Entry
    • Area: 256
    • Dimensions: 16 X 16
    Kitchen
    • Level: Entry
    • Area: 110
    • Dimensions: 11 X 10
    Laundry
    • Level: Entry
    • Area: 66
    • Dimensions: 11 X 6
    Library
    • Level: Basement
    • Area: 180
    • Dimensions: 15 X 12
    Heating
    • Forced Air, Propane
    Cooling
    • Ceiling Fans, Central Air
    Appliances
    • Included: Dishwasher, Dryer, Free Standing Gas Range, Free Standing Refrigerator, Range Hood, Washer
    • Laundry: Laundry Room
    Features
    • Programmable Thermostat
    • Windows: Egress Windows
    • Basement: Daylight,Partially Finished,Walk Out Access
    • Has fireplace: Yes
    • Fireplace features: Great Room, Wood Burning
    Interior area
    • Total interior livable area: 2,080 sqft
    • Finished area above ground: 1,680
    • Finished area below ground: 400

    Property

    Parking
    • Total spaces: 2
    • Parking features: Two Car Garage, Attached, Electricityin Garage, Garage Door Opener, Side Entrance
    • Attached garage spaces: 2
    Features
    • Levels: One And One Half
    • Stories: 1.5
    • Entry location: GroundLevelwSteps
    • Patio & porch: Covered, Deck, Porch
    • Pool features: None
    Lot
    • Size: 10.01 Acres
    • Dimensions: 338 x 1337
    • Features: Level, Wooded
    Details
    • Parcel number: 1405300006
    • Special conditions: Short Sale No,Standard

    Construction

    Type & style
    • Home type: SingleFamily
    • Architectural style: Cape Cod
    • Property subtype: Single Family Residence
    Materials
    • Vinyl Siding
    • Foundation: Basement, Poured
    • Roof: Asphalt
    Condition
    • New construction: No
    • Year built: 1996

    Utilities & green energy

    • Sewer: Septic Tank
    • Water: Well
    • Utilities for property: Cable Available

    Community & HOA

    HOA
    • Has HOA: No
    Location
    • Region: Pinckney

    Financial & listing details

    • Price per square foot: $226/sqft
    • Tax assessed value: $212,441
    • Annual tax amount: $5,504
    • Date on market: 6/17/2026
    • Cumulative days on market: 3 days
    • Listing agreement: Exclusive Right To Sell
    • Listing terms: Cash,Conventional,FHA,Va Loan

    Price history

    DateEventPrice
    7/24/2026Sold$470,000+2.2%$226/sqft
    Source: Realcomp II #20261042485 Report a problem
    6/30/2026Pending sale$459,900$221/sqft
    Source: Realcomp II #20261042485 Report a problem
    6/17/2026Listed for sale$459,900+5.7%$221/sqft
    Source: Realcomp II #20261042485 Report a problem
    4/5/2024Sold$435,000+3.8%$209/sqft
    Source: Realcomp II #20240007529 Report a problem
    2/27/2024Pending sale$419,000$201/sqft
    Source: Realcomp II #20240007529 Report a problem
    2/23/2024Listed for sale$419,000+55.2%$201/sqft
    Source: Realcomp II #20240007529 Report a problem
    11/17/2016Sold$270,000$130/sqft
    Source: Public Record Report a problem
    8/31/2016Sold$270,000-1.8%$130/sqft
    Source: Agent Provided Report a problem
    7/14/2016Listed for sale$275,000$132/sqft
    Source: Preview Properties PC #216060435 Report a problem
    7/14/2016Pending sale$275,000$132/sqft
    Source: Preview Properties PC #216060435 Report a problem
    6/19/2016Listed for sale$275,000+25%$132/sqft
    Source: Preview Properties PC #216060435 Report a problem
    10/18/2000Sold$220,000$106/sqft
    Source: Public Record Report a problem

    Public tax history

    YearProperty taxesTax assessment
    2025-- $212,441 +3.5%
    2024-- $205,352 +10.8%
    2023-- $185,391 +12.3%
    2022-- $165,046 +2.5%
    2021-- $160,970 +12.3%
    2020-- $143,400 -0.1%
    2019$3,739 +52.3%$143,600 -2.6%
    2018$2,455 $147,400 -0.4%
    2017-- $147,950 +6.4%
    2016-- $139,050 +12.5%
    2014-- $123,580 +11.4%
    2012$2,720 $110,950 -1.3%
    2011-- $112,460 -11.8%
    2010-- $127,490 -2.9%
    2009-- $131,270 -15%
    2008-- $154,390
    2007$1,218 +17.9%--
    2006$1,033 -47.4%$153,560 +3.1%
    2005$1,963 -3.2%$148,930 +3.4%
    2003$2,027 $144,000 +27.6%
    2002-- $112,880 +2.7%
    2001$2,670 +35.9%$109,960 +6.3%
    2000$1,966 $103,470
    Find assessor info on the county website

    Neighborhood: 48169

    Nearby schools

    GreatSchools rating
    Get a cash offer in 3 minutes
    Find out how much your home could sell for in as little as 3 minutes with a no-obligation cash offer.
    Estimated market value
    $471,500
    Get a cash offer in 3 minutes
    Find out how much your home could sell for in as little as 3 minutes with a no-obligation cash offer.
    Estimated market value
    $471,500