Charming & inviting Cape Cod on a stunning 0.25 acre corner lot. Live in a gardeners paradise. Established wild flower garden over decades, a pollinator haven, which blooms throughout the seasons with minimal maintenance. Pick your own strawberries, raspberries & peaches from fruit trees. Feel right at home with the cozy formal living room with gas fireplace & beautiful built-ins on one side & a formal dining room on the other side. It is a traditional floor plan with separated living & entertaining spaces. Updated kitchen with gorgeous knotty alder cabinets, quartz counters & a laundry closet. Laundry was moved into the pantry for main level living but could easily be moved back to the basement for more pantry space. Incredible indoor outdoor living with a heated sunroom with brick walls & additional serving & storage space that flows into the kitchen, 2 car attached garage & out onto a stunning stamped concrete patio. Entertain outdoors with additional serving area & storage underneath on the trex deck. Also on the main level you will find a 3/4 bath with shower & a main floor office to work remote. The primary suite includes an ensuite bath with shower & heated floors, new carpet, walk-in closet with built-ins & French doors that lead out to the gorgeous backyard. A perfect location for a future hot tub just outside your primary suite. Head upstairs to find 4 nice sized bedrooms & a full bathroom. One of the rooms currently has carpet & all the others have hardwood. In the basement, relax & unwind in your own recently updated private dry sauna with room to lay down in. Snuggle up by the wood burning stove for a wonderful night in. Cool off with central air & the attic fan. All new interior paint right before going on the market! Ideal location. Walking distance to O'Kane Park & all that Belmar has to offer with grocery, restaurants, shops, movie theater & community events. Virtually walk home & view floorplans & additional images at http://6790w4thplace.com/.
Sold for $720,000
$720,000
6790 W 4th Place, Lakewood, CO 80226
5beds
3,095sqft
Single Family Residence
Built in 1961
0.26 Acres Lot
$753,200 Zestimate®
$233/sqft
$4,051 Estimated rent
Home value
$753,200
$708,000 - $798,000
$4,051/mo
Zestimate® history
Owner options
List your home for rent
$4,051/mo
Rent Zestimate®
Find your next renter with Zillow Rental Manager. Plus, with online applications, you can quickly screen prospective tenants – for free.
$4,051/mo
Rent Zestimate®
Refinance and save
$4,166/mo
Est. payment
Refinancing to a lower rate could help reduce your monthly payments and save thousands over the life of the loan.
$4,166/mo
Est. payment
Explore your selling options
Work with a Zillow partner agent
Leverage their expertise and Zillow's premium Showcase listings to get your home seen by more buyers.
Get startedList with your own agent
Get your home in front of millions of buyers by listing it on Zillow.
Learn how to do itSell it yourself
Take full control of how buyers see your home on Zillow by listing For Sale by Owner (FSBO).
List your homeWhat's special
Gas fireplaceEnsuite bathCape codTraditional floor planBeautiful built-insBrick wallsGorgeous knotty alder cabinets
Zillow last checked:
Listing updated:
Listed by:
LaVonne Lydin 303-946-7772 lavonne@lydingrouprealty.com,
MB Lydin Group Realty LLC
Bought with:
Heather Truhan, 100039099
MODUS Real Estate
Kenneth Truhan
MODUS Real Estate
Source: REcolorado as distributed by MLS GRID,MLS#: 4188903
Facts & features
Interior
Bedrooms & bathrooms
- Bedrooms: 5
- Bathrooms: 4
- Full bathrooms: 1
- 3/4 bathrooms: 3
- Main level bathrooms: 2
- Main level bedrooms: 1
Primary bedroom
- Level: Main
Bedroom
- Level: Upper
Bedroom
- Level: Upper
Bedroom
- Level: Upper
Bedroom
- Level: Upper
Primary bathroom
- Level: Main
Bathroom
- Level: Main
Bathroom
- Level: Upper
Bathroom
- Level: Basement
Dining room
- Level: Main
Family room
- Level: Basement
Kitchen
- Level: Main
Laundry
- Level: Main
Living room
- Level: Main
Office
- Level: Main
Sun room
- Level: Main
Utility room
- Level: Basement
Heating
- Forced Air, Natural Gas, Wood Stove
Cooling
- Central Air
Appliances
- Included: Dishwasher, Disposal, Dryer, Gas Water Heater, Microwave, Oven, Range, Refrigerator, Washer
- Laundry: In Unit
Features
- Built-in Features, Ceiling Fan(s), Granite Counters, Laminate Counters, Primary Suite, Sauna, Walk-In Closet(s)
- Flooring: Carpet, Tile, Wood
- Basement: Bath/Stubbed,Finished,Full,Sump Pump
- Number of fireplaces: 2
- Fireplace features: Basement, Gas, Living Room, Wood Burning Stove
Interior area
- Total structure area: 3,095
- Total interior livable area: 3,095 sqft
- Finished area above ground: 2,071
- Finished area below ground: 500
Property
Parking
- Total spaces: 2
- Parking features: Garage - Attached
- Attached garage spaces: 2
Features
- Levels: Two
- Stories: 2
- Patio & porch: Deck, Patio
- Exterior features: Garden, Private Yard
- Fencing: Full
Lot
- Size: 0.26 Acres
- Features: Corner Lot, Landscaped, Sprinklers In Front, Sprinklers In Rear
Details
- Parcel number: 063078
- Special conditions: Standard
Construction
Type & style
- Home type: SingleFamily
- Property subtype: Single Family Residence
Materials
- Frame
- Roof: Composition
Condition
- Year built: 1961
Utilities & green energy
- Sewer: Public Sewer
- Water: Public
- Utilities for property: Cable Available, Electricity Connected, Internet Access (Wired), Natural Gas Connected, Phone Connected
Community & HOA
Community
- Security: Carbon Monoxide Detector(s), Security System, Smoke Detector(s)
- Subdivision: Country Club Heights
HOA
- Has HOA: No
Location
- Region: Lakewood
Financial & listing details
- Price per square foot: $233/sqft
- Tax assessed value: $670,729
- Annual tax amount: $2,182
- Date on market: 7/28/2023
- Listing terms: Cash,Conventional,FHA,VA Loan
- Exclusions: Staging
- Ownership: Individual
- Electric utility on property: Yes
Price history
| Date | Event | Price |
|---|---|---|
| 9/5/2023 | Sold | $720,000+431.4%$233/sqft |
Source:  REcolorado as distributed by MLS GRID #4188903 Report a problem REcolorado as distributed by MLS GRID #4188903 Report a problem | ||
| 5/30/1995 | Sold | $135,500$44/sqft |
Source: Public Record Report a problem | ||
Public tax history
| Year | Property taxes | Tax assessment |
|---|---|---|
| 2025 | $3,554 +21.2% | $41,921 +6.9% |
| 2024 | $2,932 +34.4% | $39,207 |
| 2023 | $2,182 -1.4% | $39,207 +28.1% |
| 2022 | $2,213 +13.4% | $30,598 -2.8% |
| 2021 | $1,952 | $31,479 +9.7% |
| 2020 | $1,952 +1.3% | $28,705 |
| 2019 | $1,927 +12.4% | $28,705 +11.5% |
| 2018 | $1,715 | $25,755 |
| 2017 | $1,715 +19.1% | $25,755 +5.8% |
| 2016 | $1,440 +100% | $24,341 |
| 2015 | $720 -39% | $24,341 +19.5% |
| 2014 | $1,180 -38% | $20,377 |
| 2013 | $1,902 +2.1% | $20,377 +0.8% |
| 2012 | $1,864 -2.6% | $20,218 -13% |
| 2011 | $1,914 +0.2% | $23,243 +11.3% |
| 2010 | $1,910 -10.3% | $20,890 |
| 2009 | $2,129 +0.2% | $20,890 -10% |
| 2008 | $2,123 +3.6% | $23,220 |
| 2007 | $2,049 +2.3% | $23,220 +4.6% |
| 2006 | $2,002 -3.7% | $22,200 -1.5% |
| 2005 | $2,079 +9.2% | $22,540 |
| 2004 | $1,905 +17.4% | $22,540 |
| 2003 | $1,623 +1.6% | $22,540 +19.1% |
| 2002 | $1,598 -13% | $18,930 -0.7% |
| 2001 | $1,836 -0.8% | $19,070 |
| 2000 | $1,852 | $19,070 |
Find assessor info on the county website
Neighborhood: Okane Park
Nearby homes
- $604,4004 bd3 ba2k sqft6760 W 4th Pl, Lakewood, CO 80226Off Market
- $634,4003 bd3 ba2.5k sqft6805 W 4th Ave, Lakewood, CO 80226Off Market
- $601,4004 bd3 ba1.5k sqft380 Pierce St, Lakewood, CO 80226Off Market
- $622,8004 bd3 ba1.3k sqft6795 W 4th Pl, Lakewood, CO 80226Off Market
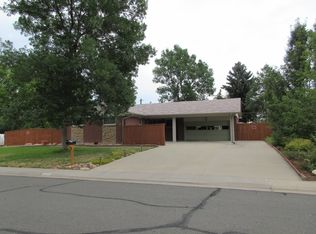
- $625,6005 bd4 ba1.5k sqft6745 W 3rd Pl, Lakewood, CO 80226Off Market
- $504,3003 bd2 ba1.1k sqft6720 W 4th Pl, Lakewood, CO 80226Off Market
- $663,0004 bd3 ba1.8k sqft6765 W 4th Pl, Lakewood, CO 80226Off Market
- $577,8004 bd3 ba1.6k sqft6825 W 4th Ave, Lakewood, CO 80226Off Market
Nearby schools
GreatSchools rating
- 4/10Rose Stein International ElementaryGrades: PK-6Distance: 0.6 mi
- 3/10Alameda International High SchoolGrades: 7-12Distance: 2.2 mi
Schools provided by the listing agent
- Elementary: Stein
- Middle: Alameda Int'l
- High: Alameda Int'l
- District: Jefferson County R-1
Source: REcolorado as distributed by MLS GRID. This data may not be complete. We recommend contacting the local school district to confirm school assignments for this home.
Get a cash offer in 3 minutes
Find out how much your home could sell for in as little as 3 minutes with a no-obligation cash offer.
Estimated market value
$753,200
Get a cash offer in 3 minutes
Find out how much your home could sell for in as little as 3 minutes with a no-obligation cash offer.
Estimated market value
$753,200
- Colorado
- Jefferson County
- Lakewood
- 80226
- Okane Park
- 6790 W 4th Place
Nearby cities
Nearby neighborhoods
Nearby zip codes
Other Lakewood Topics
