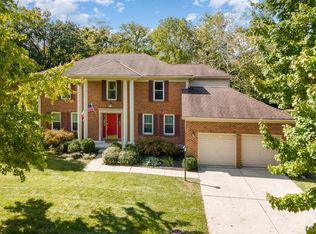
***FIRST FLOOR***Foyer: Hall Closet Brushed Nickel Ceiling Light Parquet Hardwood Floor Crown MoldingKitchen: Upgraded Cherry Raised Panel Cabinets Hotpoint Smooth Top Stove Gas line Tee for future upgrade to gas stove KitchenAid Superba Side By Side Refrigerator with Water & Ice in Door GE Spacemaker Over-The-Range Microwave?Approx 3 years old 7? 10? Counter Bar with 10? overhang for bar stools Kenmore Ultra Wash, Quiet Guard Built-in Dishwasher? approx 5 years old Updated Moen Pull-Out Faucet Updated garbage disposal?Whirl A Way Pro approx 3 years old 7 1/2? Bay Window in Eating Area Parquet Hardwood Floor Pantry PLUS Coat Closet Dining Room: Oversized Crown Molding Chair RailFamily Room: Brick fireplace with gas starter and custom wooden dental mold mantle and electrical strip for holiday lighting French Door to Deck Wet bar with cherry cabinetry Fireplace Screen Does Not StayLaundry: Cherry Cabinetry; Laundry Tub Kenmore King Sized Capacity Dryer Kenmore 3-Speed Automatic Washer Gas line Tee for conversion to Gas Dryer if desired Window to back yard NOT a Walk-Thru Laundry? no walking over sorted laundry! Half Bath: Raised Panel Cherry Vanity Updated Vanity Light Fixture Parquet Hardwood Floor***SECOND FLOOR***Master Bedroom: Private access to 5th bedroom/studyMaster Bathroom: Cathedral Skylight Upgraded Cherry Raised Panel Double Vanity with kneehole area Separate room with Shower and Elongated Commode. Shower tile goes all the way to the ceiling. Tub area offers a Spa Ambiance with deep tiled ledge which is integrated in the tub area. Window above the tub offers natural light without sacrificing privacy. Large Walk-In Closet2nd Floor Hall: Linen Closet Updated Light FixturesHall Bath: Cathedral Skylight Double Vanity with Cherry Raised Panel Cabinetry. Separate room for Tub/Shower & Elongated Commode. Linen Closet***EXTERIOR***Low Maintenance FULL BRICK on front , both sides and 1st Floor Rear.Energy Efficient Andersen Wood Double Hung Windows with no-maintenance aluminum wrap exterior.Protective Scotchtint Film on the West Side Windows (front of house?1st & 2nd Flr).New Exterior Front Lights?Sept. 20082 Car Attached Garage ?Oversized (23? deep and 19? 3? Wide) with door from garage to back yard12 X 10 rear DeckLamp Post in front features an automatic electric eye mechanism (dusk to dawn lighting).Clopay Raised Panel Steel Garage Doors..3636 ac per Butler County AuditorExterior Dental Trim Professionally Painted?September 2008.Private Swim & Tennis Club is only 1/8 of a mile up the street -Memberships are Available.***MISC, ELECTRICAL, PLUMBING & UTILITIES***Electrical Service 200 AMP.Roof: 2 layer of shingles Upgraded Elk 30-year Prestique 3 dimensional shingles?2005. Phone outlets located at: Kitchen; Family Room Master BedroomComputer line located at: Front Corner BedroomSmoke alarms located at first floor hall, 2nd floor hallBoth showers (master & hall) have temperature regulators. When both showers are used simultaneously, the water temperature stays consistent - no scalding!Security System: Basement windows, basement door, garage door into the house, exterior doors and 1st floor windows are all wired. Touch Pad is located in the kitchen.Trane 92% High Efficient Variable Speed Furnace?1996.Bradford White Gas Power Shot 50 Gallon Hot Water Heater.General 1042 Power Humidifier ?1996.Honeywell T8600 Programmable Thermostat?1996.Concord 10 Seer 3 Ton Air Conditioner?April 2006.Space-Gard High Efficiency Air Cleaner : 99% efficient on particles 6 micros or larger (April 2006).Culligan Water Softner Tank (2008).***MISC INFORMATION***:2,622 Square Feet per Butler County Auditor.No Earnings Tax in West Chester Twp.
This property is not currently displayed as for sale or rent on Zillow. This may be different from what's on other websites or public sources.