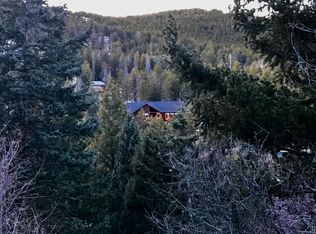
PURCHASE WITH 1K DOWN OR BELOW MARKET RATE BUY DOWN OPTIONS* THROUGH DECEMBER 31st. Last call to get into this wonderful mountain gateway in desirable Buffalo Park Estates! 3 bed 2 bath RANCH-STYLE mountain retreat has the feel of a mountain cabin with contemporary flare. Soaring vaulted pine ship-lap interior walls, large stone fireplace, separate dining, renovated kitchen, and baths, office/study area on main, walk-out basement with lower rec room, 3RD bed w/ 3/4 bath and an exercise area. This serene setting boast a very accessible gentle sloping 1.23 ac lot with abound with natural grasses flowers & trees. Trex deck overlooking the hillside below and entertaining outdoor area with flagstone and firepit. Paved county road & driveway. 7 miles to DT, Evergreen lake, Maxwell Falls and Cub Creek trailhead , 15 to I-25 and ski country! Great rental potential. A great cozy summer and winter wonderland! Purchase with 1k down for qualifying buyers. USDA financing. Property has limited showing windows. Call agent for more info.
Sold for $678,000
$678,000
6791 Brook Forest Dr, Evergreen, CO 80439
3beds
1,680sqft
Cabin
Built in 1977
1.22 Acres Lot
$669,400 Zestimate®
$404/sqft
$3,366 Estimated rent
Home value
$669,400
$629,000 - $716,000
$3,366/mo
Zestimate® history
Owner options
List your home for rent
$3,366/mo
Rent Zestimate®
Find your next renter with Zillow Rental Manager. Plus, with online applications, you can quickly screen prospective tenants – for free.
$3,366/mo
Rent Zestimate®
Refinance and save
$3,889/mo
Est. payment
Refinancing to a lower rate could help reduce your monthly payments and save thousands over the life of the loan.
$3,889/mo
Est. payment
Explore your selling options
Work with a Zillow partner agent
Leverage their expertise and Zillow's premium Showcase listings to get your home seen by more buyers.
Get startedList with your own agent
Get your home in front of millions of buyers by listing it on Zillow.
Learn how to do itSell it yourself
Take full control of how buyers see your home on Zillow by listing For Sale by Owner (FSBO).
List your homeWhat's special
Zillow last checked:
Listing updated:
Listed by:
Duane Caraballo 720-371-8629,
RE/MAX Alliance-Boulder,
ColoradoHomeSource 303-543-5720,
RE/MAX Alliance-Boulder
Bought with:
Gregory Strompolos, 100092114
Compass - Denver
Source: IRES as distributed by MLS GRID,MLS#: 1045600
Facts & features
Interior
Bedrooms & bathrooms
- Bedrooms: 3
- Bathrooms: 2
- Full bathrooms: 1
- 3/4 bathrooms: 1
- Main level bathrooms: 1
Primary bedroom
- Description: Wood
- Level: Main
- Area: 154 Square Feet
- Dimensions: 11 x 14
Bedroom 2
- Description: Wood
- Level: Main
- Area: 117 Square Feet
- Dimensions: 9 x 13
Bedroom 3
- Description: Wood
- Level: Lower
- Area: 169 Square Feet
- Dimensions: 13 x 13
Dining room
- Description: Wood
- Level: Main
- Area: 165 Square Feet
- Dimensions: 11 x 15
Kitchen
- Description: Wood
- Level: Main
- Area: 100 Square Feet
- Dimensions: 10 x 10
Laundry
- Description: Concrete
- Level: Lower
- Area: 100 Square Feet
- Dimensions: 10 x 10
Living room
- Description: Wood
- Level: Main
- Area: 294 Square Feet
- Dimensions: 21 x 14
Recreation room
- Description: Painted/Stained
- Level: Lower
- Area: 336 Square Feet
- Dimensions: 16 x 21
Study
- Description: Wood
- Level: Main
- Area: 140 Square Feet
- Dimensions: 10 x 14
Heating
- Forced Air
Cooling
- Ceiling Fan(s)
Appliances
- Included: Electric Range, Self Cleaning Oven, Dishwasher, Refrigerator, Washer, Dryer
- Laundry: Washer/Dryer Hookup
Features
- Separate Dining Room, Cathedral Ceiling(s), Open Floorplan
- Flooring: Wood
- Windows: Window Coverings, Wood Frames
- Basement: Partially Finished,Walk-Out Access,Radon Unknown
- Has fireplace: Yes
- Fireplace features: Living Room
Interior area
- Total structure area: 1,120
- Total interior livable area: 1,680 sqft
- Finished area above ground: 1,120
Property
Parking
- Parking features: None
- Details: None
Features
- Levels: One
- Stories: 1
- Patio & porch: Deck, Enclosed
Lot
- Size: 1.22 Acres
- Features: Wooded, Evergreen Trees, Deciduous Trees, Native Plants, Sloped
Details
- Parcel number: 040740
- Zoning: A-1
- Special conditions: Private Owner
- Horses can be raised: Yes
- Horse amenities: Horse(s) Allowed
Construction
Type & style
- Home type: SingleFamily
- Architectural style: Cabin,Legal Conforming
- Property subtype: Cabin
Materials
- Frame
- Roof: Metal
Condition
- New construction: No
- Year built: 1977
Utilities & green energy
- Electric: Xcel
- Gas: Xcel
- Sewer: Septic Tank
- Water: Well
- Utilities for property: Natural Gas Available, Electricity Available
Community & HOA
Community
- Security: Fire Alarm
- Subdivision: Buffalo Park Estates
HOA
- Has HOA: No
Location
- Region: Evergreen
Financial & listing details
- Price per square foot: $404/sqft
- Tax assessed value: $575,238
- Annual tax amount: $3,242
- Date on market: 10/13/2025
- Listing terms: Cash,Conventional,FHA,VA Loan
- Exclusions: Sellers personal property
- Electric utility on property: Yes
- Road surface type: Asphalt
Price history
| Date | Event | Price |
|---|---|---|
| 2/3/2026 | Listed for sale | $678,900+0.1%$404/sqft |
Source:  IRES as distributed by MLS GRID #1045600 Report a problem IRES as distributed by MLS GRID #1045600 Report a problem | ||
| 2/2/2026 | Sold | $678,000-0.1%$404/sqft |
Source:  IRES as distributed by MLS GRID #1045600 Report a problem IRES as distributed by MLS GRID #1045600 Report a problem | ||
| 12/8/2025 | Pending sale | $678,900$404/sqft |
Source:  REcolorado as distributed by MLS GRID #5009199 Report a problem REcolorado as distributed by MLS GRID #5009199 Report a problem | ||
| 11/27/2025 | Price change | $678,9000%$404/sqft |
Source: IRES as distributed by MLS GRID #1045600 Report a problem | ||
| 10/13/2025 | Listed for sale | $679,000+201.8%$404/sqft |
Source: IRES as distributed by MLS GRID #1045600 Report a problem | ||
| 6/30/2025 | Listing removed | $3,000$2/sqft |
Source: Zillow Rentals Report a problem | ||
| 5/30/2025 | Listed for rent | $3,000$2/sqft |
Source: Zillow Rentals Report a problem | ||
| 12/27/2012 | Sold | $225,000-11.4%$134/sqft |
Source: Public Record Report a problem | ||
| 10/10/2012 | Pending sale | $254,000$151/sqft |
Source: Alaris Properties, LLC #1079056 Report a problem | ||
| 9/7/2012 | Price change | $254,000-1.9%$151/sqft |
Source: Alaris Properties, LLC #1079056 Report a problem | ||
| 8/21/2012 | Listed for sale | $259,000$154/sqft |
Source: Alaris Properties, LLC #1079056 Report a problem | ||
| 6/1/2012 | Pending sale | $259,000$154/sqft |
Source: Alaris Properties, LLC #1079056 Report a problem | ||
| 5/11/2012 | Price change | $259,000-1.9%$154/sqft |
Source: Alaris Properties, LLC #1079056 Report a problem | ||
| 5/4/2012 | Price change | $264,000-2%$157/sqft |
Source: Alaris Properties, LLC #1079056 Report a problem | ||
| 4/24/2012 | Price change | $269,500-3.4%$160/sqft |
Source: Alaris Properties, LLC #1079056 Report a problem | ||
| 3/30/2012 | Listed for sale | $279,000-25.6%$166/sqft |
Source: Alaris Properties, LLC #1079056 Report a problem | ||
| 10/27/2008 | Listing removed | $375,000$223/sqft |
Source: Homes & Land #657643 Report a problem | ||
| 8/23/2008 | Price change | $375,000-2.6%$223/sqft |
Source: Listhub #657643 Report a problem | ||
| 5/25/2008 | Listed for sale | $385,000+59%$229/sqft |
Source: Listhub #657643 Report a problem | ||
| 7/10/2003 | Sold | $242,200$144/sqft |
Source: Public Record Report a problem | ||
Public tax history
| Year | Property taxes | Tax assessment |
|---|---|---|
| 2025 | $3,242 -0.3% | $35,952 +1.4% |
| 2024 | $3,251 +19.6% | $35,446 |
| 2023 | $2,719 -1% | $35,446 +23.2% |
| 2022 | $2,747 +12.2% | $28,778 -2.8% |
| 2021 | $2,448 | $29,606 +13.1% |
| 2020 | $2,448 +1.4% | $26,179 |
| 2019 | $2,414 +9% | $26,179 +12.7% |
| 2018 | $2,214 | $23,225 |
| 2017 | $2,214 +10.9% | $23,225 +5.2% |
| 2016 | $1,996 | $22,075 |
| 2015 | $1,996 +16.9% | $22,075 +23.7% |
| 2014 | $1,708 -6.3% | $17,849 |
| 2013 | $1,824 +1.8% | $17,849 -7.4% |
| 2012 | $1,791 +2.9% | $19,284 |
| 2011 | $1,740 +0% | $19,284 +2% |
| 2010 | $1,740 -5.3% | $18,910 |
| 2009 | $1,837 +0.2% | $18,910 -5.1% |
| 2008 | $1,833 +1% | $19,930 |
| 2007 | $1,814 -0.5% | $19,930 +2% |
| 2006 | $1,824 +30.2% | $19,540 +27% |
| 2005 | $1,401 +9.3% | $15,390 |
| 2004 | $1,282 -2.9% | $15,390 |
| 2003 | $1,320 +4.3% | $15,390 -1.3% |
| 2002 | $1,266 -7.2% | $15,590 +2.9% |
| 2001 | $1,364 +2.5% | $15,150 |
| 2000 | $1,332 | $15,150 |
Find assessor info on the county website
Neighborhood: 80439
Nearby homes
- $824,4003 bd2 ba2.2k sqft6842 Deer Path, Evergreen, CO 80439Off Market
- $685,3003 bd2 ba1.8k sqft6822 Deer Path, Evergreen, CO 80439Off Market
- $897,1003 bd3 ba2.8k sqft6862 Deer Path, Evergreen, CO 80439Off Market
- $863,1004 bd3 ba2.8k sqft6770 Brook Forest Dr, Evergreen, CO 80439Off Market

- $668,6003 bd2 ba1.4k sqft6771 Brook Forest Dr, Evergreen, CO 80439Off Market
- $1,124,4006 bd5 ba4k sqft6820 Brook Forest Dr, Evergreen, CO 80439Off Market
- $807,0003 bd3 ba2.8k sqft6782 Deer Path, Evergreen, CO 80439Off Market
- $656,4003 bd2 ba1.8k sqft6751 S Brook Forest Dr, Evergreen, CO 80439Off Market
Nearby schools
GreatSchools rating
- 7/10Wilmot Elementary SchoolGrades: PK-5Distance: 3.3 mi
- 8/10Evergreen Middle SchoolGrades: 6-8Distance: 6 mi
- 9/10Evergreen High SchoolGrades: 9-12Distance: 3.6 mi
Schools provided by the listing agent
- Elementary: Wilmot
- Middle: Evergreen
- High: Evergreen
Source: IRES as distributed by MLS GRID. This data may not be complete. We recommend contacting the local school district to confirm school assignments for this home.
Get a cash offer in 3 minutes
Find out how much your home could sell for in as little as 3 minutes with a no-obligation cash offer.
Estimated market value
$669,400
Get a cash offer in 3 minutes
Find out how much your home could sell for in as little as 3 minutes with a no-obligation cash offer.
Estimated market value
$669,400
- Colorado
- Jefferson County
- Evergreen
- 80439
- 6791 Brook Forest Dr
Nearby cities
Nearby neighborhoods
Nearby zip codes
Other Evergreen Topics
