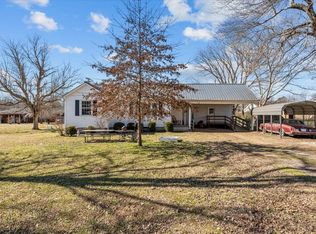
Your very own private retreat is waiting for you in the rolling peaceful farmland of Waverly TN. When I saw the private outdoor entertaining space my eyes just about jumped out of my head! Just saying, lol. It's the owners favorite spot in the entire house! Imagine nights watching a movie while relaxing away in a hot bubbling jacuzzi! What is nice about this house is, the open floor plan, and how the vaulted ceilings with the exposed beams add so much character to the living and kitchen space. There's a jumbo sized island in the kitchen that creates the perfect spot for socializing and eating meals. Crank up the gas fireplace and cozy up in the living room on the cold nights. When it's time to put it to bed you have a large primary bedroom that calls you home to get some rest. It has a roomy loft bedroom upstairs with it's own half bath and additional storage space. This house is situated about midway on the 1.9 acre gently sloping mostly cleared lot. There are no restrictions so you can grow your garden or rase your own chickens and live off the land how every you want to. The owner just replaced the HVAC and water heater this spring and is leaving all the main kitchen appliances that way you can move right in without worrying where you are going to put your food. The house is located 3.4 miles from Masons boat dock and only 11 minutes from Turkey Creek Marina - Which is a happening little spot during the summer. It's also just about 10-15 minutes from the closest grocery store and all the rest of your necessities. This little Cabin is certainly something that will catch peoples attention, so if it's something that will work for you I'd jump on the phone and schedule a tour today!
Under contract - showing
$219,900
6791 Clydeton Rd, Waverly, TN 37185
2beds
1,280sqft
Single Family Residence, Residential
Built in 2004
1.9 Acres Lot
$-- Zestimate®
$172/sqft
$-- HOA
What's special
Gas fireplaceOpen floor planAdditional storage spacePrivate outdoor entertaining spaceHot bubbling jacuzziLarge primary bedroom
- 49 days
- 829
- 67
Likely to sell faster than
Zillow last checked:
Listing updated:
Listed by:
Keith LaDouceur 615-495-8588,
Epique Realty 888-893-3537
Source: RealTracs MLS as distributed by MLS GRID,MLS#: 3319831
Facts & features
Interior
Bedrooms & bathrooms
- Bedrooms: 2
- Bathrooms: 3
- Full bathrooms: 1
- 1/2 bathrooms: 2
- Main level bedrooms: 1
Bedroom 1
- Features: Half Bath
- Level: Half Bath
- Area: 276 Square Feet
- Dimensions: 12x23
Bedroom 2
- Features: Bath
- Level: Bath
- Area: 252 Square Feet
- Dimensions: 14x18
Kitchen
- Features: Eat-in Kitchen
- Level: Eat-in Kitchen
- Area: 176 Square Feet
- Dimensions: 16x11
Living room
- Features: Combination
- Level: Combination
- Area: 192 Square Feet
- Dimensions: 16x12
Heating
- Central, Electric
Cooling
- Central Air
Appliances
- Included: Electric Oven, Electric Range, Dishwasher, Microwave, Refrigerator, Stainless Steel Appliance(s)
Features
- Ceiling Fan(s), Extra Closets, High Ceilings, Smart Thermostat, Walk-In Closet(s)
- Flooring: Laminate
- Basement: Crawl Space
- Number of fireplaces: 1
- Fireplace features: Gas
Interior area
- Total structure area: 1,280
- Total interior livable area: 1,280 sqft
- Finished area above ground: 1,280
Property
Features
- Levels: Two
- Stories: 2
- Patio & porch: Porch, Covered, Screened
- Exterior features: Balcony
- Has spa: Yes
- Spa features: Private
Lot
- Size: 1.9 Acres
- Dimensions: 1.9
- Features: Level, Rolling Slope
- Topography: Level,Rolling Slope
Details
- Parcel number: 028 04002 000
- Special conditions: Standard
Construction
Type & style
- Home type: SingleFamily
- Architectural style: Cabin
- Property subtype: Single Family Residence, Residential
Materials
- Wood Siding
- Roof: Metal
Condition
- New construction: No
- Year built: 2004
Utilities & green energy
- Sewer: Septic Tank
- Water: Well
- Utilities for property: Electricity Available
Community & HOA
HOA
- Has HOA: No
Location
- Region: Waverly
Financial & listing details
- Price per square foot: $172/sqft
- Annual tax amount: $684
- Date on market: 8/3/2026
- Electric utility on property: Yes
Estimated market value
Not available
Estimated sales range
Not available
Not available
Price history
| Date | Event | Price |
|---|---|---|
| 9/21/2026 | Contingent | $219,900$172/sqft |
Source:  RealTracs MLS as distributed by MLS GRID #3319831 Report a problem RealTracs MLS as distributed by MLS GRID #3319831 Report a problem | ||
| 8/3/2026 | Listed for sale | $219,900+178.4%$172/sqft |
Source: RealTracs MLS as distributed by MLS GRID #3319831 Report a problem | ||
| 3/2/2021 | Listing removed | -- |
Source: Owner Report a problem | ||
| 11/9/2020 | Listing removed | $79,000$62/sqft |
Source: Owner Report a problem | ||
| 8/11/2020 | Listed for sale | $79,000-14%$62/sqft |
Source: Owner Report a problem | ||
| 4/24/2020 | Listing removed | $91,900$72/sqft |
Source: Crye-Leike, Inc., REALTORS #2095787 Report a problem | ||
| 11/23/2019 | Price change | $91,900+2.1%$72/sqft |
Source: Owner Report a problem | ||
| 8/16/2019 | Price change | $90,000-4.3%$70/sqft |
Source: Owner Report a problem | ||
| 7/29/2019 | Listed for sale | $94,000$73/sqft |
Source: Owner Report a problem | ||
Public tax history
Tax history is unavailable.
Monthly payment
Est. payment
Payment breakdown
Explore the cost of this home by adjusting the details. Changes won't be saved.Climate risks
Neighborhood: 37185
Nearby schools
Schools provided by the listing agent
- Elementary: Waverly Elementary
- Middle: Waverly Jr High School
- High: Waverly Central High School
Source: RealTracs MLS as distributed by MLS GRID. This data may not be complete. We recommend contacting the local school district to confirm school assignments for this home.
Similar homes
- $210,0002 bd2 ba1k sqft66 Highland Ln, Waverly, TN 37185For Sale

 MLS ID #3156351, R. Scott England. RealTracs MLS as distributed by MLS GRID
 - $230,0003 bd2 ba1.5k sqft110 Sherwood Dr, Waverly, TN 37185For Sale
 MLS ID #3527312, Amanda L. Bell. RealTracs MLS as distributed by MLS GRID
 - $285,5003 bd2 ba1.4k sqft1865 Clydeton Rd, Waverly, TN 37185For Sale
 MLS ID #3244414, Misty James. RealTracs MLS as distributed by MLS GRID
 - $195,5003 bd2 ba1.3k sqft102 Sutton Ave, Waverly, TN 37185For Sale
 MLS ID #3133898, Donna Piehl. RealTracs MLS as distributed by MLS GRID
 - $254,9003 bd2 ba1.5k sqft107 Meridale St, Waverly, TN 37185For SaleMLS ID #3501165, Jessica Stanfield. RealTracs MLS as distributed by MLS GRID
- $149,9003 bd2 ba1.2k sqft135 Haylee Rd, Waverly, TN 37185For SaleMLS ID #3036137, Pam Redden. RealTracs MLS as distributed by MLS GRID
- $205,0003 bd2 ba1k sqft207 E Wyly St, Waverly, TN 37185For SaleMLS ID #3319782, Leilani McCaleb. RealTracs MLS as distributed by MLS GRID
- $265,0003 bd2 ba1.5k sqft206 Dreaden St, Waverly, TN 37185For SaleMLS ID #3178179, Marcus L Vine. RealTracs MLS as distributed by MLS GRID
- $209,9003 bd1 ba820 sqft101 Joe St, Waverly, TN 37185For SaleMLS ID #3513580, Melissa Schmittou. RealTracs MLS as distributed by MLS GRID
- $245,0002 bd2 ba1.4k sqft508 Old Stagecoach Ln, Erin, TN 37061For SaleMLS ID #3531781, Neal Trice. RealTracs MLS as distributed by MLS GRID
- $209,0002 bd1 ba752 sqft135 Tooley Trail Ln, Mc Ewen, TN 37101For SaleMLS ID #3505903, Vicki Stribling. RealTracs MLS as distributed by MLS GRID
- $199,9003 bd2 ba1.1k sqft106 Shore Dr, Big Sandy, TN 38221For SaleMLS ID #3315905, JEFF PHIFER. RealTracs MLS as distributed by MLS GRID
- $169,9003 bd1 ba852 sqft206 Murphree Ave, Waverly, TN 37185For SaleMLS ID #3336005, Beth Thornton. RealTracs MLS as distributed by MLS GRID
- $214,9002 bd1 ba972 sqft2114 Edgewood Rd, Dickson, TN 37055For SaleMLS ID #3175199, Kristi Greer, BPOR, CNE, e-PRO. RealTracs MLS as distributed by MLS GRID
- $219,0002 bd2 ba1k sqft122 Lakeview Rd, Stewart, TN 37175For SaleMLS ID #3258326, Mary McCooley. RealTracs MLS as distributed by MLS GRID
- $299,9003 bd2 ba1.4k sqft690 Brazzle Rd, Waverly, TN 37185New ConstructionMLS ID #3220267, Chris Davis, SFR, PSA. RealTracs MLS as distributed by MLS GRID
- $175,0003 bd2 ba1.7k sqft8551 Highway 49, Erin, TN 37061For SaleMLS ID #3593228, Steve Koleno. RealTracs MLS as distributed by MLS GRID
- $--2 bd1 ba1k sqft10125 Highway 13, Cumberland City, TN 37050AuctionMLS ID #3528057, Andrew Koontz. RealTracs MLS as distributed by MLS GRID
