This Fully Rebuilt and Remodeled Home is an Entertainer’s Dream, blending Modern Luxury with Exceptional Craftsmanship. Every detail has been thoughtfully Upgraded, from the Open-Concept Living Spaces to the Designer Finishes Throughout. The Chef’s Kitchen has Granite Countertops, Custom Backsplash, White Cabinetry, and Stainless Steel Appliances. The Inviting Family Room has Beamed Ceilings, a Striking Stone Fireplace and offers a Cozy Retreat. Upstairs, the Primary Suite is a True Sanctuary With a Private Balcony, Walk-In Closet, and a Spa-Like Bath With Dual Sinks, a Soaking Tub, and Granite Counters. The Backyard is a Private Oasis, with a Heated Saltwater Pool and Spa— upgraded with Newer Gunite, Tile, Heater, Pumps, and Filter. The Home also provides Newer Roof, HVAC, Dual-Pane Windows, Updated Electrical and Plumbing, Rich Hardwood Floors and Recessed Lighting. Home was completely Rebuilt in 2015. This Cul-De-Sac home offers an Unbeatable Location near Huntington Central Park, Top-Rated Schools, Shopping, and World-Famous Beaches.
Sold for $1,680,000
Listed by: Real Broker • Gantry Wilson • Contact: 714-500-7797
Bought with: Real Broker
$1,680,000
6791 Crista Palma Dr, Huntington Beach, CA 92647
4beds
2,209sqft
Single Family Residence
Built in 2015
5,500 Square Feet Lot
$1,705,700 Zestimate®
$761/sqft
$6,843 Estimated rent
Home value
$1,705,700
$1.57M - $1.86M
$6,843/mo
Zestimate® history
Owner options
List your home for rent
$6,843/mo
Rent Zestimate®
Find your next renter with Zillow Rental Manager. Plus, with online applications, you can quickly screen prospective tenants – for free.
$6,843/mo
Rent Zestimate®
Refinance and save
$10,447/mo
Est. payment
Refinancing to a lower rate could help reduce your monthly payments and save thousands over the life of the loan.
$10,447/mo
Est. payment
Explore your selling options
Work with a Zillow partner agent
Leverage their expertise and Zillow's premium Showcase listings to get your home seen by more buyers.
Get startedList with your own agent
Get your home in front of millions of buyers by listing it on Zillow.
Learn how to do itSell it yourself
Take full control of how buyers see your home on Zillow by listing For Sale by Owner (FSBO).
List your homeWhat's special
Stone fireplacePrivate balconySpa-like bathPrimary suiteWhite cabinetryBeamed ceilingsOpen-concept living spaces
Zillow last checked:
Listing updated:
Listed by:
Gantry Wilson DRE #01412779 714-500-7797,
Real Broker
Bought with:
Gantry Wilson, DRE #01412779
Real Broker
Source: CRMLS,MLS#: OC25036156 Originating MLS: California Regional MLS
Originating MLS: California Regional MLSFacts & features
Interior
Bedrooms & bathrooms
- Bedrooms: 4
- Bathrooms: 3
- Full bathrooms: 2
- 1/2 bathrooms: 1
- Main level bathrooms: 1
Rooms
- Room types: Bedroom, Den, Entry/Foyer, Kitchen, Laundry, Living Room, Primary Bathroom, Primary Bedroom, Other, Dining Room
Bedroom
- Features: All Bedrooms Up
Bathroom
- Features: Bathtub, Dual Sinks, Enclosed Toilet, Granite Counters, Linen Closet, Remodeled, Separate Shower, Tub Shower, Upgraded, Vanity
Kitchen
- Features: Granite Counters, Kitchen/Family Room Combo, Remodeled, Updated Kitchen
Other
- Features: Walk-In Closet(s)
Heating
- Forced Air
Cooling
- Central Air
Appliances
- Included: Dishwasher, Free-Standing Range, Gas Cooktop, Disposal, Gas Range, Microwave
- Laundry: Washer Hookup, Gas Dryer Hookup, Inside, Laundry Room
Features
- Beamed Ceilings, Breakfast Bar, Built-in Features, Brick Walls, Balcony, Block Walls, Ceiling Fan(s), Separate/Formal Dining Room, Eat-in Kitchen, Granite Counters, Open Floorplan, Stone Counters, Recessed Lighting, Storage, All Bedrooms Up, Walk-In Closet(s)
- Flooring: Carpet, Tile, Wood
- Doors: Double Door Entry, Mirrored Closet Door(s), Sliding Doors
- Windows: Blinds, Double Pane Windows, Plantation Shutters
- Has fireplace: Yes
- Fireplace features: Gas, Living Room
- Common walls with other units/homes: No Common Walls
Interior area
- Total interior livable area: 2,209 sqft
Property
Parking
- Total spaces: 2
- Parking features: Direct Access, Door-Single, Driveway, Garage Faces Front, Garage
- Attached garage spaces: 2
Accessibility
- Accessibility features: None
Features
- Levels: Two
- Stories: 2
- Entry location: 1
- Patio & porch: Enclosed, Front Porch, Patio, Terrace
- Exterior features: Lighting, Rain Gutters
- Has private pool: Yes
- Pool features: Gas Heat, Heated, In Ground, Private, Salt Water
- Has spa: Yes
- Spa features: Heated, In Ground, Private
- Fencing: Block
- Has view: Yes
- View description: Neighborhood
Lot
- Size: 5,500 Square Feet
- Features: Back Yard, Cul-De-Sac, Front Yard, Sprinklers In Rear, Sprinklers In Front, Near Park, Secluded, Sprinkler System, Yard
Details
- Parcel number: 16502126
- Special conditions: Standard
Construction
Type & style
- Home type: SingleFamily
- Architectural style: Traditional
- Property subtype: Single Family Residence
Materials
- Concrete, Stucco
- Foundation: Slab
- Roof: Composition
Condition
- Updated/Remodeled,Turnkey
- New construction: No
- Year built: 2015
Utilities & green energy
- Electric: Standard
- Sewer: Public Sewer
- Water: Public
- Utilities for property: Electricity Connected, Water Connected
Community & HOA
Community
- Features: Curbs, Gutter(s), Street Lights, Sidewalks, Park
- Security: Carbon Monoxide Detector(s), Smoke Detector(s)
- Subdivision: Franciscan Fountains (Fran)
Location
- Region: Huntington Beach
Financial & listing details
- Price per square foot: $761/sqft
- Tax assessed value: $1,069,557
- Annual tax amount: $12,084
- Date on market: 2/18/2025
- Cumulative days on market: 6 days
- Listing terms: Cash,Cash to New Loan
Price history
| Date | Event | Price |
|---|---|---|
| 3/25/2025 | Sold | $1,680,000+5%$761/sqft |
Source:  CRMLS #OC25036156 Report a problem CRMLS #OC25036156 Report a problem | ||
| 2/25/2025 | Pending sale | $1,600,000+65.8%$724/sqft |
Source: CRMLS #OC25036156 Report a problem | ||
| 3/2/2018 | Sold | $965,000-1%$437/sqft |
Source: Public Record Report a problem | ||
| 1/18/2018 | Pending sale | $975,000$441/sqft |
Source: First Team Real Estate #OC17237792 Report a problem | ||
| 10/31/2017 | Price change | $975,000-2%$441/sqft |
Source: First Team Real Estate #OC17237792 Report a problem | ||
| 10/18/2017 | Listed for sale | $995,000+10.6%$450/sqft |
Source: First Team Real Estate #OC17237792 Report a problem | ||
| 4/21/2015 | Sold | $900,000$407/sqft |
Source: Public Record Report a problem | ||
| 3/8/2015 | Price change | $900,000+0.1%$407/sqft |
Source: RE/MAX SELECT ONE #OC15039636 Report a problem | ||
| 2/26/2015 | Listed for sale | $899,000$407/sqft |
Source: RE/MAX Select One #OC15039636 Report a problem | ||
Public tax history
| Year | Property taxes | Tax assessment |
|---|---|---|
| 2025 | $12,084 +2.4% | $1,069,557 +2% |
| 2024 | $11,798 +2.3% | $1,048,586 +2% |
| 2023 | $11,534 +1.5% | $1,028,026 +2% |
| 2022 | $11,368 +1.9% | $1,007,869 +2% |
| 2021 | $11,157 +1.1% | $988,107 +1% |
| 2020 | $11,032 | $977,976 +2% |
| 2019 | $11,032 +1.8% | $958,800 +0.9% |
| 2018 | $10,836 +2.1% | $950,638 +2% |
| 2017 | $10,611 | $931,999 +2% |
| 2016 | $10,611 +4.3% | $913,725 +819.2% |
| 2015 | $10,169 +678.9% | $99,404 +2% |
| 2014 | $1,306 | $97,457 +0.5% |
| 2013 | -- | $97,017 +2% |
| 2012 | -- | $95,115 +2% |
| 2011 | -- | $93,250 +0.8% |
| 2010 | -- | $92,554 -0.2% |
| 2009 | -- | $92,775 +2% |
| 2008 | -- | $90,956 +2% |
| 2007 | -- | $89,173 +2% |
| 2006 | -- | $87,425 +2% |
| 2005 | -- | $85,711 +2% |
| 2004 | -- | $84,031 +1.9% |
| 2003 | -- | $82,491 +2% |
| 2002 | -- | $80,874 +2% |
| 2001 | $820 -2.1% | $79,289 +2% |
| 2000 | $838 | $77,735 |
Find assessor info on the county website
Neighborhood: 92647
Nearby homes
- $1,352,6003 bd2 ba1.8k sqft6801 Crista Palma Dr, Huntington Beach, CA 92647Off Market
- $1,342,6004 bd2 ba1.9k sqft6781 Crista Palma Dr, Huntington Beach, CA 92647Off Market
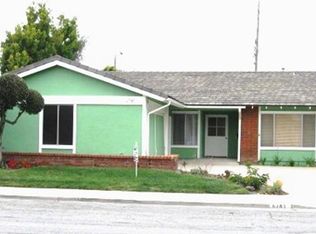
- $1,481,4003 bd2 ba1.4k sqft6761 Crista Palma Dr, Huntington Beach, CA 92647Off Market

- $1,400,4004 bd2 ba1.8k sqft6821 Crista Palma Dr, Huntington Beach, CA 92647Off Market
- $1,669,1005 bd3 ba2.5k sqft6792 Crista Palma Dr, Huntington Beach, CA 92647Off Market
- $1,365,6004 bd2 ba1.9k sqft6802 Crista Palma Dr, Huntington Beach, CA 92647Off Market
- $1,443,2005 bd2 ba2.2k sqft6751 Crista Palma Dr, Huntington Beach, CA 92647Off Market
- $1,194,8003 bd2 ba1.4k sqft6782 Crista Palma Dr, Huntington Beach, CA 92647Off Market
Nearby schools
GreatSchools rating
- 4/10Golden View Elementary SchoolGrades: K-5Distance: 0.2 mi
- 8/10Mesa View Middle SchoolGrades: 6-8Distance: 0.2 mi
- 5/10Ocean View High SchoolGrades: 9-12Distance: 0.6 mi
Schools provided by the listing agent
- Elementary: Golden View
- Middle: Mesa View
Source: CRMLS. This data may not be complete. We recommend contacting the local school district to confirm school assignments for this home.
Get a cash offer in 3 minutes
Find out how much your home could sell for in as little as 3 minutes with a no-obligation cash offer.
Estimated market value
$1,705,700
Get a cash offer in 3 minutes
Find out how much your home could sell for in as little as 3 minutes with a no-obligation cash offer.
Estimated market value
$1,705,700
- California
- Orange County
- Huntington Beach
- 92647
- 6791 Crista Palma Dr
Nearby cities
Nearby neighborhoods
Nearby zip codes
Other Huntington Beach Topics
- Apartments for Rent in 92647
- Houses for Sale in 92647
- Houses for Rent in 92647
- 92647 Real Estate
- Huntington Beach Condos
- Houses for Sale in Huntington Beach
- Newest Listings in Huntington Beach
- Huntington Beach Home Values
- Huntington Beach Real Estate Agents
- Huntington Beach Refinance
- Huntington Beach Mortgage Rates
