Charming and Updated, this delightful and beautifully updated property is ideally situated in the heart of historic Old Town Haymarket. Featuring a welcoming front porch and a light-filled, open floor plan, this residence seamlessly blends charm with modern convenience. Step inside to discover gleaming hardwood floors and an inviting living area highlighted by a cozy wood-burning fireplace flanked by custom built-in shelving. The adjoining dining room, accented with elegant molding, opens to a private deck which is ideal for alfresco dining while overlooking the expansive, fully fenced backyard. The main level also offers a convenient half bath, a mudroom/laundry room with garage access, and a spacious 550 sq ft 2-car garage that is perfect for vehicles, storage, or a workshop. Upstairs, retreat to a serene primary suite featuring a custom en-suite bath and a walk-in closet. Two additional generously sized bedrooms share a beautifully updated hall bath with a dual-sink vanity. Enjoy the lifestyle Old Town Haymarket has to offer! Just a short stroll to local shopping, dining, breweries, wineries, and live entertainment. Don’t miss the iconic Haymarket Farmers Market, open April through November. Capital Improvements Include: 2025: New Roof. New Windows. Updated Upper Level Hall Bathroom. Refinished Hardwood Floors on Main Level. New Hardwood Floors on Staircase and Upper Level Hallway. New Carpet in Upper Level Bedrooms. New Ceiling Fixtures/Fans on Upper Level. New Asphalt Driveway. New Front Door. Garage Floor Epoxy. New Porch Railings. New Light Switches and Outlets. Interior Freshly Painted. Deck and Front Porch Power Washed. Ducts Professionally Cleaned. HVAC Professionally Maintained Seasonally. 2024: New Dishwasher. New Stainless Steel Sink with Colander, Chopping Board, Dry Rack. New Washer. 2020: New Water Heater
Sold for $635,000
$635,000
6791 Jefferson St, Haymarket, VA 20169
3beds
1,792sqft
Single Family Residence
Built in 1987
0.29 Acres Lot
$645,800 Zestimate®
$354/sqft
$3,091 Estimated rent
Home value
$645,800
$601,000 - $697,000
$3,091/mo
Zestimate® history
Owner options
List your home for rent
$3,091/mo
Rent Zestimate®
Find your next renter with Zillow Rental Manager. Plus, with online applications, you can quickly screen prospective tenants – for free.
$3,091/mo
Rent Zestimate®
Refinance and save
$3,951/mo
Est. payment
Refinancing to a lower rate could help reduce your monthly payments and save thousands over the life of the loan.
$3,951/mo
Est. payment
Explore your selling options
Work with a Zillow partner agent
Leverage their expertise and Zillow's premium Showcase listings to get your home seen by more buyers.
Get startedList with your own agent
Get your home in front of millions of buyers by listing it on Zillow.
Learn how to do itSell it yourself
Take full control of how buyers see your home on Zillow by listing For Sale by Owner (FSBO).
List your homeWhat's special
Garage floor epoxyCozy wood-burning fireplacePrivate deckUpdated hall bathLight-filled open floor planNew carpetNew asphalt driveway
Zillow last checked:
Listing updated:
Listed by:
Gail Romansky 703-980-5300,
Pearson Smith Realty, LLC
Bought with:
Sheila Mackey, 0225249243
Samson Properties
Source: Bright MLS,MLS#: VAPW2098110
Facts & features
Interior
Bedrooms & bathrooms
- Bedrooms: 3
- Bathrooms: 3
- Full bathrooms: 2
- 1/2 bathrooms: 1
- Main level bathrooms: 1
Rooms
- Room types: Living Room, Dining Room, Primary Bedroom, Bedroom 2, Bedroom 3, Kitchen, Foyer, Laundry, Bathroom 2, Primary Bathroom, Half Bath
Primary bedroom
- Features: Attached Bathroom, Ceiling Fan(s), Flooring - Carpet, Walk-In Closet(s)
- Level: Upper
- Area: 210 Square Feet
- Dimensions: 15 x 14
Bedroom 2
- Features: Ceiling Fan(s), Flooring - Carpet
- Level: Upper
- Area: 221 Square Feet
- Dimensions: 17 x 13
Bedroom 3
- Features: Ceiling Fan(s), Flooring - Carpet
- Level: Upper
- Area: 143 Square Feet
- Dimensions: 13 x 11
Primary bathroom
- Features: Attached Bathroom, Bathroom - Walk-In Shower, Granite Counters, Flooring - Ceramic Tile
- Level: Upper
- Area: 110 Square Feet
- Dimensions: 11 x 10
Bathroom 2
- Features: Double Sink, Flooring - Ceramic Tile
- Level: Upper
- Area: 66 Square Feet
- Dimensions: 11 x 6
Dining room
- Features: Crown Molding, Flooring - HardWood
- Level: Main
- Area: 140 Square Feet
- Dimensions: 14 x 10
Foyer
- Features: Flooring - HardWood
- Level: Main
- Area: 126 Square Feet
- Dimensions: 14 x 9
Half bath
- Features: Flooring - HardWood
- Level: Main
- Area: 30 Square Feet
- Dimensions: 6 x 5
Kitchen
- Features: Breakfast Bar, Flooring - HardWood, Kitchen Island
- Level: Main
- Area: 210 Square Feet
- Dimensions: 15 x 14
Laundry
- Features: Cathedral/Vaulted Ceiling, Flooring - Ceramic Tile
- Level: Main
- Area: 48 Square Feet
- Dimensions: 8 x 6
Living room
- Features: Built-in Features, Crown Molding, Fireplace - Wood Burning, Flooring - HardWood
- Level: Main
- Area: 266 Square Feet
- Dimensions: 19 x 14
Heating
- Heat Pump, Central, Electric
Cooling
- Central Air, Electric
Appliances
- Included: Microwave, Dishwasher, Disposal, Dryer, Oven/Range - Electric, Refrigerator, Stainless Steel Appliance(s), Washer, Water Heater, Electric Water Heater
- Laundry: Main Level, Laundry Room
Features
- Bathroom - Walk-In Shower, Built-in Features, Ceiling Fan(s), Crown Molding, Family Room Off Kitchen, Open Floorplan, Kitchen - Gourmet, Kitchen Island, Primary Bath(s), Recessed Lighting, Upgraded Countertops, Wainscotting, Walk-In Closet(s)
- Flooring: Hardwood, Carpet, Ceramic Tile
- Doors: Sliding Glass
- Windows: Double Pane Windows
- Has basement: No
- Number of fireplaces: 1
- Fireplace features: Mantel(s)
Interior area
- Total structure area: 1,792
- Total interior livable area: 1,792 sqft
- Finished area above ground: 1,792
- Finished area below ground: 0
Property
Parking
- Total spaces: 6
- Parking features: Garage Faces Front, Garage Door Opener, Inside Entrance, Oversized, Asphalt, Driveway, Attached
- Attached garage spaces: 2
- Uncovered spaces: 4
- Details: Garage Sqft: 552
Accessibility
- Accessibility features: None
Features
- Levels: Two
- Stories: 2
- Patio & porch: Deck
- Pool features: None
- Fencing: Back Yard
- Has view: Yes
- View description: Garden
Lot
- Size: 0.29 Acres
- Features: Front Yard, Landscaped, Rear Yard
Details
- Additional structures: Above Grade, Below Grade
- Parcel number: 7297897706
- Zoning: R4
- Special conditions: Standard
Construction
Type & style
- Home type: SingleFamily
- Architectural style: Colonial
- Property subtype: Single Family Residence
Materials
- Aluminum Siding
- Foundation: Crawl Space
- Roof: Architectural Shingle
Condition
- Very Good
- New construction: No
- Year built: 1987
Utilities & green energy
- Sewer: Public Sewer
- Water: Well
Community & HOA
Community
- Security: Main Entrance Lock, Smoke Detector(s)
- Subdivision: Town Of Haymarket
HOA
- Has HOA: No
Location
- Region: Haymarket
Financial & listing details
- Price per square foot: $354/sqft
- Tax assessed value: $503,400
- Annual tax amount: $4,848
- Date on market: 8/15/2025
- Listing agreement: Exclusive Right To Sell
- Ownership: Fee Simple
Price history
| Date | Event | Price |
|---|---|---|
| 9/12/2025 | Sold | $635,000-2.3%$354/sqft |
Source:  Bright MLS #VAPW2098110 Report a problem Bright MLS #VAPW2098110 Report a problem | ||
| 8/28/2025 | Contingent | $650,000$363/sqft |
Source: Bright MLS #VAPW2098110 Report a problem | ||
| 8/15/2025 | Listed for sale | $650,000+52.9%$363/sqft |
Source: Bright MLS #VAPW2098110 Report a problem | ||
| 6/29/2017 | Sold | $425,000+32.8%$237/sqft |
Source: Public Record Report a problem | ||
| 5/1/2015 | Sold | $320,000+131.9%$179/sqft |
Source: Public Record Report a problem | ||
| 11/28/1995 | Sold | $138,000$77/sqft |
Source: Public Record Report a problem | ||
Public tax history
| Year | Property taxes | Tax assessment |
|---|---|---|
| 2025 | $4,936 +4.4% | $503,400 +5.9% |
| 2024 | $4,726 +0.5% | $475,200 +5.2% |
| 2023 | $4,702 -0.7% | $451,900 +5.7% |
| 2022 | $4,737 +11% | $427,700 +20% |
| 2021 | $4,267 +5.2% | $356,300 +6.1% |
| 2020 | $4,055 +116.9% | $335,800 +8.4% |
| 2019 | $1,870 -50.3% | $309,700 -0.5% |
| 2018 | $3,760 +7.2% | $311,400 +4.6% |
| 2017 | $3,507 | $297,600 +1.4% |
| 2016 | $3,507 +18.2% | $293,500 +23.2% |
| 2015 | $2,968 | $238,200 -2% |
| 2014 | $2,968 | $243,000 +16.2% |
| 2013 | -- | $209,100 -4.3% |
| 2012 | -- | $218,400 -12.7% |
| 2010 | -- | $250,100 -0.6% |
| 2009 | -- | $251,600 -26.5% |
| 2008 | -- | $342,400 -9.3% |
| 2007 | -- | $377,600 -0.5% |
| 2006 | -- | $379,600 +17.9% |
| 2005 | -- | $321,900 +18.6% |
| 2004 | -- | $271,400 +7.8% |
| 2003 | -- | $251,800 +11.4% |
| 2002 | -- | $226,100 +22% |
| 2001 | -- | $185,300 |
Find assessor info on the county website
Neighborhood: 20169
Nearby homes
- $512,9003 bd1 ba2.4k sqft6771 Jefferson St, Haymarket, VA 20169Off Market
- $462,7003 bd1 ba1.8k sqft6760 Madison St, Haymarket, VA 20169Off Market

- $614,6003 bd2 ba1.7k sqft6764 Madison St, Haymarket, VA 20169Off Market
- $745,5004 bd3 ba2.7k sqft6770 Jefferson St, Haymarket, VA 20169Off Market
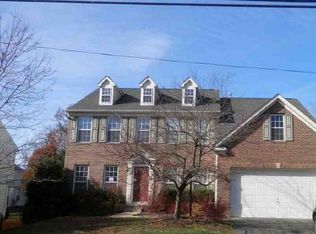
- $730,7004 bd3 ba2.5k sqft6776 Jefferson St, Haymarket, VA 20169Off Market
- $576,8003 bd2 ba1.7k sqft6799 Jefferson St, Haymarket, VA 20169Off Market
- $637,4003 bd2 ba2.2k sqft6768 Madison St, Haymarket, VA 20169Off Market
- $800,0005 bd4 ba3.8k sqft6764 Jefferson St, Haymarket, VA 20169Sold
Nearby schools
GreatSchools rating
- 8/10Buckland Mills Elementary SchoolGrades: PK-5Distance: 0.8 mi
- 8/10Ronald Wilson Reagan Middle SchoolGrades: 6-8Distance: 2.8 mi
- 7/10Gainesville HighGrades: 9-11Distance: 3.1 mi
Schools provided by the listing agent
- Elementary: Buckland Mills
- Middle: Ronald Wilson Regan
- High: Gainesville
- District: Prince William County Public Schools
Source: Bright MLS. This data may not be complete. We recommend contacting the local school district to confirm school assignments for this home.
Get a cash offer in 3 minutes
Find out how much your home could sell for in as little as 3 minutes with a no-obligation cash offer.
Estimated market value
$645,800
Get a cash offer in 3 minutes
Find out how much your home could sell for in as little as 3 minutes with a no-obligation cash offer.
Estimated market value
$645,800
- Virginia
- Prince William County
- Haymarket
- 20169
- 6791 Jefferson St
Nearby cities
Nearby zip codes
Other Haymarket Topics
