Skip main navigation
Sold for $590,000
  • $590,000

    6791 Navajo Ct, Denver, CO 80221

    4beds
    2,082sqft
    Townhouse
    Built in 2021
    1,746 Square Feet Lot
    $542,700 Zestimate®
    $283/sqft
    $3,328 Estimated rent

    Home value

    $542,700

    $510,000 - $575,000

    $3,328/mo

    Zestimate® history
    Loading
    Loading...

    Owner options

    List your home for rent

    $3,328/mo

    Rent Zestimate®

    Find your next renter with Zillow Rental Manager. Plus, with online applications, you can quickly screen prospective tenants – for free.

    Learn more

    $3,328/mo

    Rent Zestimate®

    Refinance and save

    $3,576/mo

    Est. payment

    Refinancing to a lower rate could help reduce your monthly payments and save thousands over the life of the loan.

    See today's rates

    $3,576/mo

    Est. payment

    Explore your selling options

    Work with a Zillow partner agent

    Leverage their expertise and Zillow's premium Showcase listings to get your home seen by more buyers.

    Get started

    List with your own agent

    Get your home in front of millions of buyers by listing it on Zillow.

    Learn how to do it

    Sell it yourself

    Take full control of how buyers see your home on Zillow by listing For Sale by Owner (FSBO).

    List your home

    What's special

    Cozy fireplaceEnd-unit townhomePanoramic viewsTwo private patiosOversized two-car garageOpen-concept flowFloor-to-ceiling windows
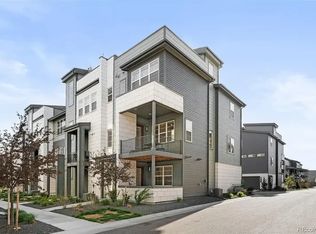
    Elevated Living with Colorado Charm End-Unit Townhome Experience modern comfort framed by timeless Colorado charm in this light-filled, end-unit townhome. Designed to impress, it offers an open-concept flow, soaring ceilings, and a rooftop deck with sweeping mountain views-perfect for both relaxed evenings and memorable gatherings. Spanning three levels, this home boasts 4 bedrooms and 4 bathrooms, each space thoughtfully crafted for versatility-whether you're hosting friends, working remotely, or unwinding in your private retreat. Exclusive Advantage: Qualified buyers can assume a 3.375% mortgage or enjoy a $5,000 community credit-a rare financial opportunity in today's market. Key Features Bright, airy design with floor-to-ceiling windows and a cozy fireplace Chef's kitchen with island seating, seamlessly connected to the family room Two private patios + rooftop deck ideal for sunsets and stargazing Flexible lower-level suite-perfect for guests, a home office, or gym Oversized two-car garage with extra storage and water access Walkable community lifestyle: two dog parks, playgrounds, trails, and open green space Neighborhood favorites nearby: a local microbrewery and a cafe featuring breakfast & lunch Convenient location: just 18 minutes to Downtown Denver From panoramic views to walkable amenities, this residence blends style, space, and scenery. A rare opportunity for buyers seeking exceptional value in a vibrant community. Don't miss your chance-schedule a private showing today!

    Zillow last checked:

    Listing updated:

    Listed by:

    Elise Kaynor 970-587-4050,

    Ortiz & Assoc. Inc

    Bought with:

    Lindsay Alfano, 100091623

    eXp Realty, LLC

    Source: IRES as distributed by MLS GRID,MLS#: 1040920MLS Logo

    Facts & features

    Interior

    Bedrooms & bathrooms
    • Bedrooms: 4
    • Bathrooms: 4
    • Full bathrooms: 1
    • 3/4 bathrooms: 2
    • 1/2 bathrooms: 1
    • Main level bathrooms: 1
    Primary bedroom
    • Description: Carpet
    • Level: Upper
    • Area: 132 Square Feet
    • Dimensions: 12 x 11
    Kitchen
    • Description: Luxury Vinyl
    • Level: Main
    • Area: 150 Square Feet
    • Dimensions: 15 x 10
    Heating
    • Forced Air, Baseboard
    Cooling
    • Central Air, Ceiling Fan(s)
    Appliances
    • Included: Gas Range, Self Cleaning Oven, Dishwasher, Refrigerator, Washer, Dryer, Microwave, Disposal
    Features
    • Eat-in Kitchen, Open Floorplan, Pantry, Walk-In Closet(s), Kitchen Island, High Ceilings
    • Windows: Window Coverings
    • Basement: None
    • Has fireplace: Yes
    • Fireplace features: Family Room
    Interior area
    • Total structure area: 2,082
    • Total interior livable area: 2,082 sqft
    • Finished area above ground: 2,082

    Property

    Parking
    • Total spaces: 2
    • Parking features: Attached, Oversized
    • Attached garage spaces: 2
    • Details: Attached
    Features
    • Levels: Four
    • Stories: 4
    • Patio & porch: Patio, Deck
    • Exterior features: Balcony
    • Has view: Yes
    • View description: Hills
    Lot
    • Size: 1,746 Square Feet
    • Features: Corner Lot, Paved, Gutters, Sidewalks, Alley
    Details
    • Parcel number: R0199927
    • Zoning: Res
    • Special conditions: Private Owner

    Construction

    Type & style
    • Home type: Townhouse
    • Architectural style: Contemporary
    • Property subtype: Townhouse
    • Attached to another structure: Yes
    Materials
    • Frame
    • Roof: Composition
    Condition
    • New construction: No
    • Year built: 2021
    Details
    • Builder name: Brookfield Residential

    Utilities & green energy

    • Sewer: Public Sewer
    • Water: City
    • Utilities for property: Natural Gas Available, Electricity Available
    Green energy
    • Energy efficient items: Windows

    Community & HOA

    Community
    • Features: Clubhouse, Playground, Park
    • Security: Fire Alarm
    • Subdivision: Midtown At Clear Creek
    HOA
    • Has HOA: Yes
    • Services included: Common Amenities, Snow Removal, Maintenance Grounds, Management, Water, Sewer
    • HOA fee: $100 monthly
    • HOA name: Midtown at Clear Creek
    • HOA phone: 303-420-4433
    Location
    • Region: Denver

    Financial & listing details

    • Price per square foot: $283/sqft
    • Tax assessed value: $617,000
    • Annual tax amount: $5,414
    • Date on market: 2/19/2026
    • Listing terms: Cash,Conventional,FHA,VA Loan
    • Exclusions: Staging items.
    • Electric utility on property: Yes
    • Road surface type: Concrete

    Price history

    DateEventPrice
    2/6/2026Sold$590,000+0.2%$283/sqft
    Source: IRES as distributed by MLS GRID #1040920 Report a problem
    12/3/2025Pending sale$589,000$283/sqft
    Source: REcolorado as distributed by MLS GRID #9595297 Report a problem
    11/17/2025Price change$589,000-1.7%$283/sqft
    Source: REcolorado as distributed by MLS GRID #9595297 Report a problem
    10/10/2025Price change$599,000-2.6%$288/sqft
    Source: REcolorado as distributed by MLS GRID #9595297 Report a problem
    7/2/2025Price change$615,000-2.4%$295/sqft
    Source: REcolorado as distributed by MLS GRID #9595297 Report a problem
    6/16/2025Price change$630,000-3.8%$303/sqft
    Source: REcolorado as distributed by MLS GRID #9595297 Report a problem
    6/12/2025Price change$655,000+2.5%$315/sqft
    Source: REcolorado as distributed by MLS GRID #9595297 Report a problem
    5/25/2025Listed for sale$639,000+7.2%$307/sqft
    Source: REcolorado as distributed by MLS GRID #9595297 Report a problem
    7/29/2022Sold$596,137$286/sqft
    Source: Public Record Report a problem

    Public tax history

    YearProperty taxesTax assessment
    2025$5,414 +0.4%$38,560 -2.2%
    2024$5,391 +71.7%$39,440
    2023$3,139 -11.5%$39,440 +111.9%
    2022$3,547 $18,610 -17.1%
    2021-- $22,440
    Find assessor info on the county website

    Neighborhood: 80221

    Nearby schools

    GreatSchools rating
    Schools provided by the listing agent
    • Elementary: Trailside Academy
    • Middle: Trailside Academy
    • High: Global Leadership Academy

    Source: IRES as distributed by MLS GRID. This data may not be complete. We recommend contacting the local school district to confirm school assignments for this home.

    Get a cash offer in 3 minutes
    Find out how much your home could sell for in as little as 3 minutes with a no-obligation cash offer.
    Estimated market value
    $542,700
    Get a cash offer in 3 minutes
    Find out how much your home could sell for in as little as 3 minutes with a no-obligation cash offer.
    Estimated market value
    $542,700