Skip main navigation
Sold for $307,000
  • $307,000

    6791 SE 100th Pl, Belleview, FL 34420

    3beds
    1,467sqft
    Single Family Residence
    Built in 2019
    0.27 Acres Lot
    $299,900 Zestimate®
    $209/sqft
    $1,887 Estimated rent

    Home value

    $299,900

    $267,000 - $336,000

    $1,887/mo

    Zestimate® history
    Loading
    Loading...

    Owner options

    List your home for rent

    $1,887/mo

    Rent Zestimate®

    Find your next renter with Zillow Rental Manager. Plus, with online applications, you can quickly screen prospective tenants – for free.

    Learn more

    $1,887/mo

    Rent Zestimate®

    Refinance and save

    $2,054/mo

    Est. payment

    Refinancing to a lower rate could help reduce your monthly payments and save thousands over the life of the loan.

    See today's rates

    $2,054/mo

    Est. payment

    Explore your selling options

    Work with a Zillow partner agent

    Leverage their expertise and Zillow's premium Showcase listings to get your home seen by more buyers.

    Get started

    List with your own agent

    Get your home in front of millions of buyers by listing it on Zillow.

    Learn how to do it

    Sell it yourself

    Take full control of how buyers see your home on Zillow by listing For Sale by Owner (FSBO).

    List your home

    What's special

    Spacious bedroomsSerene shady backyard spaceGranite kitchen islandDining room areaEnclosed patio
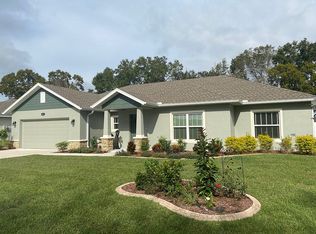
    Be spoiled! An immaculately kept and beautifully decorated home can be yours. Completely furnished with lovely decor throughout, in a quaint development near Baseline Golf Course and Flying Boat Tap Room, between Belleview/The Villages and Ocala. Well-appointed spaciousness throughout, this is an ideal starter home. This lovely three-bedroom split plan has a granite kitchen island with sitting area and a dining room area, spacious bedrooms, two full baths, closets and plentiful space throughout. Enjoy lounging on your enclosed patio while the backyard area offers privacy so use your imagination and enjoy this serene shady backyard space, add a garden, open patio pavers or even a pool. Included are all furnishings, all appliances, washer, dryer, whole-house carbon filter, ready for you to enjoy this lovely lifestyle in central Florida's horse country. Convenient to so many amenities, just around the corner is a sports complex offering soccer football, baseball, softball, tennis, pickleball, basketball and minutes to shopping, restaurants, Silver Springs, Parks and Springs, recreational trails, charming downtown Ocala, Florida Horse Park and The World Equestrian Center.

    Zillow last checked:

    Listing updated:

    Listing Provided by:

    Tana Darley 352-817-0105,

    PREMIER SOTHEBY'S INTERNATIONAL REALTY 352-509-6455

    Bought with:

    Milena Wade, 3546567

    MAGNOLIA HOMES AND LAND LLC

    Source: Stellar MLS,MLS#: OM700529MLS LogoOriginating MLS: Ocala - Marion

    Facts & features

    Interior

    Bedrooms & bathrooms
    • Bedrooms: 3
    • Bathrooms: 2
    • Full bathrooms: 2
    Primary bedroom
    • Features: Walk-In Closet(s)
    • Level: First
    • Area: 198 Square Feet
    • Dimensions: 12x16.5
    Bedroom 2
    • Features: Walk-In Closet(s)
    • Level: First
    • Area: 121.54 Square Feet
    • Dimensions: 10.3x11.8
    Balcony porch lanai
    • Level: First
    • Area: 106.08 Square Feet
    • Dimensions: 10.2x10.4
    Dining room
    • Level: First
    • Area: 127.33 Square Feet
    • Dimensions: 10.7x11.9
    Kitchen
    • Level: First
    • Area: 130 Square Feet
    • Dimensions: 10x13
    Living room
    • Level: First
    • Area: 358.8 Square Feet
    • Dimensions: 12x29.9
    Heating
    • Central, Electric
    Cooling
    • Central Air
    Appliances
    • Included: Dishwasher, Disposal, Dryer, Electric Water Heater, Microwave, Range, Refrigerator, Water Filtration System, Water Softener
    • Laundry: Inside, Laundry Room
    Features
    • Ceiling Fan(s), Eating Space In Kitchen, High Ceilings, Open Floorplan, Stone Counters, Tray Ceiling(s), Walk-In Closet(s)
    • Flooring: Carpet, Luxury Vinyl
    • Windows: Blinds, Window Treatments
    • Has fireplace: No
    • Furnished: Yes
    Interior area
    • Total structure area: 2,086
    • Total interior livable area: 1,467 sqft

    Property

    Parking
    • Total spaces: 2
    • Parking features: Driveway, Garage Door Opener
    • Attached garage spaces: 2
    • Has uncovered spaces: Yes
    Features
    • Levels: One
    • Stories: 1
    • Patio & porch: Enclosed, Rear Porch, Screened
    • Exterior features: Irrigation System, Rain Gutters
    Lot
    • Size: 0.27 Acres
    • Features: Cleared, Landscaped, Near Golf Course
    Details
    • Parcel number: 3792004078
    • Zoning: R1
    • Special conditions: None

    Construction

    Type & style
    • Home type: SingleFamily
    • Property subtype: Single Family Residence
    Materials
    • Block, Concrete
    • Foundation: Slab
    • Roof: Shingle
    Condition
    • New construction: No
    • Year built: 2019

    Utilities & green energy

    • Sewer: Public Sewer
    • Water: Public
    • Utilities for property: Cable Connected, Electricity Connected, Public

    Community & neighborhood

    Location
    • Region: Belleview
    • Subdivision: DIAMOND RIDGE

    HOA & financial

    HOA
    • Has HOA: No
    Other fees
    • Pet fee: $0 monthly
    Other financial information
    • Total actual rent: 0

    Other

    Other facts
    • Listing terms: Cash,Conventional,FHA,VA Loan
    • Ownership: Fee Simple
    • Road surface type: Paved

    Price history

    DateEventPrice
    5/28/2025Sold$307,000$209/sqft
    Source: Stellar MLS #OM700529 Report a problem
    5/5/2025Pending sale$307,000$209/sqft
    Source: Stellar MLS #OM700529 Report a problem
    4/30/2025Listed for sale$307,000+42.8%$209/sqft
    Source: Stellar MLS #OM700529 Report a problem
    12/11/2019Sold$215,000$147/sqft
    Source: Public Record Report a problem

    Public tax history

    YearProperty taxesTax assessment
    2024$3,790 +71.4%$212,400 +33.8%
    2023$2,211 +3.2%$158,705 +3%
    2022$2,143 +0.6%$154,083 +3%
    2021$2,131 -25.6%$149,595 -0.1%
    2020$2,862 +623.4%$149,753 +580.7%
    2019$396 $22,000

    Find assessor info on the county website

    Neighborhood: 34420

    Nearby schools

    GreatSchools rating
    Schools provided by the listing agent
    • Elementary: Belleview Elementary School
    • Middle: Belleview Middle School
    • High: Belleview High School

    Source: Stellar MLS. This data may not be complete. We recommend contacting the local school district to confirm school assignments for this home.

    Get a cash offer in 3 minutes
    Find out how much your home could sell for in as little as 3 minutes with a no-obligation cash offer.
    Estimated market value
    $299,900
    Get a cash offer in 3 minutes
    Find out how much your home could sell for in as little as 3 minutes with a no-obligation cash offer.
    Estimated market value
    $299,900