Comfortable elegance describes this gorgeous 4 bedroom 4.5 bath home. Once the Prestige sales model, this home features extras such as transomed windows on the front, solid wood doors and a brick facade. However, this is probably the only evidence of it's former self because the seller has completely transformed the home with updated bathrooms, fabulous chef kitchen that features a sub zero refrigerator, 6 burner Kitchen aid gas range with steam and convection oven and griddle, custom commercial grade hood, Kemper cabinetry with pull outs and soft close plus granite countertops. Off the beautiful foyer formal living room and dining room welcome your guests for your formal dinner parties. The large step down Family room features a beamed ceiling and a gas fireplace. A first floor office/ library is convenient to work from home or a quiet spot to read. The large master bedroom and equally large remodeled master bath with custom shower are only the beginning to the second floor. Th
Closed
$732,500
6791 Saint Ives Blvd, Hudson, OH 44236
4beds
--sqft
Single Family Residence
Built in 1990
0.59 Acres Lot
$809,000 Zestimate®
$--/sqft
$4,156 Estimated rent
Home value
$809,000
$760,000 - $866,000
$4,156/mo
Zestimate® history
Owner options
List your home for rent
$4,156/mo
Rent Zestimate®
Find your next renter with Zillow Rental Manager. Plus, with online applications, you can quickly screen prospective tenants – for free.
$4,156/mo
Rent Zestimate®
Refinance and save
$4,138/mo
Est. payment
Refinancing to a lower rate could help reduce your monthly payments and save thousands over the life of the loan.
$4,138/mo
Est. payment
Explore your selling options
Work with a Zillow partner agent
Leverage their expertise and Zillow's premium Showcase listings to get your home seen by more buyers.
Get startedList with your own agent
Get your home in front of millions of buyers by listing it on Zillow.
Learn how to do itSell it yourself
Take full control of how buyers see your home on Zillow by listing For Sale by Owner (FSBO).
List your homeWhat's special
Gas fireplaceBrick facadeFinished basementSoft closeLarge remodeled master bathGame roomBeamed ceiling
Zillow last checked:
Listing updated:
Listed by:
Holly H Harris hollyharrishomes@gmail.com(330)687-4360,
Coldwell Banker Schmidt Realty
Bought with:
Jean Reno, 323290
Howard Hanna
Michael Reno, 2015001398
Howard Hanna
Source: MLS Now,MLS#: 4470892 Originating MLS: Medina County Board of REALTORS
Originating MLS: Medina County Board of REALTORSFacts & features
Interior
Bedrooms & bathrooms
- Bedrooms: 4
- Bathrooms: 5
- Full bathrooms: 4
- 1/2 bathrooms: 1
- Main level bathrooms: 1
Primary bedroom
- Description: Flooring: Carpet
- Level: Second
- Dimensions: 20.00 x 14.00
Bedroom
- Description: Flooring: Carpet
- Level: Second
- Dimensions: 13.00 x 12.00
Bedroom
- Description: Flooring: Carpet
- Level: Second
- Dimensions: 15.00 x 11.00
Bedroom
- Description: Flooring: Carpet
- Level: Second
- Dimensions: 14.00 x 11.00
Dining room
- Description: Flooring: Wood
- Level: First
- Dimensions: 14.00 x 13.00
Eat in kitchen
- Description: Flooring: Wood
- Level: First
- Dimensions: 22.00 x 12.00
Family room
- Description: Flooring: Carpet
- Features: Fireplace
- Level: First
- Dimensions: 21.00 x 19.00
Kitchen
- Description: Flooring: Laminate
- Level: Lower
- Dimensions: 22.00 x 12.00
Laundry
- Level: First
- Dimensions: 11.00 x 6.00
Living room
- Description: Flooring: Wood
- Level: First
- Dimensions: 14.00 x 13.00
Office
- Description: Flooring: Wood
- Level: First
- Dimensions: 13.00 x 11.00
Recreation
- Description: Flooring: Laminate
- Level: Lower
- Dimensions: 28.00 x 13.00
Heating
- Forced Air, Gas
Cooling
- Central Air
Appliances
- Included: Dishwasher, Disposal, Microwave, Range, Refrigerator
Features
- Basement: Finished
- Number of fireplaces: 1
Property
Parking
- Total spaces: 3
- Parking features: Garage, Garage Door Opener, Paved
- Garage spaces: 3
Features
- Levels: Two
- Stories: 2
- Patio & porch: Deck
- Fencing: Invisible
Lot
- Size: 0.59 Acres
- Features: Cul-De-Sac
Details
- Parcel number: 3006098
Construction
Type & style
- Home type: SingleFamily
- Architectural style: Colonial
- Property subtype: Single Family Residence
Materials
- Aluminum Siding, Brick
- Roof: Asphalt,Fiberglass
Condition
- Year built: 1990
Utilities & green energy
- Water: Public
Community & HOA
Community
- Subdivision: St Andrews Commons
HOA
- Has HOA: Yes
- Services included: Other
- HOA fee: $150 annually
- HOA name: Saint Andrews
Location
- Region: Hudson
Financial & listing details
- Tax assessed value: $543,600
- Annual tax amount: $8,661
- Date on market: 6/30/2023
- Cumulative days on market: 3 days
Price history
| Date | Event | Price |
|---|---|---|
| 8/17/2023 | Sold | $732,500+6.2% |
Source:  MLS Now #4470892 Report a problem MLS Now #4470892 Report a problem | ||
| 7/3/2023 | Pending sale | $690,000 |
Source: MLS Now #4470892 Report a problem | ||
| 6/30/2023 | Listed for sale | $690,000+76.9% |
Source: MLS Now #4470892 Report a problem | ||
| 3/27/2012 | Sold | $390,000-4.6% |
Source: MLS Now #3227001 Report a problem | ||
| 8/5/2011 | Price change | $409,000-4.7% |
Source: Howard Hanna - Hudson #3227001 Report a problem | ||
| 5/12/2011 | Listed for sale | $429,000 |
Source: Howard Hanna - Hudson #3227001 Report a problem | ||
Public tax history
| Year | Property taxes | Tax assessment |
|---|---|---|
| 2025 | $9,862 -2.4% | $190,260 |
| 2024 | $10,106 +10.9% | $190,260 |
| 2023 | $9,116 +5.3% | $190,260 +25% |
| 2022 | $8,661 -0.2% | $152,160 |
| 2021 | $8,675 | $152,160 |
| 2020 | -- | $152,160 -5.5% |
| 2019 | $9,728 +0.4% | $160,962 0% |
| 2018 | $9,693 +14% | $160,970 |
| 2017 | $8,500 | $160,970 +17.4% |
| 2016 | $8,500 | $137,110 |
| 2015 | $8,500 -0.3% | $137,110 |
| 2014 | $8,524 +18.1% | $137,110 +21.1% |
| 2013 | $7,215 -5.7% | $113,200 |
| 2012 | $7,650 +0.6% | $113,200 0% |
| 2011 | $7,606 +7.5% | $113,204 -5.2% |
| 2010 | $7,076 | $119,438 |
| 2009 | -- | $119,438 |
| 2008 | $7,136 -3.6% | $119,438 -3.7% |
| 2007 | $7,401 +1.3% | $124,068 |
| 2006 | $7,305 +14.1% | $124,068 |
| 2005 | $6,401 | $124,068 +6.1% |
| 2004 | -- | $116,946 |
| 2003 | $6,701 +11.3% | $116,946 |
| 2002 | $6,020 -6.5% | $116,946 +0.7% |
| 2001 | $6,442 -0.2% | $116,148 |
| 2000 | $6,452 | $116,148 |
Find assessor info on the county website
Neighborhood: 44236
Nearby homes
- $735,1004 bd2 ba3.1k sqft6807 Saint Ives Blvd, Hudson, OH 44236Off Market
- $822,0004 bd4 ba3.2k sqft6792 Saint Regis Blvd, Hudson, OH 44236Off Market
- $688,9004 bd3 ba3.1k sqft6775 Saint Ives Blvd, Hudson, OH 44236Off Market
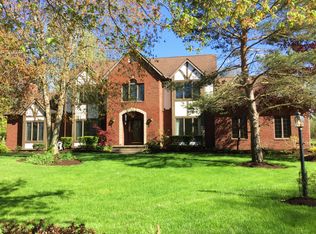
- $716,4004 bd2 ba3k sqft6808 Saint Regis Blvd, Hudson, OH 44236Off Market
- $693,5004 bd4 ba4.2k sqft6776 Saint Regis Blvd, Hudson, OH 44236Sold
- $800,8005 bd4 ba3.1k sqft6790 Saint Ives Blvd, Hudson, OH 44236Off Market
- $705,9004 bd2 ba3k sqft6823 Saint Ives Blvd, Hudson, OH 44236Off Market
- $711,8004 bd2 ba2.9k sqft6806 Saint Ives Blvd, Hudson, OH 44236Off Market
Nearby schools
GreatSchools rating
- NAMcDowell Early Learning SchoolGrades: PK-KDistance: 1.6 mi
- 9/10Hudson Middle SchoolGrades: 6-8Distance: 2 mi
- 10/10Hudson High SchoolGrades: 9-12Distance: 1.4 mi
Schools provided by the listing agent
- District: Hudson CSD - 7708
Source: MLS Now. This data may not be complete. We recommend contacting the local school district to confirm school assignments for this home.
Get a cash offer in 3 minutes
Find out how much your home could sell for in as little as 3 minutes with a no-obligation cash offer.
Estimated market value
$809,000
Get a cash offer in 3 minutes
Find out how much your home could sell for in as little as 3 minutes with a no-obligation cash offer.
Estimated market value
$809,000
- Ohio
- Summit County
- Hudson
- 44236
- 6791 Saint Ives Blvd
Nearby cities
Nearby zip codes
Other Hudson Topics
