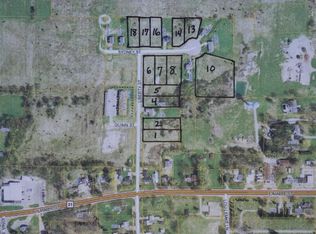
Welcome to this beautifully maintained 3-bedroom, 2-bath home in the desirable Marsh Ridge community of Muir. Built in 2022, this move-in-ready home combines modern style, quality construction, and thoughtful upgrades designed for comfortable everyday living. Step inside to an inviting open-concept floor plan where the spacious living room flows seamlessly into the kitchen and dining area perfect for entertaining or spending time with family. The kitchen features ample cabinetry, a convenient breakfast bar, and a full suite of appliances. The private primary suite offers a full bath, while two additional bedrooms provide flexibility for guests, a home office, or growing families. Main-floor laundry adds everyday convenience, and the finished lower level creates additional living space ideal for a family room, recreation area, or workout space. This home stands out with numerous premium upgrades, including a 50-gallon water heater, larger-capacity central air conditioning unit, whole-house networking system with a central hub, whole-house humidifier, upgraded attic insulation, and a double-insulated garage door for improved comfort and energy efficiency. Security cameras offer added peace of mind, while the 220-volt electrical in garage including Hot Tub. Outside, enjoy a spacious backyard with plenty of room to relax, entertain, or create your own outdoor retreat. Conveniently located in a quiet neighborhood with easy access to schools, parks, and commuter routes, this home offers the perfect combination of small-town charm and modern amenities. Why wait to build when you can own a nearly new home loaded with valuable upgrades? Schedule your private showing today!
Pending
$344,900
6791 Sydney St, Muir, MI 48860
3beds
2,060sqft
Single Family Residence
Built in 2022
0.34 Acres Lot
$343,000 Zestimate®
$167/sqft
$75/mo HOA
What's special
Inviting open-concept floor planConvenient breakfast barKitchen features ample cabinetryFull suite of appliances
- 50 days
- 300
- 6
Zillow last checked:
Listing updated:
Listed by:
Lucas Howard 616-893-6478,
Keller Williams GR East 616-575-1800,
Chad Kinkle 949-283-3206,
Keller Williams GR East
Source: MichRIC,MLS#: 26036666
Facts & features
Interior
Bedrooms & bathrooms
- Bedrooms: 3
- Bathrooms: 2
- Full bathrooms: 2
Primary bedroom
- Level: Upper
- Area: 225
- Dimensions: 15.00 x 15.00
Bedroom 2
- Level: Lower
- Area: 144
- Dimensions: 12.00 x 12.00
Bedroom 3
- Level: Lower
- Area: 196
- Dimensions: 14.00 x 14.00
Primary bathroom
- Level: Upper
- Area: 81
- Dimensions: 9.00 x 9.00
Bathroom 2
- Level: Lower
- Area: 45
- Dimensions: 5.00 x 9.00
Kitchen
- Level: Upper
- Area: 192
- Dimensions: 16.00 x 12.00
Heating
- Forced Air
Cooling
- Central Air
Appliances
- Included: Humidifier, Dishwasher, Dryer, Microwave, Oven, Range, Refrigerator, Washer
- Laundry: Main Level
Features
- Ceiling Fan(s), Eat-in Kitchen
- Basement: Full
- Has fireplace: No
Interior area
- Total structure area: 1,120
- Total interior livable area: 2,060 sqft
- Finished area below ground: 0
Property
Parking
- Total spaces: 2
- Parking features: Garage Faces Front, Attached, Garage Door Opener
- Garage spaces: 2
Features
- Stories: 2
- Has spa: Yes
- Spa features: Hot Tub Spa
Lot
- Size: 0.34 Acres
- Dimensions: 78 x 200 x 78 x 200
Details
- Parcel number: 08010000001800
- Zoning description: residential
Construction
Type & style
- Home type: SingleFamily
- Property subtype: Single Family Residence
Materials
- Vinyl Siding
- Roof: Composition
Condition
- New construction: No
- Year built: 2022
Details
- Builder name: Allen Edwin
Utilities & green energy
- Sewer: Public Sewer
- Water: Public
Community & HOA
Community
- Subdivision: Marsh Ridge
HOA
- Has HOA: Yes
- Services included: Snow Removal
- HOA fee: $225 quarterly
- HOA phone: 616-392-6480
Location
- Region: Muir
Financial & listing details
- Price per square foot: $167/sqft
- Tax assessed value: $140,081
- Annual tax amount: $4,382
- Date on market: 7/17/2026
- Listing terms: Other,Cash,FHA,VA Loan,Conventional
Estimated market value
$343,000
$326,000 - $360,000
$2,719/mo
Price history
| Date | Event | Price |
|---|---|---|
| 9/2/2026 | Pending sale | $344,900$167/sqft |
Source: | ||
| 7/17/2026 | Listed for sale | $344,900+27.7%$167/sqft |
Source: | ||
| 10/11/2022 | Sold | $270,000$131/sqft |
Source: | ||
| 2/20/2022 | Pending sale | $270,000$131/sqft |
Source: | ||
Public tax history
| Year | Property taxes | Tax assessment |
|---|---|---|
| 2025 | $4,256 +4.8% | $142,700 -0.5% |
| 2024 | $4,063 | $143,400 +10.8% |
| 2023 | -- | $129,400 +1890.8% |
| 2022 | -- | $6,500 |
| 2021 | -- | $6,500 +22.6% |
| 2020 | -- | $5,300 |
| 2019 | -- | $5,300 +55.9% |
| 2018 | -- | $3,400 |
| 2017 | -- | $3,400 -68.8% |
| 2016 | -- | $10,900 +246% |
| 2015 | -- | $3,150 -56.3% |
| 2014 | $49 | $7,200 -13.5% |
| 2013 | -- | $8,325 |
| 2012 | -- | $8,325 |
| 2011 | -- | $8,325 |
| 2010 | -- | $8,325 -10% |
| 2009 | -- | $9,250 -50% |
| 2008 | -- | $18,500 |
| 2007 | -- | $18,500 |
| 2006 | -- | $18,500 |
Find assessor info on the county website
Monthly payment
Est. payment