This home is a gem! Rich in history and design. Enter through the gates to find this amazing homestead! 14 acres of lush gardens, pastures, wood groves, fruit trees and muscadine vines surround this beautiful home! Brick pavers and Honduran Mahogany wood are the timeless features that make this home so unique. From the cabinets, to the elegant and formal wood paneling to the wide-plank nickel gap floors. It is breath-taking and it all looks brand new! Beamed ceiling and a buck stove are the centerpiece as you enter the Great Room which is flanked by the kitchen that you'll never want to leave. That's how they built homes then. How did the sun rise and set on the most important room in the house? Granite countertops, original double-ovens, tile backsplash, buffet, hutch and a breakfast room with oversized windows overlooking the property. A custom walk-in pantry with a private entry from the garage. Continue on to the office and guest bedroom and full bath on this wing of the house. Oh, and 10' ceilings everywhere! On the other side of the home is the master bedroom with its own private bath as well as a guest room with its own private bath. The only room that can match the beauty of the brick front porch and double led glass doors is the four season room on the back of the property. Most every window in this home is custom and is 6' tall. Imagine the views of the farm from all these windows. When you step out of the 4 seasons room, you're stepping into another wonderful living space. Brick pavers make this veranda feel like you stepped back in time. Multiple gazebos make for the best outdoor entertaining space! 2 story detached garage with a picturesque breezeway leading to the house. As you explore the grounds, we hope you notice the working well and well house, the whole-house generator, the pole barns, the green house and historic structures that call this land home. Venture to the cellar and find a bathroom and unfinished area. And on those nights where you decide it's time to have fun, stroll across the pasture to your own Tennis Court. Yes! You're minutes away from putting your boat in at the Allatoona Yacht Club. Spend some time here and you might forget you're close to everything, including some of the best restaurants, schools and shopping. This home has never been on the market! What a blessing it will be for the next Owner.
Closed
$780,000
6791 Yacht Club Dr, Acworth, GA 30102
3beds
2,688sqft
Single Family Residence, Residential
Built in 1958
14.64 Acres Lot
$783,600 Zestimate®
$290/sqft
$3,191 Estimated rent
Home value
$783,600
$737,000 - $831,000
$3,191/mo
Zestimate® history
Owner options
List your home for rent
$3,191/mo
Rent Zestimate®
Find your next renter with Zillow Rental Manager. Plus, with online applications, you can quickly screen prospective tenants – for free.
$3,191/mo
Rent Zestimate®
Refinance and save
$4,707/mo
Est. payment
Refinancing to a lower rate could help reduce your monthly payments and save thousands over the life of the loan.
$4,707/mo
Est. payment
Explore your selling options
Work with a Zillow partner agent
Leverage their expertise and Zillow's premium Showcase listings to get your home seen by more buyers.
Get startedList with your own agent
Get your home in front of millions of buyers by listing it on Zillow.
Learn how to do itSell it yourself
Take full control of how buyers see your home on Zillow by listing For Sale by Owner (FSBO).
List your homeWhat's special
Fruit treesGuest roomWood grovesLush gardensHonduran mahogany woodWide-plank nickel gap floorsFour season room
Zillow last checked:
Listing updated:
Listed by:
Teena Regan,
22one Realty Company 770-596-6737,
Elizabeth Schindler,
22one Realty Company
Bought with:
Kelly Anderson, 345664
Engel & Volkers Atlanta
Source: FMLS GA,MLS#: 7534290
Facts & features
Interior
Bedrooms & bathrooms
- Bedrooms: 3
- Bathrooms: 4
- Full bathrooms: 3
- 1/2 bathrooms: 1
- Main level bathrooms: 3
- Main level bedrooms: 3
Rooms
- Room types: Basement, Office, Sun Room, Workshop
Primary bedroom
- Features: Master on Main, Split Bedroom Plan
- Level: Master on Main, Split Bedroom Plan
Bedroom
- Features: Master on Main, Split Bedroom Plan
Primary bathroom
- Features: Double Vanity, Skylights, Tub/Shower Combo
Dining room
- Features: Open Concept
Kitchen
- Features: Breakfast Room, Cabinets Other, Eat-in Kitchen, Kitchen Island, Pantry Walk-In, Solid Surface Counters, View to Family Room
Heating
- Central
Cooling
- Central Air
Appliances
- Included: Dishwasher, Double Oven, Electric Cooktop, Electric Oven, Microwave, Washer
- Laundry: Laundry Room, Main Level
Features
- Beamed Ceilings
- Flooring: Carpet, Ceramic Tile, Hardwood
- Windows: Bay Window(s), Double Pane Windows, Plantation Shutters
- Basement: Exterior Entry,Unfinished,Walk-Out Access
- Number of fireplaces: 1
- Fireplace features: Brick
- Common walls with other units/homes: No Common Walls
Interior area
- Total structure area: 2,688
- Total interior livable area: 2,688 sqft
Property
Parking
- Total spaces: 2
- Parking features: Detached, Garage, Garage Door Opener, Kitchen Level
- Garage spaces: 2
Accessibility
- Accessibility features: None
Features
- Levels: One and One Half
- Stories: 1
- Patio & porch: Covered, Deck, Enclosed, Front Porch, Glass Enclosed
- Exterior features: Courtyard, Gas Grill, Lighting, Private Yard, Tennis Court(s)
- Pool features: None
- Spa features: None
- Fencing: None
- Has view: Yes
- View description: Lake
- Has water view: Yes
- Water view: Lake
- Waterfront features: None
- Body of water: None
Lot
- Size: 14.64 Acres
- Features: Back Yard, Farm, Landscaped, Level, Pasture, Private
Details
- Additional structures: Barn(s), Cabana, Garage(s), Gazebo, Outbuilding, Shed(s), Workshop
- Parcel number: 21N05 128
- Other equipment: Generator
- Horses can be raised: Yes
- Horse amenities: Pasture
Construction
Type & style
- Home type: SingleFamily
- Architectural style: Cottage,Farmhouse,Ranch
- Property subtype: Single Family Residence, Residential
Materials
- Block, Cement Siding
- Foundation: Block
- Roof: Composition
Condition
- Resale
- New construction: No
- Year built: 1958
Utilities & green energy
- Electric: None
- Sewer: Septic Tank
- Water: Public
- Utilities for property: Cable Available, Electricity Available, Water Available
Green energy
- Energy efficient items: None
- Energy generation: None
Community & HOA
Community
- Features: None
- Security: Security Gate, Security System Owned, Smoke Detector(s)
- Subdivision: None
HOA
- Has HOA: No
Location
- Region: Acworth
Financial & listing details
- Price per square foot: $290/sqft
- Tax assessed value: $748,300
- Annual tax amount: $586
- Date on market: 3/4/2025
- Cumulative days on market: 90 days
- Electric utility on property: Yes
- Road surface type: Asphalt
Price history
| Date | Event | Price |
|---|---|---|
| 7/30/2025 | Sold | $780,000-29.1%$290/sqft |
Source:  FMLS GA #7534290 Report a problem FMLS GA #7534290 Report a problem | ||
| 6/3/2025 | Pending sale | $1,100,000$409/sqft |
Source:  GAMLS #10525243 Report a problem GAMLS #10525243 Report a problem | ||
| 3/4/2025 | Listed for sale | $1,100,000-18.5%$409/sqft |
Source: FMLS GA #7534290 Report a problem | ||
| 2/18/2025 | Listing removed | $1,350,000$502/sqft |
Source: GAMLS #10391220 Report a problem | ||
| 10/7/2024 | Listed for sale | $1,350,000+18650%$502/sqft |
Source: FMLS GA #7465698 Report a problem | ||
| 6/9/1995 | Sold | $7,200$3/sqft |
Source: Public Record Report a problem | ||
Public tax history
| Year | Property taxes | Tax assessment |
|---|---|---|
| 2025 | $767 +0% | $299,320 +14.7% |
| 2024 | $767 -0.1% | $260,880 +2.6% |
| 2023 | $768 +12.8% | $254,360 +11.4% |
| 2022 | $680 +21% | $228,360 +37.7% |
| 2021 | $562 +1.4% | $165,800 +1.5% |
| 2020 | $555 +77.5% | $163,360 -0.1% |
| 2019 | $313 +18.2% | $163,480 -6.7% |
| 2018 | $264 +0.6% | $175,300 +3.4% |
| 2017 | $263 +5.1% | $169,500 +8% |
| 2016 | $250 | $157,000 +40.3% |
| 2015 | $250 +36.5% | $111,900 +2.1% |
| 2014 | $183 +1% | $109,600 +0.3% |
| 2013 | $181 -2% | $109,300 -1.4% |
| 2012 | $185 +4.1% | $110,900 -5.9% |
| 2011 | $178 -88% | $117,900 -28.1% |
| 2008 | $1,485 -4% | $163,920 |
| 2007 | $1,547 -9.2% | $163,920 |
| 2006 | $1,704 +98.9% | $163,920 +31.1% |
| 2005 | $857 | $125,000 -60.1% |
| 2004 | -- | $312,900 +1.5% |
| 2003 | -- | $308,300 +212.8% |
| 2002 | $683 -72.7% | $98,560 |
| 2001 | $2,503 | $98,560 |
| 2000 | -- | $98,560 +23.3% |
| 1999 | $2,197 | $79,960 |
Find assessor info on the county website
Neighborhood: 30102
Nearby homes
- $389,9003 bd2 ba1.5k sqft3735 Regatta Ct, Acworth, GA 30102Off Market
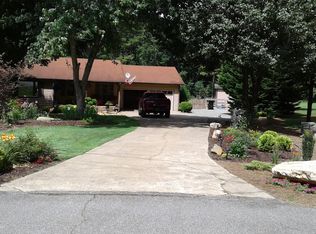
- $1,309,0004 bd3 ba4.4k sqft6797 Yacht Club Dr, Acworth, GA 30102Off Market

- $35,8001 Acres6797 Yacht Club Dr, Acworth, GA 30102Off Market
- $362,6003 bd2 ba1.4k sqft3732 Regatta Ct, Acworth, GA 30102Off Market
- $316,0003 bd2 ba1.4k sqft3185 Old Mystic Rd, Acworth, GA 30102Off Market
- $419,0003 bd2 ba2.5k sqft3716 Brigantine Ct, Acworth, GA 30102Off Market
- $377,0003 bd2 ba1.4k sqft3715 Brigantine Ct, Acworth, GA 30102Off Market
- $1,151,6004 bd4 ba3.3k sqft6737 Yacht Club Dr, Acworth, GA 30102Off Market
Nearby schools
GreatSchools rating
- 7/10Clark Creek Elementary SchoolGrades: PK-5Distance: 2.2 mi
- 7/10E.T. Booth Middle SchoolGrades: 6-8Distance: 5.2 mi
- 7/10Etowah High SchoolGrades: 9-12Distance: 5 mi
Schools provided by the listing agent
- Elementary: Clark Creek
- Middle: E.T. Booth
- High: Etowah
Source: FMLS GA. This data may not be complete. We recommend contacting the local school district to confirm school assignments for this home.
Get a cash offer in 3 minutes
Find out how much your home could sell for in as little as 3 minutes with a no-obligation cash offer.
Estimated market value
$783,600
Get a cash offer in 3 minutes
Find out how much your home could sell for in as little as 3 minutes with a no-obligation cash offer.
Estimated market value
$783,600
- Georgia
- Cherokee County
- Acworth
- 30102
- 6791 Yacht Club Dr
Nearby cities
Nearby zip codes
Other Acworth Topics
