Skip main navigation
Sold for $795,000
  • Listed by: CENTURY 21 LOIS LAUER REALTY • Eileen Didier • Contact: 909-831-7398
    Bought with: Coldwell Banker Envision
    Tax assessed value
    $795,000

    6792 N Ofelia Dr, San Bernardino, CA 92407

    5beds
    2,907sqft
    Single Family Residence
    Built in 2006
    0.25 Acres Lot
    $785,400 Zestimate®
    $273/sqft
    $4,520 Estimated rent

    Home value

    $785,400

    $707,000 - $872,000

    $4,520/mo

    Zestimate® history
    Loading
    Loading...

    Owner options

    List your home for rent

    $4,520/mo

    Rent Zestimate®

    Find your next renter with Zillow Rental Manager. Plus, with online applications, you can quickly screen prospective tenants – for free.

    Learn more

    $4,520/mo

    Rent Zestimate®

    Refinance and save

    $5,080/mo

    Est. payment

    Refinancing to a lower rate could help reduce your monthly payments and save thousands over the life of the loan.

    See today's rates

    $5,080/mo

    Est. payment

    Explore your selling options

    Work with a Zillow partner agent

    Leverage their expertise and Zillow's premium Showcase listings to get your home seen by more buyers.

    Get started

    List with your own agent

    Get your home in front of millions of buyers by listing it on Zillow.

    Learn how to do it

    Sell it yourself

    Take full control of how buyers see your home on Zillow by listing For Sale by Owner (FSBO).

    List your home

    What's special

    Refreshing pool and spaMountain viewsLovely courtyardSpacious bathroomExpansive kitchenWorkstation areaFreshly painted interiors
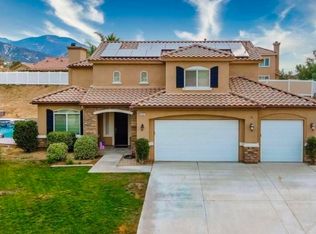
    This is a must see home amazing floor plan and great location with a new price! Discover the elegance of prestigious Verdemont Estates with this beautiful single-story, pool home on a corner lot that offers an exceptional blend of comfort and style. Featuring 5 bedrooms and 4.5 bathrooms, this residence is designed for modern living. The expansive kitchen, complete with a cozy breakfast nook, flows seamlessly into a separate formal dining room—perfect for entertaining. The kitchen opens up the large family room with a fireplace and there is a separate formal living room. Also, a powder room is next to the indoor laundry room which includes cabinets and a sink! There are many custom design features that you will notice once inside! Including a workstation area in the hallway! A perfect floor-plan! Retreat to the primary suite, where you'll find a spacious bathroom and a generous walk-in closet. On the opposite side of the home, three additional bedrooms await, including one with an en-suite bath and a convenient Jack and Jill bath for shared use. Enhancing its versatility, a private casita (the 5th bedroom and 4th bathroom)provides potential as an ADU, office, workout space, or game room. The home also boasts a lovely courtyard. The backyard is an oasis including and a refreshing pool and spa, covered patio with fans is ideal for outdoor enjoyment. Relax with a cup of coffee or enjoy the mountain views. Additional highlights include a solar lease for energy savings, this home is located near CSUSB few minutes to the freeway large garage with plenty of storage, freshly painted interiors, and new carpet throughout. This wonderful home is a true gem in Verdemont Estates—don't miss your chance to make it yours!

    Zillow last checked:

    Listing updated:

    Listed by:

    Eileen Didier DRE #01752116 909-831-7398,

    CENTURY 21 LOIS LAUER REALTY

    Bought with:

    BertaLuchi Balcazar, DRE #01475084

    Coldwell Banker Envision

    Source: CRMLS,MLS#: IG25193039MLS LogoOriginating MLS: California Regional MLS

    Facts & features

    Interior

    Bedrooms & bathrooms
    • Bedrooms: 5
    • Bathrooms: 5
    • Full bathrooms: 4
    • 1/2 bathrooms: 1
    • Main level bathrooms: 4
    • Main level bedrooms: 5
    Rooms
    • Room types: Bedroom, Entry/Foyer, Family Room, Kitchen, Laundry, Living Room, Primary Bedroom, Other, Dining Room
    Primary bedroom
    • Features: Main Level Primary
    Bedroom
    • Features: All Bedrooms Down
    Bathroom
    • Features: Bathtub, Dual Sinks, Separate Shower
    Kitchen
    • Features: Granite Counters, Kitchen/Family Room Combo
    Other
    • Features: Walk-In Closet(s)
    Heating
    • Central, Fireplace(s)
    Cooling
    • Central Air
    Appliances
    • Included: Double Oven, Dishwasher, Gas Cooktop, Microwave, Refrigerator, Water Heater
    • Laundry: Inside, Laundry Room
    Features
    • Breakfast Bar, Breakfast Area, Ceiling Fan(s), Separate/Formal Dining Room, Granite Counters, High Ceilings, All Bedrooms Down, Main Level Primary, Walk-In Closet(s)
    • Flooring: Carpet, Tile
    • Has fireplace: Yes
    • Fireplace features: Family Room
    • Common walls with other units/homes: No Common Walls
    Interior area
    • Total interior livable area: 2,907 sqft

    Property

    Parking
    • Total spaces: 2
    • Parking features: Direct Access, Driveway, Garage
    • Attached garage spaces: 2
    Features
    • Levels: One
    • Stories: 1
    • Entry location: Front gate
    • Patio & porch: Covered
    • Has private pool: Yes
    • Pool features: Private
    • Has spa: Yes
    • Spa features: Private
    • Fencing: Good Condition
    • Has view: Yes
    • View description: Mountain(s)
    Lot
    • Size: 0.25 Acres
    • Features: Back Yard, Corner Lot, Front Yard
    Details
    • Parcel number: 0261701210000
    • Special conditions: Standard,Trust

    Construction

    Type & style
    • Home type: SingleFamily
    • Architectural style: Spanish
    • Property subtype: Single Family Residence
    Materials
    • Foundation: Slab
    • Roof: Spanish Tile
    Condition
    • New construction: No
    • Year built: 2006

    Utilities & green energy

    • Electric: Photovoltaics on Grid
    • Sewer: Public Sewer
    • Water: Public

    Community & HOA

    Community
    • Features: Curbs, Street Lights, Sidewalks
    • Security: Security System, Carbon Monoxide Detector(s), Smoke Detector(s)
    Location
    • Region: San Bernardino

    Financial & listing details

    • Price per square foot: $273/sqft
    • Tax assessed value: $795,000
    • Date on market: 9/2/2025
    • Cumulative days on market: 73 days
    • Listing terms: Submit
    • Exclusions: All Personal Items and Staging items
    • Road surface type: Paved

    Price history

    DateEventPrice
    11/26/2025Sold$795,000-1.9%$273/sqft
    Source: CRMLS #IG25193039 Report a problem
    11/15/2025Pending sale$810,000$279/sqft
    Source: CRMLS #IG25193039 Report a problem
    10/15/2025Price change$810,000-1.3%$279/sqft
    Source: CRMLS #IG25193039 Report a problem
    9/2/2025Listed for sale$821,000+28.5%$282/sqft
    Source: CRMLS #IG25193039 Report a problem
    1/5/2007Sold$639,000$220/sqft
    Source: Public Record Report a problem

    Public tax history

    YearProperty taxesTax assessment
    2026-- $795,000 +4.6%
    2025$9,853 +7.8%$759,900 +7.8%
    2024$9,141 +3.3%$705,000 +2.6%
    2023$8,851 +10.4%$687,000 +13.2%
    2022$8,016 +11.3%$607,000 +14.1%
    2021$7,203 +6.5%$532,000 +8%
    2020$6,764 +4.2%$492,400 +3%
    2019$6,489 +0.2%$478,000 +0.9%
    2018$6,474 +5.2%$473,600 +3.5%
    2017$6,154 $457,600 +7%
    2016$6,154 +8%$427,700 +8%
    2015$5,698 +5.5%$396,000
    2014$5,403 $396,000 +32.9%
    2013-- $298,000 -11.2%
    2012-- $335,700
    2011-- $335,700
    2010-- $335,700 -7%
    2009-- $361,000 -27.8%
    2008-- $500,000 -7.3%
    2007-- $539,536
    Find assessor info on the county website

    Neighborhood: Verdemont

    Nearby schools

    GreatSchools rating
    Get a cash offer in 3 minutes
    Find out how much your home could sell for in as little as 3 minutes with a no-obligation cash offer.
    Estimated market value
    $785,400
    Get a cash offer in 3 minutes
    Find out how much your home could sell for in as little as 3 minutes with a no-obligation cash offer.
    Estimated market value
    $785,400