Welcome to the Frio Plan by Flintrock Builders! This beautifully crafted single-story home offers 4 bedrooms, 3 bathrooms, and a 3-car garage across 3,082 square feet of spacious and thoughtfully designed living. Featuring wood-look plank flooring, soft carpet in the bedrooms and closets, and tile in all wet areas, this home blends durability with style. Elegant quartz countertops and carefully curated interior finishes create a refined and cohesive look throughout. With a warm fireplace, a dedicated dining room, a versatile media room, a private study, and a large back porch perfect for entertaining or enjoying everyday life, the Frio Plan delivers comfort, functionality, and elevated design in every detail. Elevated Homes with Exclusive Savings! For more information or to schedule a tour, contact our sales team!
Closed
Price Unknown
6793 Kings Mill Dr, Salado, TX 76571
4beds
3,082sqft
Single Family Residence
Built in 2026
0.53 Acres Lot
$703,400 Zestimate®
$--/sqft
$3,907 Estimated rent
Home value
$703,400
$661,000 - $753,000
$3,907/mo
Zestimate® history
Owner options
List your home for rent
$3,907/mo
Rent Zestimate®
Find your next renter with Zillow Rental Manager. Plus, with online applications, you can quickly screen prospective tenants – for free.
$3,907/mo
Rent Zestimate®
Refinance and save
$804/mo
Est. payment
Refinancing to a lower rate could help reduce your monthly payments and save thousands over the life of the loan.
$804/mo
Est. payment
Explore your selling options
Work with a Zillow partner agent
Leverage their expertise and Zillow's premium Showcase listings to get your home seen by more buyers.
Get startedList with your own agent
Get your home in front of millions of buyers by listing it on Zillow.
Learn how to do itSell it yourself
Take full control of how buyers see your home on Zillow by listing For Sale by Owner (FSBO).
List your homeWhat's special
Warm fireplaceDedicated dining roomWood-look plank flooringElegant quartz countertopsPrivate studyVersatile media roomCarefully curated interior finishes
Zillow last checked:
Listing updated:
Listed by:
Desmond Graham (254)935-3805,
The Graham Team
Bought with:
Starsky S. Owen, TREC #0673569
Starsky Owen Realty
, TREC #null
Source: Central Texas MLS,MLS#: 612250 Originating MLS: Fort Hood Area Association of REALTORS
Originating MLS: Fort Hood Area Association of REALTORSFacts & features
Interior
Bedrooms & bathrooms
- Bedrooms: 4
- Bathrooms: 3
- Full bathrooms: 3
Heating
- Central, Electric, Heat Pump
Cooling
- Central Air, Electric, 1 Unit
Appliances
- Included: Double Oven, Dishwasher, Electric Cooktop, Electric Water Heater, Disposal, Other, Plumbed For Ice Maker, Range Hood, See Remarks, Vented Exhaust Fan, Water Heater, Some Electric Appliances, Built-In Oven, Cooktop, Microwave
- Laundry: Washer Hookup, Electric Dryer Hookup, Laundry in Utility Room, Laundry Room, Laundry Tub, Sink
Features
- All Bedrooms Down, Beamed Ceilings, Ceiling Fan(s), Chandelier, Dining Area, Separate/Formal Dining Room, Double Vanity, Entrance Foyer, High Ceilings, Home Office, Multiple Living Areas, Multiple Closets, Open Floorplan, Pull Down Attic Stairs, Recessed Lighting, Split Bedrooms, Soaking Tub, Separate Shower, Tub Shower, Vanity, Walk-In Closet(s)
- Flooring: Carpet, Tile, Vinyl
- Attic: Access Only,Pull Down Stairs
- Number of fireplaces: 1
- Fireplace features: Electric, Living Room
Interior area
- Total interior livable area: 3,082 sqft
Property
Parking
- Total spaces: 3
- Parking features: Attached, Garage Faces Front, Garage, Garage Faces Side
- Attached garage spaces: 3
Features
- Levels: One
- Stories: 1
- Patio & porch: Covered, Patio
- Exterior features: Covered Patio, Outdoor Grill, Outdoor Kitchen, Other, Private Yard, Rain Gutters, See Remarks
- Pool features: None
- Fencing: Back Yard,Privacy,Wood
- Has view: Yes
- View description: Other
- Body of water: Other-See Remarks
Lot
- Size: 0.53 Acres
Details
- Parcel number: 523508
- Special conditions: Builder Owned
Construction
Type & style
- Home type: SingleFamily
- Architectural style: Contemporary/Modern,Traditional
- Property subtype: Single Family Residence
Materials
- Board & Batten Siding, Fiber Cement, Foam Insulation, Masonry, Stone Veneer, SprayFoam Insulation
- Foundation: Slab
- Roof: Composition,Shingle
Condition
- Under Construction
- New construction: Yes
- Year built: 2026
Details
- Builder name: Flintrock Builders
Utilities & green energy
- Sewer: Septic Tank
- Water: Public
- Utilities for property: Cable Available, Electricity Available, Phone Available, Trash Collection Public, Underground Utilities
Community & HOA
Community
- Features: None, Sidewalks
- Subdivision: King Oaks
HOA
- Has HOA: Yes
- Services included: Other, See Remarks
- HOA fee: $804 annually
Location
- Region: Salado
Financial & listing details
- Date on market: 5/19/2026
- Cumulative days on market: 1 day
- Listing agreement: Exclusive Right To Sell
- Listing terms: Cash,Conventional,FHA,Texas Vet,VA Loan
- Electric utility on property: Yes
Price history
| Date | Event | Price |
|---|---|---|
| 6/17/2026 | Sold | -- |
Source:  Central Texas MLS #612250 Report a problem Central Texas MLS #612250 Report a problem | ||
| 5/20/2026 | Pending sale | $707,890$230/sqft |
Source: Central Texas MLS #612250 Report a problem | ||
| 5/19/2026 | Listed for sale | $707,890$230/sqft |
Source: Central Texas MLS #612250 Report a problem | ||
Public tax history
Tax history is unavailable.
Neighborhood: 76571
Nearby homes

- $--4 bd4 ba2.9k sqft6792 Kings Mill Dr, Salado, TX 76571Sold
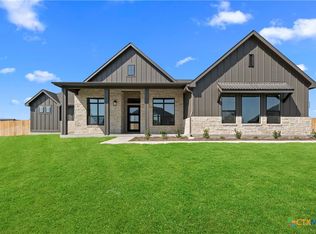
- $656,700-- bd-- ba2.5k sqft6907 Cherry Laurel Rd, Salado, TX 76571Off Market
- $683,2324 bd3 ba2.6k sqft6786 Kings Mill Dr, Salado, TX 76571Pending
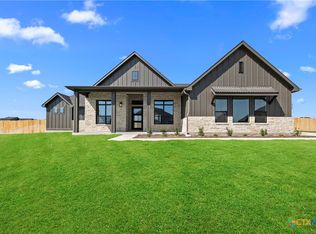
- $670,0904 bd3 ba2.6k sqft6842 Lacey Oak Rd, Salado, TX 76571Pending
- $--4 bd5 ba2.7k sqft6919 Cherry Laurel Rd, Salado, TX 76571Sold
- $--4 bd3 ba3.3k sqft6837 Lacey Oak Rd, Salado, TX 76571Sold
- $--4 bd3 ba3.3k sqft6648 King Oaks Blvd, Salado, TX 76571Sold
- $--4 bd4 ba2.5k sqft6901 Cherry Laurel Rd, Salado, TX 76571Sold
Nearby schools
GreatSchools rating
- 8/10Thomas Arnold Elementary SchoolGrades: PK-5Distance: 2.8 mi
- 8/10Salado Middle SchoolGrades: 6-8Distance: 2.2 mi
- 8/10Salado High SchoolGrades: 9-12Distance: 2.2 mi
Schools provided by the listing agent
- Elementary: Thomas Arnold Elementary
- Middle: Salado Junior High School
- High: Salado High School
- District: Salado ISD
Source: Central Texas MLS. This data may not be complete. We recommend contacting the local school district to confirm school assignments for this home.
Get a cash offer in 3 minutes
Find out how much your home could sell for in as little as 3 minutes with a no-obligation cash offer.
Estimated market value
$703,400
Get a cash offer in 3 minutes
Find out how much your home could sell for in as little as 3 minutes with a no-obligation cash offer.
Estimated market value
$703,400
- Texas
- Bell County
- Salado
- 76571
- 6793 Kings Mill Dr
Nearby cities
Nearby zip codes
Other Salado Topics
