Skip main navigation
Off market
  • $1,937,100

    6793 S Yates Ct, Littleton, CO 80128

    6beds
    6baths
    5,559sqft
    SingleFamily
    Built in 2001
    0.42 Acres Lot
    $1,937,100 Zestimate®
    $348/sqft
    $6,178 Estimated rent

    Home value

    $1,937,100

    $1.78M - $2.11M

    $6,178/mo

    Zestimate® history
    Loading
    Loading...

    Owner options

    List your home for rent

    $6,178/mo

    Rent Zestimate®

    Find your next renter with Zillow Rental Manager. Plus, with online applications, you can quickly screen prospective tenants – for free.

    Learn more

    $6,178/mo

    Rent Zestimate®

    Refinance and save

    $11,937/mo

    Est. payment

    Refinancing to a lower rate could help reduce your monthly payments and save thousands over the life of the loan.

    See today's rates

    $11,937/mo

    Est. payment

    Explore your selling options

    Work with a Zillow partner agent

    Leverage their expertise and Zillow's premium Showcase listings to get your home seen by more buyers.

    Get started

    List with your own agent

    Get your home in front of millions of buyers by listing it on Zillow.

    Learn how to do it

    Sell it yourself

    Take full control of how buyers see your home on Zillow by listing For Sale by Owner (FSBO).

    List your home

    What's special

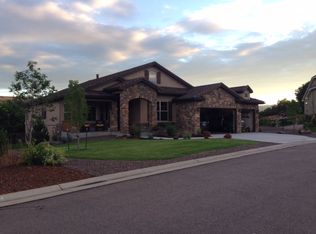
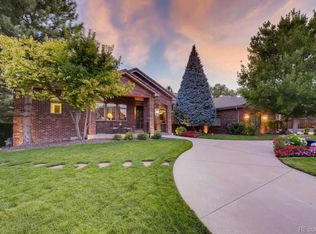
    Impeccable describes this stunning Fox Haven home in Littleton! Sitting at the end of a cul-de-sac, this two-story home enjoys a main floor master with 5 additional bedrooms, 6 bathrooms, and over 5500 sq. ft. of finished living space. The traditional floor plan has gorgeous Brazilian Cherry floors through much of the main level. Coffered ceilings with crown molding accent the dining room, living room, study and master bedroom. The neutral tone of the sculptured carpet throughout the home easily blends with any decorating scheme. Tastefully finished, the study offers extensive built-in cabinetry with drawers, shelving, a desk and maple wainscoting. The atmosphere of the formal living room is warmed by more maple built-in cabinetry, a gas fireplace with mantel, built-in speakers and plantation shutters. The gourmet kitchen has granite counters, a large pantry and is outfitted with high end GE Profile appliances. A butler's pantry is located between the kitchen and dining room, for added storage. Family meals can be enjoyed in the large dining area just off the kitchen, but warm days call for dining on the patio, easily accessed through French doors. The luxurious main floor master has a spa-like atmosphere with fireplace and mantle. Newly remodeled, the master bath has granite counter tops, travertine floors, glass shower doors, mosaic glass tile accents, a hydrotherapy shower and a separate jetted tub. The custom designed closet offers a place for everything with natural lighting from an exterior window. The main floor also enjoys a privately located powder room for guests. Just off the oversized, three-car garage is the large laundry and mud room. A beautiful circular staircase leads to the second floor and two of the additional bedrooms which both enjoy private baths, large walk in closets and beautiful windows. An open staircase from the main floor to the basement leads to the spectacular family room! Neighborhood Description Normandy Estates Rec District offers Fox Haven residents private access to the tennis and pool facilities. The swimming pool is open May through August and offers lessons as well as a competitive summer swim team for kids. The snack bar and locker rooms are open, as well. Completely renovated in 2008, the beautiful clubroom can also be rented for private events by members. Four tennis courts are located near covered pavilions with picnic tables and grills. Members enjoy access to lessons and leagues offered by the private tennis pro. A golf cart ride away is Columbine Country Club. Ranked among the top ten private golf courses in Colorado, this beautiful, member-owned club features a championship 18 hole course and a 9 hole, links-style par 3. Members also enjoy an outstanding tennis and pool facility. The 40,000 square foot clubhouse has three member/guest dining areas, three banquet areas and richly appointed common areas.

    This property is off market, which means it's not currently listed for sale or rent on Zillow. This may be different from what's available on other websites or public sources.
    Facts & features

    Interior

    Bedrooms & bathrooms
    • Bedrooms: 6
    • Bathrooms: 6
    Heating
    • Forced air, Gas
    Cooling
    • Central
    Appliances
    • Included: Dishwasher, Dryer, Garbage disposal, Microwave, Range / Oven, Refrigerator, Washer
    Features
    • Basement: Finished
    • Has fireplace: Yes
    Interior area
    • Total interior livable area: 5,559 sqft

    Property

    Parking
    • Total spaces: 3
    • Parking features: Garage - Attached
    Features
    • Exterior features: Stucco
    • Has spa: Yes
    Lot
    • Size: 0.42 Acres
    Details
    • Parcel number: 207730216009

    Construction

    Type & style
    • Home type: SingleFamily
    Materials
    • Wood
    • Roof: Other
    Condition
    • Year built: 2001

    Community & HOA

    HOA
    • Has HOA: Yes
    • HOA fee: $110 monthly
    Location
    • Region: Littleton

    Financial & listing details

    • Price per square foot: $348/sqft
    • Tax assessed value: $1,718,300
    • Annual tax amount: $14,031

    Price history

    DateEventPrice
    5/2/2012Sold$924,000+12.8%$166/sqft
    Source: Public Record Report a problem
    4/16/2001Sold$819,030+680%$147/sqft
    Source: Public Record Report a problem
    8/2/2000Sold$105,000$19/sqft
    Source: Public Record Report a problem

    Public tax history

    YearProperty taxesTax assessment
    2025$14,031 +6.2%$107,394 -8.5%
    2024$13,209 +26.4%$117,411 -4%
    2023$10,449 -0.1%$122,271 +39.5%
    2022$10,455 $87,640 -2.8%
    2021-- $90,162 +9.7%
    2020$9,536 +3.3%$82,154
    2019$9,228 $82,154 -2.7%
    2018$9,228 +8%$84,420
    2017$8,548 $84,420 +10%
    2016-- $76,742
    2015-- $76,742 +7%
    2014$8,048 $71,736 +4.7%
    2013-- $68,490
    2012-- $68,490
    2011$7,298 +10.3%$68,490 -1.4%
    2010$6,619 -5.7%$69,480
    2009$7,020 $69,480 -5.2%
    2008-- $73,263
    2007-- $73,263 +6.8%
    2006-- $68,583
    2005-- $68,583 +3.4%
    2002$4,287 +257.6%$66,350 +407.3%
    2001$1,199 $13,080
    Find assessor info on the county website

    Neighborhood: 80128

    Nearby schools

    GreatSchools rating
    Schools provided by the listing agent
    • Elementary: Wilder
    • Middle: Goddard
    • High: Heritage
    • District: Littleton

    Source: The MLS. This data may not be complete. We recommend contacting the local school district to confirm school assignments for this home.

    Get a cash offer in 3 minutes
    Find out how much your home could sell for in as little as 3 minutes with a no-obligation cash offer.
    Estimated market value
    $1,937,100
    Get a cash offer in 3 minutes
    Find out how much your home could sell for in as little as 3 minutes with a no-obligation cash offer.
    Estimated market value
    $1,937,100