Welcome to easy, low-maintenance living This beautifully maintained 3-bedroom, 2.5-bath corner unit condo offers the perfect combination of space, comfort, and convenience — all just minutes from shopping, dining, parks, and top-rated schools.
Step inside to an inviting open floor plan filled with natural light from newer windows and a custom Fleetwood sliding glass door leading to your private outdoor deck and patio. The spacious great room features custom built-ins and a cozy fireplace, creating the perfect atmosphere for relaxing or entertaining.
The updated kitchen offers granite countertops, abundant cabinetry, and generous prep space, flowing seamlessly into the dining and living areas. Upstairs, both oversized bedrooms feature private en-suite baths and walk-in closets, offering exceptional comfort and privacy. The versatile third bedroom is ideal for a home office, guest suite, workout room, or hobby space.
Additional highlights include ample storage throughout, a deep two-car garage with built in storage cabinets, newer furnace and A/C (2017), and newer windows/sliding door (2019).
Enjoy living just moments from the Brecksville Reservation, Cuyahoga County Public Library, golf courses, recreation center, and convenient highway access to both Cleveland and Akron. Located in the highly rated Brecksville-Broadview Heights City School District.
Move-in ready and offering the lifestyle today’s buyers are looking for — don’t miss this opportunity!
Closed
$316,000
6794 Chaffee Ct, Brecksville, OH 44141
3beds
1,988sqft
Townhouse, Condominium
Built in 1988
-- sqft lot
$316,100 Zestimate®
$159/sqft
$2,698 Estimated rent
Home value
$316,100
$300,000 - $332,000
$2,698/mo
Zestimate® history
Owner options
List your home for rent
$2,698/mo
Rent Zestimate®
Find your next renter with Zillow Rental Manager. Plus, with online applications, you can quickly screen prospective tenants – for free.
$2,698/mo
Rent Zestimate®
Refinance and save
$2,631/mo
Est. payment
Refinancing to a lower rate could help reduce your monthly payments and save thousands over the life of the loan.
$2,631/mo
Est. payment
Explore your selling options
Work with a Zillow partner agent
Leverage their expertise and Zillow's premium Showcase listings to get your home seen by more buyers.
Get startedList with your own agent
Get your home in front of millions of buyers by listing it on Zillow.
Learn how to do itSell it yourself
Take full control of how buyers see your home on Zillow by listing For Sale by Owner (FSBO).
List your homeWhat's special
Cozy fireplaceAbundant cabinetryWalk-in closetsNewer windowsAmple storage throughoutGenerous prep space
Zillow last checked:
Listing updated:
Listed by:
Holly Zingale 216-978-9160 hollyzingale@howardhanna.com,
Howard Hanna
Bought with:
Amanda Alafi, 2017004802
HomeSmart Real Estate Momentum LLC
Source: MLS Now,MLS#: 5179877Originating MLS: Akron Cleveland Association of REALTORS
Facts & features
Interior
Bedrooms & bathrooms
- Bedrooms: 3
- Bathrooms: 3
- Full bathrooms: 2
- 1/2 bathrooms: 1
- Main level bathrooms: 1
- Main level bedrooms: 1
Primary bedroom
- Description: Flooring: Carpet
- Features: Bookcases, Built-in Features, Natural Woodwork, Walk-In Closet(s), Window Treatments
- Level: Third
- Dimensions: 16 x 25
Primary bedroom
- Description: Flooring: Carpet
- Features: Built-in Features
- Level: Third
Bedroom
- Description: Flooring: Carpet
- Features: Window Treatments
- Level: Second
- Dimensions: 11 x 11
Primary bathroom
- Description: updated,bath tub -shower combo
- Level: Third
- Dimensions: 11 x 25
Primary bathroom
- Description: updated , walk in shower
- Level: Third
Bathroom
- Level: Second
Bonus room
- Level: First
- Dimensions: 12 x 9
Eat in kitchen
- Description: Flooring: Ceramic Tile
- Features: Built-in Features, Chandelier, Granite Counters, Natural Woodwork, Window Treatments
- Level: Second
- Dimensions: 20 x 13
Entry foyer
- Description: Flooring: Ceramic Tile
- Level: First
- Dimensions: 13 x 12
Great room
- Description: Flooring: Carpet
- Features: Bookcases, Built-in Features, Fireplace, Window Treatments
- Level: Second
- Dimensions: 27 x 16
Laundry
- Level: Second
Heating
- Forced Air, Gas
Cooling
- Central Air
Appliances
- Included: Dryer, Dishwasher, Disposal, Microwave, Range, Refrigerator, Washer
- Laundry: Washer Hookup, Electric Dryer Hookup, Gas Dryer Hookup, Laundry Closet, In Kitchen
Features
- Bookcases, Built-in Features, Ceiling Fan(s), Chandelier, Crown Molding, Entrance Foyer, Eat-in Kitchen, Granite Counters, His and Hers Closets, Kitchen Island, Multiple Closets, Open Floorplan, Pantry, Storage, Walk-In Closet(s)
- Windows: Blinds, Screens, Window Coverings
- Basement: Exterior Entry,Interior Entry,Partially Finished
- Number of fireplaces: 1
- Fireplace features: Great Room
Interior area
- Total structure area: 1,988
- Total interior livable area: 1,988 sqft
- Finished area above ground: 1,750
- Finished area below ground: 238
Property
Parking
- Parking features: Attached, Concrete, Direct Access, Driveway, Garage Faces Front, Garage, Garage Door Opener, Inside Entrance, Oversized, Private
- Attached garage spaces: 2
Features
- Levels: Three Or More
- Stories: 3
- Patio & porch: Deck
- Pool features: None
- Has view: Yes
- View description: Neighborhood
Lot
- Size: 39 Square Feet
- Features: Corner Lot
Details
- Parcel number: 60133317
Construction
Type & style
- Home type: Condo
- Architectural style: Contemporary
- Property subtype: Townhouse, Condominium
- Attached to another structure: Yes
Materials
- Stone, Vinyl Siding
- Foundation: Block
- Roof: Asphalt,Fiberglass
Condition
- Year built: 1988
Utilities & green energy
- Sewer: Public Sewer
- Water: Public
Community & HOA
Community
- Features: Medical Service, Playground, Park
- Security: Smoke Detector(s)
- Subdivision: Courts Of Chaffee
HOA
- Has HOA: No
- Services included: Association Management, Insurance, Maintenance Grounds, Maintenance Structure, Reserve Fund, Snow Removal
- HOA name: Courts Of Chaffee
- Second HOA fee: $405 monthly
Location
- Region: Brecksville
Financial & listing details
- Price per square foot: $159/sqft
- Annual tax amount: $6,329
- Date on market: 1/6/2026
- Cumulative days on market: 241 days
- Listing agreement: Exclusive Right To Sell
- Listing terms: Cash,Conventional
Price history
| Date | Event | Price |
|---|---|---|
| 7/17/2026 | Sold | $316,000-2.7%$159/sqft |
Source: MLS Now #5179877 Report a problem | ||
| 6/25/2026 | Pending sale | $324,700$163/sqft |
Source: MLS Now #5179877 Report a problem | ||
| 6/19/2026 | Contingent | $324,700$163/sqft |
Source: MLS Now #5179877 Report a problem | ||
| 4/11/2026 | Price change | $324,700-6.4%$163/sqft |
Source: MLS Now #5179877 Report a problem | ||
| 3/23/2026 | Price change | $347,000-2.9%$175/sqft |
Source: MLS Now #5179877 Report a problem | ||
| 1/6/2026 | Listed for sale | $357,500$180/sqft |
Source: MLS Now #5179877 Report a problem | ||
| 1/6/2026 | Listing removed | $357,500$180/sqft |
Source:  MLS Now #5166437 Report a problem MLS Now #5166437 Report a problem | ||
| 12/8/2025 | Price change | $357,500-2.7%$180/sqft |
Source: MLS Now #5166437 Report a problem | ||
| 10/26/2025 | Listed for sale | $367,500$185/sqft |
Source: MLS Now #5166437 Report a problem | ||
Public tax history
Tax history is unavailable.
Neighborhood: 44141
Nearby homes
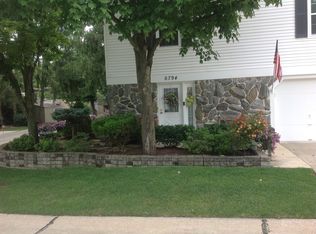
- $324,5003 bd3 ba2.2k sqft6794 Chaffee Ct #27, Brecksville, OH 44141Off Market
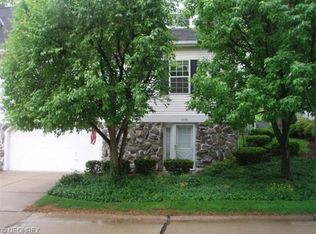
- $349,8003 bd3 ba1.8k sqft6798 Chaffee Ct #28, Brecksville, OH 44141Off Market
- $84,9001 bd1 ba684 sqft6770 Chaffee Ct #Q1, Brecksville, OH 44141Sold

- $---- bd-- ba-- sqft6770 Chaffee Ct #3-Q, Brecksville, OH 44141Off Market
- $---- bd-- ba-- sqft6770 Chaffee Ct UNIT 4-Q, Brecksville, OH 44141Off Market
- $--1 bd1 ba684 sqft6770 Chaffee Ct APT Q-4, Brecksville, OH 44141Off Market
- $89,9001 bd1 ba684 sqft6770 Chaffee Ct APT Q-3, Brecksville, OH 44141Off Market
- $323,4002 bd2 ba1.7k sqft6800 Chaffee Ct #29, Brecksville, OH 44141Off Market
Nearby schools
GreatSchools rating
- 8/10Brecksville-Broadview Heights Elementary SchoolGrades: PK-5Distance: 1.9 mi
- 9/10Brecksville-Broadview Heights Middle SchoolGrades: 6-8Distance: 1 mi
- 9/10Brecksville-Broadview Heights High SchoolGrades: 9-12Distance: 0.9 mi
Schools provided by the listing agent
- District: Brecksville-Broadview - 1806
Source: MLS Now. This data may not be complete. We recommend contacting the local school district to confirm school assignments for this home.
Get a cash offer in 3 minutes
Find out how much your home could sell for in as little as 3 minutes with a no-obligation cash offer.
Estimated market value
$316,100
Get a cash offer in 3 minutes
Find out how much your home could sell for in as little as 3 minutes with a no-obligation cash offer.
Estimated market value
$316,100
- Ohio
- Cuyahoga County
- Brecksville
- 44141
- 6794 Chaffee Ct
Nearby cities
Nearby zip codes
Other Brecksville Topics
