(MOTIVATED SELLER!) S-T-U-N-N-I-N-G! This beautifully updated 3-Bedroom, 2.5-Bath home is the perfect blend of style, comfort, and convenience. From the moment you step inside, you will appreciate the attention to detail, including unique designer light fixtures, gorgeous luxury vinyl flooring throughout the main living areas, and soaring vaulted ceilings that create a bright, open feel in the Great Room. This home offers 2-levels of beautifully finished living space!
The Kitchen shines with a beautiful tile backsplash, updated cabinets, granite countertops, stainless steel appliances and an island with seating space and storage! The Full Bathrooms feature elegant tile finishes that add a touch of luxury throughout the home. Every space has been thoughtfully designed to create an inviting atmosphere.
Step outside to enjoy the deck and fully fenced backyard - perfect for entertaining, relaxing, pets, or play. Additional features include a storage shed for extra outdoor storage...and of course a sizable attached 2-car garage!
Other wonderful touches include a convenient utility sink in the Laundry Room, a Nest® Thermostat, Ring® Doorbell, smart door lock, and exterior flood light with security camera, which will convey to the new owners. The water heater was installed in 2024. Many other updates and renovations were done in 2024 as well!
Located in the highly desirable Dublin City School District, this exceptional home offers quick access to shopping, dining, parks, and the vibrant Bridge Park district. Best of all... NO HOA!
This is THE HOME you have been waiting for - schedule your private showing today!
For sale
Price cut: $500 (8/29)
$409,000
6794 Cowan St, Dublin, OH 43017
3beds
1,638sqft
Single Family Residence
Built in 1979
7,405 Square Feet Lot
$-- Zestimate®
$250/sqft
$-- HOA
What's special
Soaring vaulted ceilingsStainless steel appliancesGranite countertopsFully fenced backyardUnique designer light fixturesUpdated cabinetsInviting atmosphere
- 45 days
- 2,007
- 120
Zillow last checked:
Listing updated:
Listed by:
Brett Hatley 614-981-6225,
Carleton Realty, LLC
Source: Columbus and Central Ohio Regional MLS ,MLS#: 226027399
Facts & features
Interior
Bedrooms & bathrooms
- Bedrooms: 3
- Bathrooms: 3
- Full bathrooms: 2
- 1/2 bathrooms: 1
Heating
- Electric
Cooling
- Central Air
Appliances
- Included: Dishwasher, Electric Range, Electric Water Heater, Microwave, Refrigerator
- Laundry: Electric Dryer Hookup
Features
- Flooring: Carpet, Ceramic/Porcelain, Vinyl
- Windows: Insulated Windows
- Number of fireplaces: 1
- Fireplace features: Wood Burning
- Common walls with other units/homes: No Common Walls
Interior area
- Total structure area: 1,638
- Total interior livable area: 1,638 sqft
Property
Parking
- Total spaces: 2
- Parking features: Garage Door Opener, Attached
- Garage spaces: 2
Features
- Levels: Bi-Level
- Patio & porch: Deck
- Fencing: Fenced
Lot
- Size: 7,405 Square Feet
Details
- Parcel number: 590174852
- Special conditions: Standard
Construction
Type & style
- Home type: SingleFamily
- Property subtype: Single Family Residence
Materials
- Foundation: Block
Condition
- New construction: No
- Year built: 1979
Utilities & green energy
- Sewer: Public Sewer
- Water: Public
Community & HOA
Community
- Subdivision: Riverside Green
HOA
- Has HOA: No
- Amenities included: Sidewalk
Location
- Region: Dublin
Financial & listing details
- Price per square foot: $250/sqft
- Tax assessed value: $282,900
- Annual tax amount: $6,242
- Date on market: 7/24/2026
- Listing terms: VA Loan,FHA,Conventional
Estimated market value
Not available
Estimated sales range
Not available
Not available
Price history
| Date | Event | Price |
|---|---|---|
| 8/29/2026 | Price change | $409,000-0.1%$250/sqft |
Source:  Columbus and Central Ohio Regional MLS #226027399 Report a problem Columbus and Central Ohio Regional MLS #226027399 Report a problem | ||
| 8/26/2026 | Price change | $409,500-0.1%$250/sqft |
Source: Columbus and Central Ohio Regional MLS #226027399 Report a problem | ||
| 8/11/2026 | Price change | $409,900-1.1%$250/sqft |
Source: Columbus and Central Ohio Regional MLS #226027399 Report a problem | ||
| 8/7/2026 | Price change | $414,500-0.1%$253/sqft |
Source: Columbus and Central Ohio Regional MLS #226027399 Report a problem | ||
| 7/24/2026 | Listed for sale | $414,900+5%$253/sqft |
Source: Columbus and Central Ohio Regional MLS #226027399 Report a problem | ||
| 5/31/2024 | Sold | $395,000-3.6%$241/sqft |
Source: Columbus and Central Ohio Regional MLS #224005154 Report a problem | ||
| 4/29/2024 | Contingent | $409,900$250/sqft |
Source: Columbus and Central Ohio Regional MLS #224005154 Report a problem | ||
| 4/25/2024 | Price change | $409,900-1%$250/sqft |
Source: Columbus and Central Ohio Regional MLS #224005154 Report a problem | ||
| 4/18/2024 | Price change | $413,900-0.2%$253/sqft |
Source: Columbus and Central Ohio Regional MLS #224005154 Report a problem | ||
| 4/11/2024 | Price change | $414,900-0.4%$253/sqft |
Source: Columbus and Central Ohio Regional MLS #224005154 Report a problem | ||
| 4/4/2024 | Price change | $416,500-0.2%$254/sqft |
Source: Columbus and Central Ohio Regional MLS #224005154 Report a problem | ||
| 3/21/2024 | Price change | $417,400-0.6%$255/sqft |
Source: Columbus and Central Ohio Regional MLS #224005154 Report a problem | ||
| 3/13/2024 | Price change | $419,900-0.6%$256/sqft |
Source: Columbus and Central Ohio Regional MLS #224005154 Report a problem | ||
| 3/7/2024 | Price change | $422,500-0.6%$258/sqft |
Source: Columbus and Central Ohio Regional MLS #224005154 Report a problem | ||
| 2/23/2024 | Listed for sale | $425,000+73.5%$259/sqft |
Source: Columbus and Central Ohio Regional MLS #224005154 Report a problem | ||
| 12/27/2023 | Sold | $245,000+102.6%$150/sqft |
Source: Public Record Report a problem | ||
| 1/7/2003 | Sold | $120,900+6.1%$74/sqft |
Source: Public Record Report a problem | ||
| 8/27/1997 | Sold | $113,900$70/sqft |
Source: Public Record Report a problem | ||
Public tax history
| Year | Property taxes | Tax assessment |
|---|---|---|
| 2024 | $6,113 +3.5% | $99,020 |
| 2023 | $5,905 +32.3% | $99,020 +42.3% |
| 2022 | $4,465 -1.6% | $69,580 |
| 2021 | $4,537 +0.6% | $69,580 |
| 2020 | $4,510 +10.7% | $69,580 +25% |
| 2019 | $4,074 -0.4% | $55,650 |
| 2018 | $4,090 | $55,650 |
| 2017 | $4,090 +8% | $55,650 +5.7% |
| 2016 | $3,788 -0.6% | $52,640 |
| 2015 | $3,812 | $52,640 |
| 2014 | $3,812 +106.5% | $52,640 +5% |
| 2013 | $1,846 -43.9% | $50,155 |
| 2011 | $3,287 -1.2% | $50,155 -3.9% |
| 2010 | $3,327 +18.8% | $52,185 |
| 2008 | $2,801 +2.8% | $52,185 |
| 2007 | $2,723 -0.4% | -- |
| 2006 | $2,733 +2.7% | -- |
| 2005 | $2,662 +17.1% | -- |
| 2004 | $2,273 +1.7% | -- |
| 2003 | $2,234 -3.1% | -- |
| 2002 | $2,306 +4.8% | -- |
| 2001 | $2,200 -0.7% | -- |
| 2000 | $2,217 | -- |
Find assessor info on the county website
Monthly payment
Est. payment
Payment breakdown
Explore the cost of this home by adjusting the details. Changes won't be saved.Climate risks
Neighborhood: Riverside
Similar homes
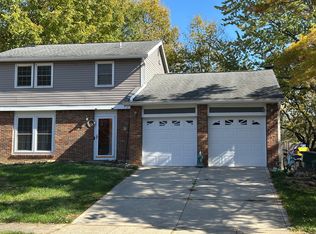
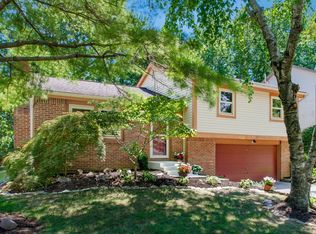
- $430,0003 bd3 ba1.8k sqft5838 Ulster Dr, Dublin, OH 43016For Sale
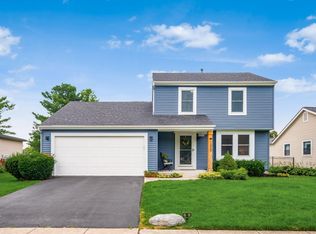
 MLS ID #226030876, Jennifer M Long, ValEquity Real Estate. Columbus and Central Ohio Regional MLS
 - $450,0004 bd3 ba2.3k sqft1438 Newell Ct, Columbus, OH 43228For Sale
 MLS ID #226032567, Alison C Morris, RE/MAX Revealty. Columbus and Central Ohio Regional MLS
 - $449,0004 bd3 ba1.9k sqft552 Indian Summer Dr, Columbus, OH 43214For Sale
 MLS ID #226027489, R. Stratton Alt, Alt Company, Realtors. Columbus and Central Ohio Regional MLS
 - $399,9004 bd3 ba1.8k sqft642 Lawson Dr, Columbus, OH 43081For Sale
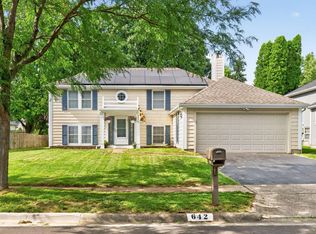 MLS ID #226022557, Bradley Clarizio, Red 1 Realty. Columbus and Central Ohio Regional MLS
 - $419,5003 bd1 ba1.3k sqft202 Deland Ave, Columbus, OH 43214For SaleMLS ID #226028171, Rachel Kubic, Keller Williams Greater Cols. Columbus and Central Ohio Regional MLS
- $339,0003 bd2 ba1.4k sqft2368 Dunsworth Dr, Columbus, OH 43235For SaleMLS ID #226019636, Andrew J Hursh, The Westwood Real Estate Co.. Columbus and Central Ohio Regional MLS
- $389,0003 bd4 ba1.5k sqft3601 Stonecross Ln, Hilliard, OH 43026For SaleMLS ID #226030894, Ameed Hijazeen, Red 1 Realty. Columbus and Central Ohio Regional MLS
- $450,0003 bd2 ba1.7k sqft2515 Swansea Rd, Columbus, OH 43221For SaleMLS ID #226032174, Conor Flynn, Red 1 Realty. Columbus and Central Ohio Regional MLS
- $380,0004 bd3 ba1.9k sqft5298 Predmore Pl, Columbus, OH 43230For SaleMLS ID #226032172, Craig Buehler, Coldwell Banker Realty. Columbus and Central Ohio Regional MLS
- $409,9003 bd3 ba1.8k sqft6296 Seneca Way, Grove City, OH 43123For SaleMLS ID #226032257, Kristina R Murphy, Howard Hanna Real Estate Svcs. Columbus and Central Ohio Regional MLS
- $388,0004 bd4 ba1.7k sqft3432 Society Hill Ct, Columbus, OH 43219For SaleMLS ID #226027482, Stephan R Douglas, Douglas & Associates Realty. Columbus and Central Ohio Regional MLS
- $385,0003 bd2 ba1.3k sqft361 E Stafford Ave, Worthington, OH 43085For SaleMLS ID #226022586, Lori Lynn, Keller Williams Consultants. Columbus and Central Ohio Regional MLS
- $424,9003 bd2 ba1.6k sqft6401 Big Walnut Rd, Galena, OH 43021For SaleMLS ID #226024800, Lee G Hart, Hart Real Estate Agency LLC. Columbus and Central Ohio Regional MLS
- $330,0003 bd2 ba1k sqft5698 Indianola Ave, Columbus, OH 43085For SaleMLS ID #226033164, Rhiannon M Ferrari, EXP Realty, LLC. Columbus and Central Ohio Regional MLS
- $424,0003 bd2 ba2.1k sqft5887 Luccis Ct, Columbus, OH 43228For SaleMLS ID #226029664, Gretchen M Roginson, Coldwell Banker Realty. Columbus and Central Ohio Regional MLS
- $380,0003 bd3 ba1.8k sqft5923 Ballydugan Dr, Galloway, OH 43119For SaleMLS ID #226032533, Jessica Doss, Coldwell Banker Realty. Columbus and Central Ohio Regional MLS
- $389,0003 bd2 ba1.8k sqft480 Beaverbrook Dr, Columbus, OH 43230For SaleMLS ID #226032357, Todd C Stone, EXP Realty, LLC. Columbus and Central Ohio Regional MLS
- $380,0004 bd3 ba2.1k sqft270 Westbear Ct, Galloway, OH 43119For SaleMLS ID #226030684, Dana Walters, BHHS Platinum Realty Group. Columbus and Central Ohio Regional MLS
- $377,5003 bd3 ba2.3k sqft5723 Greendale Dr, Galloway, OH 43119For SaleMLS ID #226030853, Ameer Al-Sharaira, Key Realty. Columbus and Central Ohio Regional MLS
- $399,9004 bd3 ba1.9k sqft101 Bingham Cir, Delaware, OH 43015For SaleMLS ID #226028323, Mark Fleming, Red 1 Realty. Columbus and Central Ohio Regional MLS
