If you seek a great home in a country neighborhood, look no further than this home in the Valleyview subdivision of Saline. Spacious cape cod on an acre, and only 15 minutes to Briarwood Mall on all paved roads. First-floor primary bedroom, 3 bedrooms up. Huge family room with fireplace. Kitchen with both a dining area and a formal dining room. Cozy rec room and office in finished basement. 18x36 inground pool for summer fun in the heat! Small shed in yard for lawn equipment. Garage floor epoxy sealed for neat-and-clean look. Time of sale inspection is complete. Radon system in place. Underground pet fence in place. This home is ready to go! Note - Take a look!
Sold
$460,000
6794 Mullberry Ct, Saline, MI 48176
4beds
2,309sqft
Single Family Residence
Built in 1984
1.04 Acres Lot
$458,600 Zestimate®
$199/sqft
$3,119 Estimated rent
Home value
$458,600
$413,000 - $514,000
$3,119/mo
Zestimate® history
Owner options
List your home for rent
$3,119/mo
Rent Zestimate®
Find your next renter with Zillow Rental Manager. Plus, with online applications, you can quickly screen prospective tenants – for free.
$3,119/mo
Rent Zestimate®
Refinance and save
$3,083/mo
Est. payment
Refinancing to a lower rate could help reduce your monthly payments and save thousands over the life of the loan.
$3,083/mo
Est. payment
Explore your selling options
Work with a Zillow partner agent
Leverage their expertise and Zillow's premium Showcase listings to get your home seen by more buyers.
Get startedList with your own agent
Get your home in front of millions of buyers by listing it on Zillow.
Learn how to do itSell it yourself
Take full control of how buyers see your home on Zillow by listing For Sale by Owner (FSBO).
List your homeWhat's special
Office in finished basementSmall shed in yardCozy rec roomSpacious cape codFirst-floor primary bedroomFormal dining room
Zillow last checked:
Listing updated:
Listed by:
Vance Shutes 734-476-2063,
Real Estate One Inc
Bought with:
Kurt Heinold, 6501425312
Real Estate One Inc
Source: MichRIC,MLS#: 25031695
Facts & features
Interior
Bedrooms & bathrooms
- Bedrooms: 4
- Bathrooms: 2
- Full bathrooms: 2
- Main level bedrooms: 1
Primary bedroom
- Level: Main
Bedroom 2
- Level: Upper
Bedroom 3
- Level: Upper
Bedroom 4
- Level: Upper
Primary bathroom
- Level: Main
Bathroom 2
- Level: Upper
Dining area
- Level: Main
Dining room
- Level: Main
Family room
- Level: Main
Kitchen
- Level: Main
Heating
- Forced Air
Cooling
- Central Air
Appliances
- Included: Dishwasher, Disposal, Dryer, Microwave, Oven, Range, Refrigerator, Washer, Water Softener Owned
- Laundry: In Basement
Features
- Ceiling Fan(s), Eat-in Kitchen
- Flooring: Carpet, Vinyl
- Windows: Replacement, Window Treatments
- Basement: Partial
- Number of fireplaces: 1
- Fireplace features: Family Room
Interior area
- Total structure area: 1,859
- Total interior livable area: 2,309 sqft
- Finished area below ground: 450
Property
Parking
- Total spaces: 2
- Parking features: Garage Faces Side, Attached, Garage Door Opener
- Garage spaces: 2
Features
- Stories: 2
- Has private pool: Yes
- Pool features: In Ground
Lot
- Size: 1.04 Acres
- Dimensions: Lot 46 Valleyview Estates
- Features: Level, Shrubs/Hedges
Details
- Parcel number: M1326310024
- Zoning description: R-1
Construction
Type & style
- Home type: SingleFamily
- Architectural style: Cape Cod
- Property subtype: Single Family Residence
Materials
- Aluminum Siding, Brick
- Roof: Asphalt
Condition
- New construction: No
- Year built: 1984
Details
- Builder name: Bayberry Construction
Utilities & green energy
- Sewer: Septic Tank
- Water: Well
- Utilities for property: Phone Available, Electricity Available, Natural Gas Connected, Cable Connected
Community & HOA
Community
- Security: Smoke Detector(s)
Location
- Region: Saline
Financial & listing details
- Price per square foot: $199/sqft
- Tax assessed value: $148,407
- Annual tax amount: $5,008
- Date on market: 6/30/2025
- Listing terms: Cash,FHA,VA Loan,Conventional
- Electric utility on property: Yes
- Road surface type: Paved
Price history
| Date | Event | Price |
|---|---|---|
| 7/31/2025 | Sold | $460,000-4.1%$199/sqft |
Source:  MichRIC #25031695 Report a problem MichRIC #25031695 Report a problem | ||
| 7/7/2025 | Contingent | $479,900$208/sqft |
Source: MichRIC #25031695 Report a problem | ||
| 6/30/2025 | Listed for sale | $479,900+112.3%$208/sqft |
Source: MichRIC #25031695 Report a problem | ||
| 8/26/1998 | Sold | $226,000$98/sqft |
Source: Public Record Report a problem | ||
Public tax history
| Year | Property taxes | Tax assessment |
|---|---|---|
| 2025 | $5,008 | $205,900 +12.2% |
| 2024 | -- | $183,500 +4.8% |
| 2023 | -- | $175,100 +6.4% |
| 2022 | -- | $164,600 +4.9% |
| 2021 | -- | $156,900 -1.6% |
| 2020 | $4,117 | $159,500 +7.3% |
| 2019 | -- | $148,700 +0.7% |
| 2018 | -- | $147,600 +5.1% |
| 2017 | -- | $140,500 +21.2% |
| 2016 | -- | $115,958 +0.3% |
| 2015 | -- | $115,612 +3.2% |
| 2014 | -- | $112,000 |
| 2013 | -- | $112,000 +1.5% |
| 2012 | -- | $110,299 +2.7% |
| 2011 | -- | $107,400 -0.7% |
| 2010 | -- | $108,200 -3.6% |
| 2009 | -- | $112,200 -5.8% |
| 2008 | -- | $119,125 +2.3% |
| 2007 | -- | $116,447 -16.4% |
| 2005 | -- | $139,300 +6.9% |
| 2004 | -- | $130,300 +2.9% |
| 2003 | -- | $126,600 +11.2% |
| 2002 | $2,887 +64.9% | $113,900 +3.5% |
| 2001 | $1,751 +13.1% | $110,100 +6.6% |
| 2000 | $1,549 +93.2% | $103,300 +9.5% |
| 1999 | $802 | $94,300 |
Find assessor info on the county website
Neighborhood: 48176
Nearby homes
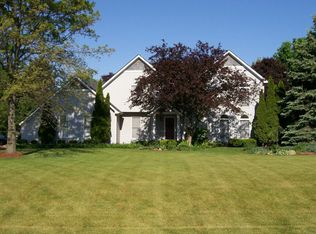
- $624,7004 bd3 ba2.3k sqft6822 Mullberry Ct, Saline, MI 48176Off Market
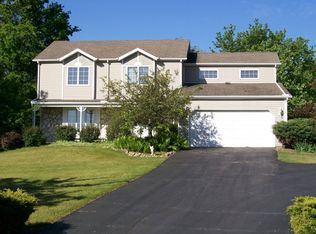
- $527,9003 bd2 ba2.1k sqft6766 Mullberry Ct, Saline, MI 48176Off Market
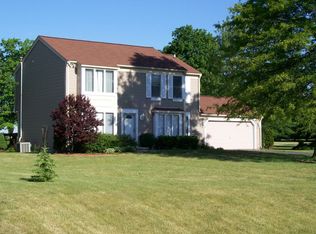
- $522,8004 bd2 ba1.7k sqft6850 Mullberry Ct, Saline, MI 48176Off Market
- $512,8004 bd2 ba1.8k sqft6799 Mullberry Ct, Saline, MI 48176Off Market
- $446,0004 bd3 ba1.7k sqft6771 Mullberry Ct, Saline, MI 48176Off Market
- $479,4004 bd2 ba2k sqft6837 Mullberry Ct, Saline, MI 48176Off Market
- $709,2005 bd3 ba2.2k sqft6738 Mullberry Ct, Saline, MI 48176Off Market
- $494,7004 bd2 ba2.3k sqft6878 Mullberry Ct, Saline, MI 48176Off Market
Nearby schools
GreatSchools rating
- 9/10Heritage SchoolGrades: 4-5Distance: 1.4 mi
- 9/10Saline Middle SchoolGrades: 6-8Distance: 1.8 mi
- 10/10Saline High SchoolGrades: 9-12Distance: 2.8 mi
Schools provided by the listing agent
- Elementary: Woodland Meadows Elementary School
- Middle: Saline Middle School
Source: MichRIC. This data may not be complete. We recommend contacting the local school district to confirm school assignments for this home.
Get a cash offer in 3 minutes
Find out how much your home could sell for in as little as 3 minutes with a no-obligation cash offer.
Estimated market value
$458,600
Get a cash offer in 3 minutes
Find out how much your home could sell for in as little as 3 minutes with a no-obligation cash offer.
Estimated market value
$458,600
- Michigan
- Washtenaw County
- Saline
- 48176
- 6794 Mullberry Ct
Nearby cities
Nearby neighborhoods
Nearby zip codes
Other Saline Topics
