Skip main navigation
Sold for $352,000
  • $352,000

    6794 Raner Creek Dr, Arlington, TN 38002

    3beds
    2,335sqft
    Single Family Residence
    Built in 1998
    0.29 Acres Lot
    $351,300 Zestimate®
    $151/sqft
    $2,493 Estimated rent

    Home value

    $351,300

    $334,000 - $369,000

    $2,493/mo

    Zestimate® history
    Loading
    Loading...

    Owner options

    List your home for rent

    $2,493/mo

    Rent Zestimate®

    Find your next renter with Zillow Rental Manager. Plus, with online applications, you can quickly screen prospective tenants – for free.

    Learn more

    $2,493/mo

    Rent Zestimate®

    Refinance and save

    $2,180/mo

    Est. payment

    Refinancing to a lower rate could help reduce your monthly payments and save thousands over the life of the loan.

    See today's rates

    $2,180/mo

    Est. payment

    Explore your selling options

    Work with a Zillow partner agent

    Leverage their expertise and Zillow's premium Showcase listings to get your home seen by more buyers.

    Get started

    List with your own agent

    Get your home in front of millions of buyers by listing it on Zillow.

    Learn how to do it

    Sell it yourself

    Take full control of how buyers see your home on Zillow by listing For Sale by Owner (FSBO).

    List your home

    What's special

    Professionally refinished hardwood floorsAbundance of drawersFresh interior paintUpstairs bonus roomSplit floorplanEat-in kitchenSeparate dining room
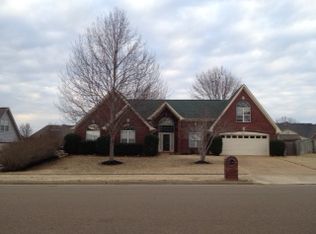
    This one is a must-see! Located in the Rockyford subdivision just a short walk away from the park, this 3-bedroom/2-bath home has a split floorplan with a separate dining room, office, eat-in kitchen, and upstairs bonus room. Thoughtfully designed and professionally renovated, this is a true cook's kitchen with durable quartz countertops, an abundance of drawers, a 33" farmhouse sink, tasteful brushed gold fixtures, and 48" porcelain tile. The primary suite has also been renovated to include a soaker tub, shower with six-jetted panel and rainfall showerhead, and a walk-in closet outfitted with a custom IKEA PAX system to maximize storage. Other updates include fresh interior paint, new carpet in spare bedrooms, and professionally refinished hardwood floors.

    Zillow last checked:

    Listing updated:

    Listed by:

    Kim Harper,

    Groome & Co.

    Bought with:

    Leigh Ann Carkeet

    Marx-Bensdorf, REALTORS

    Source: MAAR,MLS#: 10212955MLS Logo

    Facts & features

    Interior

    Bedrooms & bathrooms
    • Bedrooms: 3
    • Bathrooms: 2
    • Full bathrooms: 2
    Primary bedroom
    • Features: Tile Floor, Vaulted/Coffered Ceiling, Walk-In Closet(s)
    • Level: First
    • Area: 195
    • Dimensions: 15 x 13
    Bedroom 2
    • Features: Carpet
    • Level: First
    • Area: 110
    • Dimensions: 11 x 10
    Bedroom 3
    • Features: Carpet
    • Level: First
    • Area: 132
    • Dimensions: 11 x 12
    Primary bathroom
    • Features: Double Vanity, Separate Shower, Smooth Ceiling, Tile Floor, Full Bath
    Dining room
    • Features: Separate Dining Room
    • Area: 130
    • Dimensions: 10 x 13
    Kitchen
    • Features: Updated/Renovated Kitchen, Eat-in Kitchen, Breakfast Bar, Pantry
    • Area: 153
    • Dimensions: 17 x 9
    Living room
    • Features: Separate Living Room
    • Area: 272
    • Dimensions: 17 x 16
    Office
    • Level: First
    • Area: 144
    • Dimensions: 12 x 12
    Bonus room
    • Area: 275
    • Dimensions: 25 x 11
    Heating
    • Central
    Cooling
    • Central Air
    Appliances
    • Included: Range/Oven, Disposal, Dishwasher
    • Laundry: Laundry Room
    Features
    • 1 or More BR Down, Primary Down, Vaulted/Coffered Primary, Split Bedroom Plan, Renovated Bathroom, Luxury Primary Bath, Separate Tub & Shower, Full Bath Down, High Ceilings, Vaulted/Coff/Tray Ceiling, Rear Stairs to Playroom, Living Room, Dining Room, Kitchen, Primary Bedroom, 2nd Bedroom, 3rd Bedroom, 2 or More Baths, Laundry Room, Office, Bonus Room, Square Feet Source: Appraisal
    • Flooring: Part Hardwood, Part Carpet, Tile
    • Windows: Excl Some Window Treatmnt
    • Number of fireplaces: 1
    Interior area
    • Total interior livable area: 2,335 sqft

    Property

    Parking
    • Total spaces: 2
    • Parking features: Garage Faces Side
    • Has garage: Yes
    • Covered spaces: 2
    Features
    • Stories: 1
    • Patio & porch: Patio
    • Pool features: None
    • Fencing: Wood
    Lot
    • Size: 0.29 Acres
    • Dimensions: .29
    • Features: Some Trees, Level, Landscaped
    Details
    • Additional structures: Storage, Workshop
    • Parcel number: B0138B A00042

    Construction

    Type & style
    • Home type: SingleFamily
    • Architectural style: Traditional
    • Property subtype: Single Family Residence
    Materials
    • Brick Veneer
    • Foundation: Slab
    • Roof: Composition Shingles
    Condition
    • New construction: No
    • Year built: 1998

    Community & neighborhood

    Security
    • Security features: Smoke Detector(s), Wrought Iron Security Drs
    Location
    • Region: Arlington
    • Subdivision: Rockyford Subdivision 1st Addition Sec A

    Other

    Other facts
    • Price range: $352K - $352K
    • Listing terms: Conventional,FHA,VA Loan

    Price history

    DateEventPrice
    2/26/2026Sold$352,000+0.9%$151/sqft
    Source: MAAR #10212955 Report a problem
    1/18/2026Pending sale$349,000$149/sqft
    Source: MAAR #10212955 Report a problem
    1/16/2026Listed for sale$349,000+101.2%$149/sqft
    Source: MAAR #10212955 Report a problem
    3/10/2016Sold$173,500-0.9%$74/sqft
    Source: MAAR #9968614 Report a problem
    11/11/2015Listed for sale$175,000+5.1%$75/sqft
    Source: All Stars Realty #9965227 Report a problem
    12/11/2014Listing removed$1,400$1/sqft
    Source: All Stars Realty Rentals LLC Report a problem
    8/13/2014Listed for rent$1,400$1/sqft
    Source: All Stars Realty Rentals LLC Report a problem
    5/10/2014Listing removed$1,400$1/sqft
    Source: All Stars Realty Rentals LLC Report a problem
    2/21/2014Listed for rent$1,400$1/sqft
    Source: All Stars Realty Rentals LLC Report a problem
    4/3/2013Sold$166,500-1.4%$71/sqft
    Source: Public Record Report a problem
    1/13/2013Price change$168,900-2.1%$72/sqft
    Source: Owner Report a problem
    12/20/2012Listed for sale$172,500+8.6%$74/sqft
    Source: Owner Report a problem
    10/11/2000Sold$158,900+11.5%$68/sqft
    Source: Public Record Report a problem
    4/9/1998Sold$142,500$61/sqft
    Source: Public Record Report a problem

    Public tax history

    YearProperty taxesTax assessment
    2025$3,331 +8.7%$76,575 +27.9%
    2024$3,064 $59,850
    2023$3,064 $59,850
    2022-- $59,850
    2021-- $59,850 +41.1%
    2020$776 $42,425
    2019$776 -54.8%$42,425
    2018$1,718 -31.8%$42,425
    2017$2,520 +311.3%$42,425 +12.2%
    2016$613 -3.6%$37,825
    2014$635 $37,825
    2013-- $37,825 -11.3%
    2012-- $42,650
    2011-- $42,650
    2010-- $42,650
    2009-- $42,650 +3.8%
    2008-- $41,100
    2007-- $41,100
    2006-- $41,100
    2005-- $41,100 +6.5%
    2004-- $38,575
    2003-- $38,575
    2002-- $38,575
    2001-- $38,575 +5.9%
    2000-- $36,425

    Find assessor info on the county website

    Neighborhood: Rockyford

    Nearby schools

    GreatSchools rating
    Get pre-qualified for a loan
    At Zillow Home Loans, we can pre-qualify you in as little as 5 minutes with no impact to your credit score.

    An equal housing lender. NMLS #10287.

    Sell for more on Zillow
    Get a Zillow Showcase℠ listing at no additional cost and you could sell for .
    $351,300
    2% more
    +$7,026
    With Zillow Showcase(estimated)
    $358,326