Skip main navigation
Closed
  • $379,900

    6794 State Route 5, Vernon, NY 13476

    3beds
    2,930sqft
    Single Family Residence
    Built in 1972
    2.3 Acres Lot
    $428,100 Zestimate®
    $130/sqft
    $2,678 Estimated rent

    Home value

    $428,100

    $402,000 - $454,000

    $2,678/mo

    Zestimate® history
    Loading
    Loading...

    Owner options

    List your home for rent

    $2,678/mo

    Rent Zestimate®

    Find your next renter with Zillow Rental Manager. Plus, with online applications, you can quickly screen prospective tenants – for free.

    Learn more

    $2,678/mo

    Rent Zestimate®

    Refinance and save

    $2,650/mo

    Est. payment

    Refinancing to a lower rate could help reduce your monthly payments and save thousands over the life of the loan.

    See today's rates

    $2,650/mo

    Est. payment

    Explore your selling options

    Work with a Zillow partner agent

    Leverage their expertise and Zillow's premium Showcase listings to get your home seen by more buyers.

    Get started

    List with your own agent

    Get your home in front of millions of buyers by listing it on Zillow.

    Learn how to do it

    Sell it yourself

    Take full control of how buyers see your home on Zillow by listing For Sale by Owner (FSBO).

    List your home

    What's special

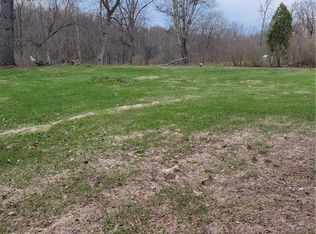
    This impressive property offers a unique floor plan designed to create open, bright spaces, ideal for entertaining! Nestled in a quiet setting off the road, this home provides both privacy and scenic views. The entrance features a cathedral ceiling and a grand staircase that is sure to impress! The main level's true open concept layout is flooded with natural light from the ample windows. The elegant formal dining room and sprawling kitchen, complete with solid countertops and built-ins, enhance the home's ambiance- a home everyone wants to gather in! There are three gas fireplaces located in the family room, dining room, and the sunroom, which overlooks the backyard. Upstairs, retreat to the amazing primary suite, where you will be thrilled to see the huge closet (a room, actually!!) and a primary bath with double sinks, a whirlpool tub, and a walk-in shower. Outdoor amenities include a paver patio with a screen house, a gazebo with a grapevine, and a manicured 2.3-acre lot, plus a 24 x 24 pole building, and a shed. The home is also equipped with a natural gas-fueled Generac electric backup system. Call your favorite agent today!

    Zillow last checked:

    Listing updated:

    Listed by:

    Barbara Owens 315-725-3836,

    Hunt Real Estate Era Cl

    Bought with:

    Ashley Howard, 10301219604

    Hunt Real Estate ERA

    Source: NYSAMLSs,MLS#: S1541808MLS LogoOriginating MLS: Mohawk Valley

    Facts & features

    Interior

    Bedrooms & bathrooms
    • Bedrooms: 3
    • Bathrooms: 3
    • Full bathrooms: 2
    • 1/2 bathrooms: 1
    • Main level bathrooms: 1
    Heating
    • Gas, Zoned, Hot Water
    Cooling
    • Zoned
    Appliances
    • Included: Dryer, Dishwasher, Gas Oven, Gas Range, Gas Water Heater, Refrigerator, Washer
    • Laundry: Main Level
    Features
    • Separate/Formal Dining Room, Entrance Foyer, Eat-in Kitchen, Separate/Formal Living Room, Jetted Tub, Bath in Primary Bedroom
    • Flooring: Hardwood, Tile, Varies
    • Windows: Thermal Windows
    • Basement: Partial
    • Number of fireplaces: 3
    Interior area
    • Total structure area: 2,930
    • Total interior livable area: 2,930 sqft

    Property

    Parking
    • Total spaces: 2
    • Parking features: Attached, Garage, Driveway, Garage Door Opener
    • Attached garage spaces: 2
    Features
    • Levels: Two
    • Stories: 2
    • Patio & porch: Patio
    • Exterior features: Blacktop Driveway, Patio, Private Yard, See Remarks
    Lot
    • Size: 2.30 Acres
    • Dimensions: 285 x 360
    • Features: Rectangular, Rectangular Lot
    Details
    • Additional structures: Barn(s), Outbuilding, Shed(s), Storage
    • Parcel number: 30680032600000020070000000
    • Special conditions: Standard
    • Other equipment: Generator

    Construction

    Type & style
    • Home type: SingleFamily
    • Architectural style: Colonial
    • Property subtype: Single Family Residence
    Materials
    • Synthetic Stucco
    • Foundation: Block
    • Roof: Asphalt
    Condition
    • Resale
    • Year built: 1972

    Utilities & green energy

    • Electric: Circuit Breakers
    • Sewer: Septic Tank
    • Water: Well
    • Utilities for property: Cable Available, High Speed Internet Available

    Community & neighborhood

    Location
    • Region: Vernon

    Other

    Other facts
    • Listing terms: Cash,Conventional

    Price history

    DateEventPrice
    9/17/2024Sold$379,900$130/sqft
    Source: NYSAMLSs #S1541808 Report a problem
    6/10/2024Pending sale$379,900$130/sqft
    Source: NYSAMLSs #S1541808 Report a problem
    5/30/2024Listed for sale$379,900$130/sqft
    Source: NYSAMLSs #S1541808 Report a problem

    Public tax history

    Tax history is unavailable.

    Neighborhood: 13476

    Nearby schools

    GreatSchools rating
    Schools provided by the listing agent
    • District: Westmoreland

    Source: NYSAMLSs. This data may not be complete. We recommend contacting the local school district to confirm school assignments for this home.