Welcome home to this extensively UPDATED 3-bedroom, 2-bathroom residence offering a desirable open-concept split floor plan and serene pond and conservation views. Thoughtful enhancements throughout make this home truly move-in ready. Step inside to discover tile flooring throughout the main living areas, soaring 8'8" ceilings, updated light fixtures, and modern ceiling fans that create a bright and inviting atmosphere. The improved kitchen serves as the heart of the home, featuring quartz and granite countertops, a spacious center island, upgraded stainless steel appliances, a contemporary backsplash, and a custom dry/coffee bar perfect for entertaining or enjoying your morning coffee. Retreat to the private owner's ensuite, complete with a walk in closet, dual-sink vanity featuring quartz countertops, and a spa-inspired spacious stand alone shower with a glass enclosure and rainfall showerhead. One of the secondary bedrooms features plush updated carpet, while the other room showcases luxury vinyl plank flooring, making it ideal for a home office, flex room, or guest suite. The additional bedrooms hug a full guest bathroom which provides comfortable accommodations for family and guests. Convenience abounds with a two-car garage offering direct access to the front hallway and laundry room. The garage is equipped with built-in cabinetry and workspace areas, providing abundant storage for tools, gardening supplies, hobby equipment, and household essentials. The laundry area includes a JUMBO-capacity washer and dryer, along with additional custom storage cabinetry for exceptional organization. Enjoy Florida living at its finest as the open dining and living spaces overlook a peaceful backyard with scenic pond and conservation views. Relax on the covered lanai and unwind while taking in the tranquil surroundings. The spacious backyard offers plenty of room for a future pool, playground, or fenced yard for pets. Located in the highly desirable Silverado Ranch community, you'll be welcomed home each day by majestic oak trees lining the streets and creating a picturesque entrance into the neighborhood. Residents enjoy access to a well-maintained gated clubhouse featuring a resort-style community pool, expansive playground with swings, covered gathering and dining areas perfect for parties and events, convenient restrooms, bike racks, and plenty of space to relax and connect with neighbors. Outdoor enthusiasts will appreciate the home's convenient location near several local golf courses, while the renowned Metro Lagoons are just 4–6 miles away, offering crystal-clear waters, sandy beaches, watersports, and endless opportunities to enjoy a day in the Florida sunshine. Combining stylish upgrades, functional living spaces, tranquil outdoor views, and exceptional community amenities, this remarkable home offers the perfect blend of comfort and Florida lifestyle. Don't miss your opportunity to make this house your HOME—schedule your private showing today!
Sold for $320,000
$320,000
6794 WAGON TRAIL STREET, ZEPHYRHILLS, FL 33541
3beds
1,690sqft
Single Family Residence
Built in 2019
5,991 Square Feet Lot
$319,900 Zestimate®
$189/sqft
$2,206 Estimated rent
Home value
$319,900
$294,000 - $345,000
$2,206/mo
Zestimate® history
Owner options
List your home for rent
$2,206/mo
Rent Zestimate®
Find your next renter with Zillow Rental Manager. Plus, with online applications, you can quickly screen prospective tenants – for free.
$2,206/mo
Rent Zestimate®
Refinance and save
$2,262/mo
Est. payment
Refinancing to a lower rate could help reduce your monthly payments and save thousands over the life of the loan.
$2,262/mo
Est. payment
Explore your selling options
Work with a Zillow partner agent
Leverage their expertise and Zillow's premium Showcase listings to get your home seen by more buyers.
Get startedList with your own agent
Get your home in front of millions of buyers by listing it on Zillow.
Learn how to do itSell it yourself
Take full control of how buyers see your home on Zillow by listing For Sale by Owner (FSBO).
List your homeWhat's special
Contemporary backsplashModern ceiling fansStylish upgradesCovered lanaiSpacious center islandUpdated light fixturesQuartz and granite countertops
Zillow last checked:
Listing updated:
Listed by:
Courtney Chamizo 813-817-1268,
THE WILKINS WAY LLC 407-874-0230
Bought with:
Victoria Pena, 3526169
FUTURE HOME REALTY INC
Source: Stellar MLS,MLS#: TB8514299 Originating MLS: Orlando Regional
Originating MLS: Orlando Regional
Facts & features
Interior
Bedrooms & bathrooms
- Bedrooms: 3
- Bathrooms: 2
- Full bathrooms: 2
Rooms
- Room types: Utility Room
Primary bedroom
- Features: Walk-In Closet(s)
- Level: First
- Area: 182 Square Feet
- Dimensions: 13x14
Bedroom 2
- Features: Built-in Closet
- Level: First
- Area: 110 Square Feet
- Dimensions: 11x10
Bedroom 3
- Features: Built-in Closet
- Level: First
- Area: 110 Square Feet
- Dimensions: 11x10
Balcony porch lanai
- Features: Ceiling Fan(s)
- Level: First
- Area: 96 Square Feet
- Dimensions: 12x8
Dining room
- Level: First
- Area: 180 Square Feet
- Dimensions: 12x15
Kitchen
- Features: Bar, Kitchen Island, Pantry, Stone Counters
- Level: First
- Area: 96 Square Feet
- Dimensions: 8x12
Living room
- Features: Ceiling Fan(s)
- Level: First
- Area: 192 Square Feet
- Dimensions: 12x16
Heating
- Central, Electric
Cooling
- Central Air
Appliances
- Included: Dishwasher, Disposal, Dryer, Electric Water Heater, Microwave, Range, Range Hood, Refrigerator, Washer
- Laundry: Electric Dryer Hookup, Inside, Laundry Room, Washer Hookup
Features
- Ceiling Fan(s), Dry Bar, Eating Space In Kitchen, Kitchen/Family Room Combo, Open Floorplan, Stone Counters, Thermostat, Walk-In Closet(s)
- Flooring: Carpet, Ceramic Tile, Luxury Vinyl
- Doors: Sliding Doors
- Windows: Window Treatments
- Has fireplace: No
Interior area
- Total structure area: 2,262
- Total interior livable area: 1,690 sqft
Property
Parking
- Total spaces: 2
- Parking features: Driveway, Garage Door Opener
- Attached garage spaces: 2
- Has uncovered spaces: Yes
- Details: Garage Dimensions: 20X20
Features
- Levels: One
- Stories: 1
- Patio & porch: Covered, Rear Porch
- Exterior features: Irrigation System, Lighting, Sidewalk
- Has view: Yes
- View description: Trees/Woods, Water, Pond
- Has water view: Yes
- Water view: Water,Pond
Lot
- Size: 5,991 Square Feet
- Features: Conservation Area, Cul-De-Sac, Landscaped, Street Dead-End
- Residential vegetation: Mature Landscaping
Details
- Parcel number: 2126050100011000050
- Zoning: PUD
- Special conditions: None
Construction
Type & style
- Home type: SingleFamily
- Architectural style: Contemporary
- Property subtype: Single Family Residence
Materials
- Block, Stucco
- Foundation: Slab
- Roof: Shingle
Condition
- New construction: No
- Year built: 2019
Details
- Builder name: DR HORTON
Utilities & green energy
- Sewer: Public Sewer
- Water: Public
- Utilities for property: BB/HS Internet Available, Cable Available, Electricity Available, Phone Available, Public, Street Lights, Water Available
Green energy
- Water conservation: Fl. Friendly/Native Landscape
Community & HOA
Community
- Features: Community Mailbox, Deed Restrictions, Dog Park, Park, Playground, Pool, Sidewalks
- Security: Fire Alarm, Security System
- Pet fee: $0 monthly
- Subdivision: SILVERADO RANCH SUB
HOA
- Has HOA: Yes
- Amenities included: Cable TV, Park, Playground, Pool
- Services included: Cable TV, Community Pool, Internet, Maintenance Grounds, Pool Maintenance
- HOA fee: $72 monthly
- HOA name: Angie Lynch
- HOA phone: 813-565-4663
Location
- Region: Zephyrhills
Financial & listing details
- Price per square foot: $189/sqft
- Tax assessed value: $290,492
- Annual tax amount: $4,443
- Date on market: 6/4/2026
- Cumulative days on market: 14 days
- Listing terms: Cash,Conventional,FHA,VA Loan
- Ownership: Fee Simple
- Total actual rent: 0
- Electric utility on property: Yes
- Road surface type: Paved
Price history
| Date | Event | Price |
|---|---|---|
| 7/7/2026 | Sold | $320,000+1.6%$189/sqft |
Source:  Stellar MLS #TB8514299 Report a problem Stellar MLS #TB8514299 Report a problem | ||
| 6/18/2026 | Pending sale | $314,900$186/sqft |
Source: Stellar MLS #TB8514299 Report a problem | ||
| 6/4/2026 | Listed for sale | $314,900+56.7%$186/sqft |
Source: Stellar MLS #TB8514299 Report a problem | ||
| 5/31/2019 | Sold | $200,990$119/sqft |
Source: Public Record Report a problem | ||
| 5/3/2019 | Listed for sale | $200,990$119/sqft |
Source: D.R. Horton - Tampa Florida Report a problem | ||
Public tax history
| Year | Property taxes | Tax assessment |
|---|---|---|
| 2024 | $9,336 +133.3% | $290,492 +171.2% |
| 2023 | $4,001 +7.4% | $107,110 +3% |
| 2022 | $3,725 +4.2% | $103,990 +6.1% |
| 2021 | $3,575 +3.7% | $98,030 +1.4% |
| 2020 | $3,447 +29.4% | $96,681 +266.8% |
| 2019 | $2,664 | $26,360 +1000.2% |
| 2018 | $2,664 | $2,396 |
Find assessor info on the county website
Neighborhood: 33541
Nearby homes
- $330,2003 bd2 ba1.7k sqft6788 Wagon Trail St, Zephyrhills, FL 33541Off Market
- $363,200-- bd2 ba2.4k sqft6806 Wagon Trail St, Zephyrhills, FL 33541Off Market
- $310,500-- bd2 ba1.6k sqft6764 Wagon Trail St, Zephyrhills, FL 33541Off Market
- $337,3004 bd2 ba1.8k sqft6777 Wagon Trail St, Zephyrhills, FL 33541Off Market
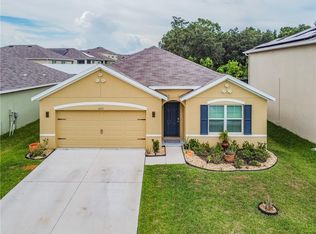
- $319,0004 bd2 ba1.8k sqft6835 Wagon Trail St, Zephyrhills, FL 33541Off Market
- $317,3004 bd2 ba1.7k sqft6836 Wagon Trail St, Zephyrhills, FL 33541Off Market
- $352,0004 bd3 ba2.4k sqft6844 Wagon Trail St, Zephyrhills, FL 33541Off Market
- $289,9993 bd2 ba1.6k sqft6882 Silverado Ranch Blvd, Zephyrhills, FL 33541Sold
Nearby schools
GreatSchools rating
- 1/10West Zephyrhills Elementary SchoolGrades: PK-5Distance: 2.3 mi
- 3/10Raymond B. Stewart Middle SchoolGrades: 6-8Distance: 2.8 mi
- 2/10Zephyrhills High SchoolGrades: 9-12Distance: 2.5 mi
Schools provided by the listing agent
- Elementary: West Zephyrhills Elemen-PO
- Middle: Raymond B Stewart Middle-PO
- High: Zephryhills High School-PO
Source: Stellar MLS. This data may not be complete. We recommend contacting the local school district to confirm school assignments for this home.
Get a cash offer in 3 minutes
Find out how much your home could sell for in as little as 3 minutes with a no-obligation cash offer.
Estimated market value
$319,900
Get a cash offer in 3 minutes
Find out how much your home could sell for in as little as 3 minutes with a no-obligation cash offer.
Estimated market value
$319,900
- Florida
- Pasco County
- Zephyrhills
- 33541
- 6794 WAGON TRAIL STREET
Nearby cities
Nearby neighborhoods
Nearby zip codes
Other Zephyrhills Topics
