Skip main navigation
Closed
  • $244,000

    6795 Browns Mill Walk, Lithonia, GA 30038

    3beds
    1,398sqft
    Single Family Residence, Residential
    Built in 1999
    6,098.4 Square Feet Lot
    $246,400 Zestimate®
    $175/sqft
    $1,785 Estimated rent

    Home value

    $246,400

    $224,000 - $271,000

    $1,785/mo

    Zestimate® history
    Loading
    Loading...

    Owner options

    List your home for rent

    $1,785/mo

    Rent Zestimate®

    Find your next renter with Zillow Rental Manager. Plus, with online applications, you can quickly screen prospective tenants – for free.

    Learn more

    $1,785/mo

    Rent Zestimate®

    Refinance and save

    $1,848/mo

    Est. payment

    Refinancing to a lower rate could help reduce your monthly payments and save thousands over the life of the loan.

    See today's rates

    $1,848/mo

    Est. payment

    Explore your selling options

    Work with a Zillow partner agent

    Leverage their expertise and Zillow's premium Showcase listings to get your home seen by more buyers.

    Get started

    List with your own agent

    Get your home in front of millions of buyers by listing it on Zillow.

    Learn how to do it

    Sell it yourself

    Take full control of how buyers see your home on Zillow by listing For Sale by Owner (FSBO).

    List your home

    What's special

    Private fenced-in backyardOpen flowAbundant natural lightStainless steel appliancesDining areaBreakfast barPrivate en-suite bath
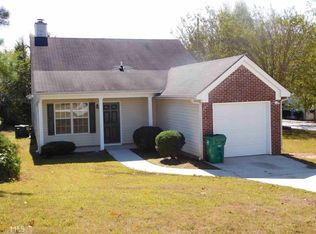
    Welcome home to this beautifully maintained 3-bedroom, 2-bathroom ranch, ideally situated in the peaceful and established community of Chestnut Lake. From the moment you arrive, you'll appreciate the inviting curb appeal and thoughtful layout designed for comfort and convenience. Step inside to a vaulted family room that serves as the heart of the home, featuring an open flow and abundant natural light. The adjacent dining area offers a seamless space for entertaining or enjoying everyday meals, while the open kitchen is equipped with white cabinetry, stainless steel appliances, a breakfast bar, and plenty of counter space—perfect for preparing meals and hosting guests. The vaulted primary suite is a true retreat, featuring a walk-in closet and a private en-suite bath with a shower/tub combo. Two additional bedrooms share a full bath, offering flexibility for a home office, guest space, or growing household needs. Fresh interior paint adds a modern touch and creates a move-in ready experience. Step outside to the private, fenced-in backyard—an ideal space for outdoor dining, gardening, or play. The patio provides a comfortable spot for relaxation, and the included storage shed adds functionality and convenience. Residents of this quiet neighborhood enjoy access to a picturesque lake, offering a tranquil setting for fishing, walking, or simply unwinding in nature. Centrally located near schools, shopping centers, restaurants, and with easy access to major highways, this home combines the best of suburban charm and urban convenience. Whether you're a first-time homebuyer or looking to downsize without compromising on style and space, this property offers it all.

    Zillow last checked:

    Listing updated:

    Listing Provided by:

    MARK SPAIN,

    Mark Spain Real Estate,

    Sandra Clonts,

    Mark Spain Real Estate

    Bought with:

    Avril Liburd, 366355

    Neighborhood Assistance Corp.

    Source: FMLS GA,MLS#: 7581785MLS Logo

    Facts & features

    Interior

    Bedrooms & bathrooms
    • Bedrooms: 3
    • Bathrooms: 2
    • Full bathrooms: 2
    • Main level bathrooms: 2
    • Main level bedrooms: 3
    Primary bedroom
    • Features: Master on Main
    • Level: Master on Main
    Bedroom
    • Features: Master on Main
    Primary bathroom
    • Features: Tub/Shower Combo
    Dining room
    • Features: Open Concept
    Kitchen
    • Features: Breakfast Bar, Cabinets White, Eat-in Kitchen, Laminate Counters, View to Family Room
    Heating
    • Forced Air
    Cooling
    • Central Air
    Appliances
    • Included: Dishwasher, Electric Range, Microwave, Refrigerator
    • Laundry: Laundry Room, Main Level
    Features
    • High Speed Internet, Vaulted Ceiling(s), Walk-In Closet(s)
    • Flooring: Ceramic Tile, Laminate
    • Windows: Double Pane Windows
    • Basement: None
    • Has fireplace: No
    • Fireplace features: None
    • Common walls with other units/homes: No Common Walls
    Interior area
    • Total structure area: 1,398
    • Total interior livable area: 1,398 sqft
    • Finished area above ground: 1,398

    Property

    Parking
    • Total spaces: 1
    • Parking features: Driveway, Garage, Garage Faces Front
    • Garage spaces: 1
    • Has uncovered spaces: Yes
    Accessibility
    • Accessibility features: None
    Features
    • Levels: One
    • Stories: 1
    • Patio & porch: Patio
    • Exterior features: Storage, No Dock
    • Pool features: None
    • Spa features: None
    • Fencing: Back Yard,Fenced,Privacy
    • Has view: Yes
    • View description: Trees/Woods
    • Waterfront features: None
    • Body of water: None
    Lot
    • Size: 6,098 sqft
    • Dimensions: 52x120x48x120
    • Features: Back Yard, Front Yard, Level
    Details
    • Additional structures: Shed(s)
    • Parcel number: 11 248 07 027
    • Other equipment: None
    • Horse amenities: None

    Construction

    Type & style
    • Home type: SingleFamily
    • Architectural style: Ranch
    • Property subtype: Single Family Residence, Residential
    Materials
    • Brick Front, Vinyl Siding
    • Foundation: Slab
    • Roof: Composition,Shingle
    Condition
    • Resale
    • New construction: No
    • Year built: 1999

    Utilities & green energy

    • Electric: 110 Volts, 220 Volts in Laundry
    • Sewer: Public Sewer
    • Water: Public
    • Utilities for property: Cable Available, Electricity Available, Phone Available, Sewer Available, Water Available
    Green energy
    • Energy efficient items: None
    • Energy generation: None

    Community & neighborhood

    Security
    • Security features: Smoke Detector(s)
    Community
    • Community features: Fishing, Homeowners Assoc, Lake, Near Schools, Near Shopping
    Location
    • Region: Lithonia
    • Subdivision: Chestnut Lake

    HOA & financial

    HOA
    • Has HOA: Yes
    • HOA fee: $225 annually

    Other

    Other facts
    • Listing terms: Cash,Conventional,VA Loan
    • Road surface type: Paved

    Price history

    DateEventPrice
    6/26/2025Sold$244,000$175/sqft
    Source: FMLS GA #7581785 Report a problem
    5/23/2025Pending sale$244,000$175/sqft
    Source: GAMLS #10524891 Report a problem
    5/18/2025Listed for sale$244,000+79.4%$175/sqft
    Source: FMLS GA #7581785 Report a problem
    12/9/2019Sold$136,000+0.8%$97/sqft
    Source: GAMLS #8660945 Report a problem
    10/29/2019Pending sale$134,900$96/sqft
    Source: Paragon Realty & Development #8660945 Report a problem
    10/23/2019Price change$134,900+3.8%$96/sqft
    Source: Paragon Realty & Development #8660945 Report a problem
    9/26/2019Pending sale$129,900$93/sqft
    Source: Paragon Realty & Development #8660945 Report a problem
    9/17/2019Listed for sale$129,900+16.1%$93/sqft
    Source: Paragon Realty & Development #8660945 Report a problem
    9/1/2017Listing removed$111,900$80/sqft
    Source: Brown Meyers Brokers, LLC #5813201 Report a problem
    4/14/2017Listed for sale$111,900+25.5%$80/sqft
    Source: Brown Meyers Brokers, LLC #5813201 Report a problem
    10/19/2007Sold$89,165$64/sqft
    Source: Public Record Report a problem

    Public tax history

    YearProperty taxesTax assessment
    2025$4,739 +3%$96,040 +2.5%
    2024$4,603 +8.4%$93,680 +7.1%
    2023$4,248 +19.4%$87,440 +19.2%
    2022$3,558 +22.1%$73,360 +26.9%
    2021$2,914 +15.1%$57,800 +16.3%
    2020$2,531 +10.9%$49,720 +12%
    2019$2,283 +5.7%$44,400 +6.9%
    2018$2,160 +22.9%$41,520 +28.6%
    2017$1,757 +8.5%$32,280 +11%
    2016$1,619 $29,080 +10.8%
    2014$1,619 $26,240 +63.2%
    2013-- $16,080 -1%
    2012-- $16,240 -40.3%
    2011-- $27,216 -25.7%
    2010$1,803 +13.9%$36,640
    2009$1,582 -28.7%$36,640 -23.9%
    2008$2,220 +62.9%$48,120
    2007$1,363 +6.3%$48,120
    2006$1,283 +5.6%$48,120
    2005$1,215 +7.9%$48,120 +4.9%
    2004$1,125 +2.4%$45,880
    2003$1,100 +26.1%$45,880 +7.9%
    2002$872 +48.8%$42,520 +7.2%
    2001$586 $39,680

    Find assessor info on the county website

    Neighborhood: 30038

    Nearby schools

    GreatSchools rating
    Schools provided by the listing agent
    • Elementary: Murphey Candler
    • Middle: Salem
    • High: Martin Luther King Jr

    Source: FMLS GA. This data may not be complete. We recommend contacting the local school district to confirm school assignments for this home.

    Get a cash offer in 3 minutes
    Find out how much your home could sell for in as little as 3 minutes with a no-obligation cash offer.
    Estimated market value
    $246,400
    Get a cash offer in 3 minutes
    Find out how much your home could sell for in as little as 3 minutes with a no-obligation cash offer.
    Estimated market value
    $246,400