Located in historic Welcome, MD, this Charles County, property offers the best of both worlds: a quiet country setting and convenient access to La Plata, Waldorf, and Washington, DC. / Virginia Metro Corridor! Welcome to 6795 Cedar Grove Road, a spacious Dutch Colonial nestled on nearly 3 private acres! With 4 bedrooms, 3.5 bathrooms, and more than 3,264 square feet of finished living space, this home blends traditional charm with modern possibilities, including a large addition that offers incredible flexibility for today’s lifestyles. The classic front brick walkway guides you to an inviting entrance foyer with hardwood flooring and a classic staircase. The main level includes a formal Dining Room framed by large windows, chair rail molding, coffered ceiling, and a wood burning fireplace surrounded by a beautiful 1800's mantel piece. The adjacent spacious Living Room with crown molding is accented by a view overlooking the front yard and natural surroundings— the perfect gathering spot! Leading to the home addition is a private Reading Nook framed by an ornate window / natural light and abundant built-in shelving providing a quiet spot for morning coffee or afternoon study. Across the hall is a huge private bathroom, accented by marbled flooring with a huge jetted tub, custom glass brick window, and a separate shower and bathroom area. Continuing to the Great Room and Sunroom additions are more of the standout features of the home. Having an area of 18' x 32' of space, soaring ceilings, walls filled with natural lighting, a custom marble wood burning fireplace, direct access to an amazing year round Sunroom, and a walkdown to the outdoor brick patio area, this space is designed for entertaining or a quiet retreat surrounded by nature. With its own full bath nearby, this area could easily be converted into a main-level primary suite or private in-law suite! The kitchen offers plenty of cabinet and counter space and connects conveniently to the Dining Room, Living Room and Study. Upstairs, the Primary Suite features a large walk-in closet, dressing / vanity area, and private walk-in shower. Three additional bedrooms and a full bathroom provide plenty of space for family or guests. The lower level offers a full unfinished basement with walk-out access — perfect for a workshop, gym, storage, or future finished living space! Outside, mature trees create a peaceful setting with landscaped flower beds, a small pond, and open lawn areas for outdoor enjoyment. The nearly 3-acre lot offers natural privacy while still leaving room for gardening, play, or simply soaking up the natural surroundings! Additional highlights include: -Double Lot ownership -- 2. 89 +/- acres of privacy and solitude! -Two zones for AC / Heat Pump! -3.5 bathrooms, which includes a powder room on the main level ! -Spacious 2-car attached garage with storage along with an expansive driveway and additional parking area! - Roof was completely replaced in 2021 w/ 50 year architectural shingles! -Over 3,264 sq. ft. finished above grade finish plus a 1,176 sq. ft. unfinished basement! -Timeless Dutch Colonial architecture with brick and siding exterior! With its spacious design, flexible addition, and private acreage, 6795 Cedar Grove Road is ready for its next chapter!
Sold for $600,000
Street View
$600,000
6795 Cedar Grove Dr, Welcome, MD 20693
4beds
3,264sqft
Single Family Residence
Built in 1978
2.89 Acres Lot
$599,300 Zestimate®
$184/sqft
$3,664 Estimated rent
Home value
$599,300
$557,000 - $647,000
$3,664/mo
Zestimate® history
Owner options
List your home for rent
$3,664/mo
Rent Zestimate®
Find your next renter with Zillow Rental Manager. Plus, with online applications, you can quickly screen prospective tenants – for free.
$3,664/mo
Rent Zestimate®
Refinance and save
$4,006/mo
Est. payment
Refinancing to a lower rate could help reduce your monthly payments and save thousands over the life of the loan.
$4,006/mo
Est. payment
Explore your selling options
Work with a Zillow partner agent
Leverage their expertise and Zillow's premium Showcase listings to get your home seen by more buyers.
Get startedList with your own agent
Get your home in front of millions of buyers by listing it on Zillow.
Learn how to do itSell it yourself
Take full control of how buyers see your home on Zillow by listing For Sale by Owner (FSBO).
List your homeWhat's special
Wood burning fireplaceSmall pondInviting entrance foyerLandscaped flower bedsPrivate reading nookOpen lawn areasLarge addition
Zillow last checked:
Listing updated:
Listed by:
Vincent Payne 410-924-3182,
Realty Navigator
Bought with:
Alisa Powell-Santos, 631780
Real Broker, LLC
Source: Bright MLS,MLS#: MDCH2046760
Facts & features
Interior
Bedrooms & bathrooms
- Bedrooms: 4
- Bathrooms: 4
- Full bathrooms: 3
- 1/2 bathrooms: 1
- Main level bathrooms: 2
Rooms
- Room types: Living Room, Dining Room, Primary Bedroom, Bedroom 2, Bedroom 3, Bedroom 4, Kitchen, Breakfast Room, Study, Bathroom 1, Primary Bathroom
Primary bedroom
- Features: Crown Molding, Flooring - Carpet, Walk-In Closet(s)
- Level: Upper
- Area: 221 Square Feet
- Dimensions: 17 x 13
Bedroom 2
- Features: Flooring - Carpet
- Level: Upper
- Area: 110 Square Feet
- Dimensions: 11 x 10
Bedroom 3
- Features: Flooring - Carpet
- Level: Upper
- Area: 144 Square Feet
- Dimensions: 12 x 12
Bedroom 4
- Features: Flooring - Carpet
- Level: Upper
- Area: 120 Square Feet
- Dimensions: 10 x 12
Primary bathroom
- Features: Flooring - Ceramic Tile, Bathroom - Walk-In Shower
- Level: Upper
Bathroom 1
- Features: Flooring - Ceramic Tile
- Level: Upper
Breakfast room
- Level: Main
- Area: 91 Square Feet
- Dimensions: 13 x 7
Dining room
- Features: Chair Rail, Crown Molding, Fireplace - Wood Burning, Flooring - HardWood
- Level: Main
- Area: 221 Square Feet
- Dimensions: 17 x 13
Kitchen
- Features: Breakfast Room, Track Lighting
- Level: Main
- Area: 88 Square Feet
- Dimensions: 11 x 8
Living room
- Features: Flooring - Carpet, Crown Molding
- Level: Main
- Area: 221 Square Feet
- Dimensions: 17 x 13
Study
- Features: Built-in Features, Flooring - Carpet, Crown Molding, Track Lighting
- Level: Main
- Area: 100 Square Feet
- Dimensions: 10 x 10
Heating
- Heat Pump, Electric
Cooling
- Heat Pump, Zoned, Central Air, Electric
Appliances
- Included: Dishwasher, Dryer, Exhaust Fan, Oven/Range - Electric, Refrigerator, Stainless Steel Appliance(s), Washer, Electric Water Heater
- Laundry: Main Level, Shared
Features
- Bathroom - Walk-In Shower, Breakfast Area, Built-in Features, Ceiling Fan(s), Crown Molding, Chair Railings, Dining Area, Floor Plan - Traditional, Formal/Separate Dining Room, Kitchen - Country
- Flooring: Carpet, Hardwood, Wood
- Basement: Connecting Stairway,Interior Entry,Exterior Entry,Space For Rooms,Unfinished,Walk-Out Access
- Number of fireplaces: 2
- Fireplace features: Equipment, Glass Doors, Heatilator, Mantel(s), Wood Burning
Interior area
- Total structure area: 4,440
- Total interior livable area: 3,264 sqft
- Finished area above ground: 3,264
- Finished area below ground: 0
Property
Parking
- Total spaces: 2
- Parking features: Garage Faces Side, Garage Door Opener, Inside Entrance, Attached, Driveway
- Attached garage spaces: 2
- Has uncovered spaces: Yes
- Details: Garage Sqft: 576
Accessibility
- Accessibility features: Other
Features
- Levels: Three
- Stories: 3
- Exterior features: Extensive Hardscape, Lighting, Rain Gutters
- Pool features: None
- Spa features: Bath
Lot
- Size: 2.89 Acres
- Features: Additional Lot(s), Private, Rural, Wooded
Details
- Additional structures: Above Grade, Below Grade
- Additional parcels included: Included in write up
- Parcel number: 0902007835 & 0902007894
- Zoning: AC
- Special conditions: Standard
Construction
Type & style
- Home type: SingleFamily
- Architectural style: Dutch,Colonial,Federal
- Property subtype: Single Family Residence
Materials
- Brick, Aluminum Siding
- Foundation: Block, Brick/Mortar
- Roof: Architectural Shingle
Condition
- Very Good
- New construction: No
- Year built: 1978
- Major remodel year: 1992
Utilities & green energy
- Sewer: On Site Septic
- Water: Well
- Utilities for property: Water Available, Electricity Available, Fiber Optic
Community & HOA
Community
- Subdivision: Cedar Grove
HOA
- Has HOA: No
Location
- Region: Welcome
Financial & listing details
- Price per square foot: $184/sqft
- Tax assessed value: $475,300
- Annual tax amount: $6,009
- Date on market: 9/4/2025
- Listing agreement: Exclusive Right To Sell
- Listing terms: Conventional,FHA,Cash,VA Loan
- Ownership: Fee Simple
Price history
| Date | Event | Price |
|---|---|---|
| 10/30/2025 | Sold | $600,000+0%$184/sqft |
Source:  Bright MLS #MDCH2046760 Report a problem Bright MLS #MDCH2046760 Report a problem | ||
| 10/28/2025 | Pending sale | $599,990$184/sqft |
Source: Bright MLS #MDCH2046760 Report a problem | ||
| 9/30/2025 | Contingent | $599,990$184/sqft |
Source: Bright MLS #MDCH2046760 Report a problem | ||
| 9/4/2025 | Listed for sale | $599,990$184/sqft |
Source: Bright MLS #MDCH2046760 Report a problem | ||
Public tax history
| Year | Property taxes | Tax assessment |
|---|---|---|
| 2025 | $150 +1.5% | $11,400 +1.5% |
| 2024 | $148 +6.7% | $11,233 +1.5% |
| 2023 | $139 +14.4% | $11,067 +1.5% |
| 2022 | $121 -11.3% | $10,900 |
| 2021 | $137 | $10,900 |
| 2020 | $137 -34.8% | $10,900 -31.4% |
| 2019 | $209 | $15,900 |
| 2018 | $209 | $15,900 |
| 2017 | $209 -24.7% | $15,900 -13.6% |
| 2016 | $278 | $18,400 |
| 2015 | $278 | $18,400 |
| 2014 | $278 | $18,400 -22% |
| 2013 | -- | $23,600 |
| 2012 | -- | $23,600 |
| 2011 | -- | $23,600 -29.8% |
| 2010 | -- | $33,620 +25.4% |
| 2009 | -- | $26,816 +34% |
| 2008 | -- | $20,013 +51.5% |
| 2007 | -- | $13,210 +17.1% |
| 2006 | -- | $11,282 +20.6% |
| 2005 | -- | $9,356 +25.9% |
| 2004 | -- | $7,430 |
| 2003 | -- | $7,430 |
| 2002 | -- | $7,430 |
| 2001 | -- | $7,430 |
Find assessor info on the county website
Neighborhood: 20693
Nearby homes
- $600,000-- bd3 ba3.2k sqft6795 Cedar Grove Dr, Welcome, MD 20693Sold
- $447,100-- bd2 ba2.2k sqft6775 Cedar Grove Dr, Welcome, MD 20693Off Market
- $476,4003 bd3 ba2.8k sqft6815 Cedar Grove Dr, Welcome, MD 20693Off Market
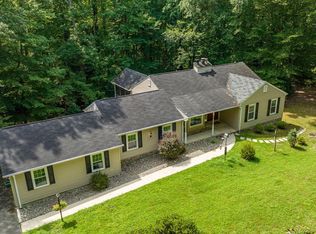
- $440,000-- bd3 ba2k sqft6765 Cedar Grove Dr, Welcome, MD 20693Off Market
- $470,0003 bd2 ba1.6k sqft6810 Cedar Grove Dr, Welcome, MD 20693Off Market
- $474,5004 bd2 ba2.3k sqft6845 Cedar Grove Dr, Welcome, MD 20693Off Market
- $396,200-- bd1 ba1.9k sqft6800 Cedar Grove Dr, Welcome, MD 20693Off Market
- $470,600-- bd2 ba1.6k sqft6780 Cedar Grove Dr, Welcome, MD 20693Off Market
Nearby schools
GreatSchools rating
- 7/10Mt Hope/Nanjemoy Elementary SchoolGrades: PK-5Distance: 5.8 mi
- 6/10Glymont Middle SchoolGrades: 6-8Distance: 9.2 mi
- 4/10Henry E. Lackey High SchoolGrades: 9-12Distance: 7.6 mi
Schools provided by the listing agent
- District: Charles County Public Schools
Source: Bright MLS. This data may not be complete. We recommend contacting the local school district to confirm school assignments for this home.
Get a cash offer in 3 minutes
Find out how much your home could sell for in as little as 3 minutes with a no-obligation cash offer.
Estimated market value
$599,300
Get a cash offer in 3 minutes
Find out how much your home could sell for in as little as 3 minutes with a no-obligation cash offer.
Estimated market value
$599,300
- Maryland
- Charles County
- Welcome
- 20693
- 6795 Cedar Grove Dr
