Lake access via back gate • 1-acre lot • 50-amp RV hookup • 2021 Roof • New Tankless Water Heater • Primary bedroom on main level • Includes Video Tour and Floor Plan ~~~~~ Situated in the Lake Forest subdivision of Walls, Mississippi, this updated 4-bedroom, 2.5-bathroom home sits on a sprawling 1-acre lot with a gated back fence providing direct access to the lake. This property is optimized for outdoor utility and RV storage, featuring an expanded parking pad with room for a boat and an RV, supported by a dedicated 50-amp electrical service hookup. ~~~~~ The main level features an open-concept floor plan with luxury vinyl plank (LVP) flooring and heavy millwork. The great room serves as a central hub, anchored by a corner gas fireplace and integrated with the kitchen and eat-in dining area. The kitchen is equipped with stainless steel appliances (including a refrigerator that remains with the home) and a breakfast bar for additional seating. Just off the dining area, a nice sunroom with tile flooring and exposed wood ceiling beams provides a transition to the outdoor living space. ~~~~~ The primary suite is located on the main level for ease of access. The primary bathroom offers a spa-style configuration with a double-sink vanity, a dedicated soaking tub, and a separate walk-in shower. Upstairs, the layout provides flexibility for a variety of needs, offering either three secondary bedrooms or two bedrooms plus a large bonus room. Storage is addressed through a walk-in attic space and a large shed in the backyard. ~~~~~ Exterior features include a fully fenced backyard with established landscaping, highlighted by a mature lace leaf Japanese maple, beautiful landscaping, and string lighting over the patio. The 1-acre lot provides significant separation from neighboring properties. Recent mechanical and structural updates include a new roof installed in 2021 and the installation of a new tankless water heater for energy efficiency. ~~~~~ This home's proximity to neighborhood lake allows for immediate access to water recreation, including kayaking and fishing. The combination of a large-acreage lot within a established subdivision, dedicated RV infrastructure, and significant system updates provides a unique functional profile not typically found in this price point. ~~~~~ Proximity to Local Amenities: Lake Forest Lake Access: 0.1 miles (direct access via back gate), Horn Lake Coffee & Donut Shop: 0.5 miles, Guadalajara Grill: 0.5 miles, Dollar General: 0.3 miles, Walmart Supercenter: 2.2 miles, Robertson Donald Community Park: 2.2 miles, Easy access to Highway 301 and the I-69/Goodman Road corridor. Easy commute to Memphis, TN (Some photos virtually staged)
Closed
Price Unknown
6795 Goodman Rd, Walls, MS 38680
4beds
2,159sqft
Residential, Single Family Residence
Built in 1998
1 Acres Lot
$316,000 Zestimate®
$--/sqft
$2,256 Estimated rent
Home value
$316,000
$291,000 - $344,000
$2,256/mo
Zestimate® history
Owner options
List your home for rent
$2,256/mo
Rent Zestimate®
Find your next renter with Zillow Rental Manager. Plus, with online applications, you can quickly screen prospective tenants – for free.
$2,256/mo
Rent Zestimate®
Refinance and save
$150/mo
Est. payment
Refinancing to a lower rate could help reduce your monthly payments and save thousands over the life of the loan.
$150/mo
Est. payment
Explore your selling options
Work with a Zillow partner agent
Leverage their expertise and Zillow's premium Showcase listings to get your home seen by more buyers.
Get startedList with your own agent
Get your home in front of millions of buyers by listing it on Zillow.
Learn how to do itSell it yourself
Take full control of how buyers see your home on Zillow by listing For Sale by Owner (FSBO).
List your homeWhat's special
Separate walk-in showerOpen-concept floor planHeavy millworkDedicated soaking tubWalk-in attic spaceDouble-sink vanity
Zillow last checked:
Listing updated:
Listed by:
Tracy Kirkley 901-210-8045,
Crye-Leike Of MS-OB
Bought with:
Kathy M Canizaro, S-49290
Keller Williams Realty - Getwell
Source: MLS United,MLS#: 4147261
Facts & features
Interior
Bedrooms & bathrooms
- Bedrooms: 4
- Bathrooms: 3
- Full bathrooms: 2
- 1/2 bathrooms: 1
Primary bedroom
- Description: 16x12
- Level: Main
Bedroom
- Description: 13x12
- Level: Second
Bedroom
- Description: 14x10
- Level: Second
Bedroom
- Description: 14x13
- Level: Second
Primary bathroom
- Level: Main
Dining room
- Description: 12x9
- Level: Main
Great room
- Description: 16x13
- Level: Main
Kitchen
- Description: 14x12
- Level: Main
Laundry
- Description: 7x6
- Level: Second
Sunroom
- Description: 13x10
- Level: Main
Heating
- Central, Zoned, Natural Gas
Cooling
- Central Air, Dual, Gas
Appliances
- Included: Built-In Range, Dishwasher, Disposal, Electric Range, Gas Water Heater, Microwave, Refrigerator, Stainless Steel Appliance(s), Tankless Water Heater
- Laundry: Electric Dryer Hookup, Laundry Room, Main Level
Features
- Beamed Ceilings, Breakfast Bar, Ceiling Fan(s), Double Vanity, High Speed Internet, Pantry, Primary Downstairs, Walk-In Closet(s)
- Flooring: Carpet, Laminate, Tile
- Doors: Dead Bolt Lock(s), Hinged Patio, Security, Storm Door(s)
- Windows: Blinds, Double Pane Windows, Screens, Vinyl
- Has fireplace: Yes
- Fireplace features: Great Room, Hearth, Raised Hearth
Interior area
- Total structure area: 2,159
- Total interior livable area: 2,159 sqft
Property
Parking
- Total spaces: 4
- Parking features: Attached, Concrete, Garage Door Opener, Parking Pad, RV Access/Parking
- Attached garage spaces: 2
- Has uncovered spaces: Yes
Features
- Levels: Two
- Stories: 2
- Patio & porch: Front Porch, Patio
- Exterior features: Lighting, Rain Gutters, RV Hookup
- Fencing: Back Yard,Privacy,Wood,Full,Fenced
- Waterfront features: Lake
Lot
- Size: 1 Acres
- Features: Few Trees, Front Yard, Landscaped, Level
Details
- Additional structures: Shed(s)
- Parcel number: 1097360500000500
Construction
Type & style
- Home type: SingleFamily
- Architectural style: Traditional
- Property subtype: Residential, Single Family Residence
Materials
- Brick, Siding
- Foundation: Slab
- Roof: Architectural Shingles
Condition
- Move In Ready
- New construction: No
- Year built: 1998
Utilities & green energy
- Sewer: Public Sewer
- Water: Public
- Utilities for property: Cable Connected, Electricity Connected, Natural Gas Connected, Sewer Connected, Water Connected
Community & HOA
Community
- Features: Curbs, Fishing, Lake
- Security: Closed Circuit Camera(s), Security Lights, Security System Owned, Smoke Detector(s)
- Subdivision: Lake Forest
HOA
- Has HOA: Yes
- Services included: Other
- HOA fee: $150 annually
Location
- Region: Walls
Financial & listing details
- Tax assessed value: $159,040
- Annual tax amount: $1,028
- Date on market: 4/25/2026
- Electric utility on property: Yes
Price history
| Date | Event | Price |
|---|---|---|
| 7/1/2026 | Sold | -- |
Source: MLS United #4147261 Report a problem | ||
| 6/10/2026 | Pending sale | $315,000$146/sqft |
Source: MLS United #4147261 Report a problem | ||
| 6/3/2026 | Price change | $315,000-3.1%$146/sqft |
Source: MLS United #4147261 Report a problem | ||
| 4/26/2026 | Listed for sale | $325,000+280.1%$151/sqft |
Source: MLS United #4147261 Report a problem | ||
| 5/7/2025 | Listing removed | $1,995$1/sqft |
Source: Zillow Rentals Report a problem | ||
| 2/19/2025 | Price change | $1,995-7.2%$1/sqft |
Source: Zillow Rentals Report a problem | ||
| 12/21/2024 | Listed for rent | $2,150$1/sqft |
Source: Zillow Rentals Report a problem | ||
| 5/21/2013 | Listing removed | $85,500$40/sqft |
Source: Crye-Leike #279238 Report a problem | ||
| 2/9/2013 | Listed for sale | $85,500$40/sqft |
Source: Crye-Leike #279238 Report a problem | ||
| 11/22/2012 | Listing removed | $85,500$40/sqft |
Source: Crye-Leike #279238 Report a problem | ||
| 9/30/2012 | Price change | $85,500+0.6%$40/sqft |
Source: CRYE-LEIKE OF MS-SH #279238 Report a problem | ||
| 9/28/2012 | Price change | $85,000-37%$39/sqft |
Source: CRYE-LEIKE OF MS-SH #279238 Report a problem | ||
| 8/2/2012 | Listed for sale | $135,000$63/sqft |
Source: CRYE-LEIKE OF MS-SH #279238 Report a problem | ||
Public tax history
| Year | Property taxes | Tax assessment |
|---|---|---|
| 2025 | $1,028 +17.9% | $15,904 +37% |
| 2024 | $872 | $11,605 |
| 2023 | $872 | $11,605 |
| 2022 | $872 | $11,605 |
| 2021 | $872 +10.4% | $11,605 +7.5% |
| 2020 | $790 | $10,795 |
| 2019 | $790 | $10,795 |
| 2018 | $790 +1.4% | $10,795 +1.7% |
| 2017 | $779 | $10,613 +3% |
| 2016 | $779 -25.6% | $10,299 -44.6% |
| 2015 | $1,047 +40.1% | $18,598 +80.6% |
| 2014 | $747 | $10,299 |
| 2013 | $747 | $10,299 |
| 2010 | -- | $10,299 |
| 2009 | -- | $10,299 |
| 2008 | -- | $10,299 |
Find assessor info on the county website
Neighborhood: Lynchburg
Nearby homes
- $209,2003 bd-- ba1k sqft6823 Goodman Rd, Walls, MS 38680Off Market
- $10,000-- bd-- ba-- sqft6777 Goodman Rd, Walls, MS 38680Off Market
- $267,5004 bd3 ba1.8k sqft6795 Goodman Rd W, Walls, MS 38680Off Market
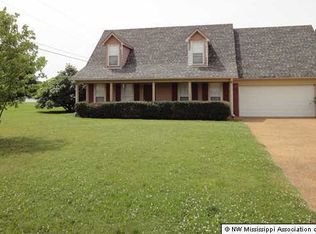
- $263,2005 bd3 ba1.9k sqft6979 Lake Forest Dr W, Walls, MS 38680Off Market
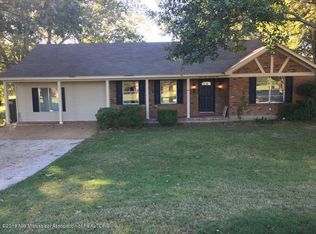
- $197,4003 bd2 ba1.3k sqft6791 Bramble Ln, Walls, MS 38680Off Market
- $206,5003 bd-- ba1.2k sqft6781 Bramble Ln, Walls, MS 38680Off Market
- $220,9003 bd2 ba1.3k sqft6801 Bramble Ln, Walls, MS 38680Off Market
- $212,1003 bd2 ba1.8k sqft6761 Bramble Ln, Walls, MS 38680Off Market
Nearby schools
GreatSchools rating
- 5/10Walls Elementary SchoolGrades: PK-5Distance: 2.4 mi
- 3/10Lake Cormorant Middle SchoolGrades: 6-8Distance: 5 mi
- 7/10Lake Cormorant High SchoolGrades: 9-12Distance: 5.5 mi
Schools provided by the listing agent
- Elementary: Walls
- Middle: Lake Cormorant
- High: Lake Cormorant
Source: MLS United. This data may not be complete. We recommend contacting the local school district to confirm school assignments for this home.
Sell for more on Zillow
Get a Zillow Showcase℠ listing at no additional cost and you could sell for .
$316,000
2% more
+$6,320
With Zillow Showcase(estimated)
$322,320
Sell for more on Zillow
Get a Zillow Showcase℠ listing at no additional cost and you could sell for .
$316,000
2% more
+$6,320
With Zillow Showcase(estimated)
$322,320
- Mississippi
- DeSoto County
- Walls
- 38680
- Lynchburg
- 6795 Goodman Rd
