BEAUTIFUL HOME WITH MANY GREAT FEATURES IN A FANTASTIC COMMUNITY - DON"T MISS OUT ON THIS ONE!!! 3 decks, a garage, fenced yard, newer roof, windows, flooring, appliances, and more. This is a rare home indeed! Over 1900ft living area in this attractive 4 bedroom 2 bath with 2 living areas. For the floor plan and amenities please look at the pictures and video. I will tell you some specifics, though. There is a 6x28 covered deck on the left entrance of the home. On the right you have a 10x24 garage that leads to the back yard. There you have 2 Trex decks new in 2024, one is 6x20 the other 7x6. Both have a door to enter and exit the home. Behind that is a 7x13 shed. This back area is fenced, great for pet owners. The roof was new in 2020 as was the door wall to the front Trex deck. Inside you have a spacious, open, floorplan that just works! The huge family room flows to the kitchen. The kitchen flows to the living room. The primary bedroom has a large walk in closet you can access from the bedroom or bathroom. The other 3 bedrooms and bath are on the opposite side of the home. All are very nice rooms. Too many newer items to note here, but this home is something special. Again, please look at the pictures and video to judge for yourself. Thank You!
Sold for $62,500
$62,500
6795 Patriot Ln, Belleville, MI 48111
4beds
--sqft
Manufactured Home
Built in 1996
-- sqft lot
$64,400 Zestimate®
$--/sqft
$-- Estimated rent
Home value
$64,400
$59,000 - $71,000
Not available
Zestimate® history
Owner options
List your home for rent
Find your next renter with Zillow Rental Manager. Plus, with online applications, you can quickly screen prospective tenants – for free.
Refinance and save
$360/mo
Est. payment
Refinancing to a lower rate could help reduce your monthly payments and save thousands over the life of the loan.
$360/mo
Est. payment
Explore your selling options
Work with a Zillow partner agent
Leverage their expertise and Zillow's premium Showcase listings to get your home seen by more buyers.
Get startedList with your own agent
Get your home in front of millions of buyers by listing it on Zillow.
Learn how to do itSell it yourself
Take full control of how buyers see your home on Zillow by listing For Sale by Owner (FSBO).
List your homeWhat's special
Fenced yardHuge family roomNewer roofVery nice rooms
Zillow last checked:
Listing updated:
Listed by:
Mark Williams 248-826-0885,
Holly Manufactured Homes LLC
Bought with:
Non-member Agent
Non-Member Office
Source: My State MLS,MLS#: 11501258
Facts & features
Interior
Bedrooms & bathrooms
- Bedrooms: 4
- Bathrooms: 2
- Full bathrooms: 2
Rooms
- Room types: En Suite, Family Room, First Floor Bathroom, First Floor Master Bedroom, Formal Room, Kitchen, Laundry Room, Living Room, Master Bedroom, Private Guest Room, Walk-in Closet
Kitchen
- Features: Open, Laminate Counters
Basement
- Area: 0
Heating
- Natural Gas, Forced Air
Cooling
- Central
Appliances
- Included: Dishwasher, Disposal, Dryer, Refrigerator, Oven, Washer, Water Heater, Stainless Steel Appliances
Features
- Laundry
- Flooring: Carpet
- Has basement: No
- Number of fireplaces: 1
Interior area
- Total structure area: 1,904
- Finished area above ground: 1,904
Property
Parking
- Total spaces: 1
- Parking features: Driveway, Detached
- Garage spaces: 1
- Has uncovered spaces: Yes
Features
- Stories: 1
- Patio & porch: Patio, Covered Porch, Open Porch, Deck
- Fencing: Fenced
- Has view: Yes
- View description: Street
Details
- Additional structures: Shed(s)
- On leased land: Yes
- Lease amount: $650
Construction
Type & style
- Home type: MobileManufactured
- Property subtype: Manufactured Home
Materials
- Vinyl Siding
- Roof: Asphalt
Condition
- New construction: No
- Year built: 1996
Utilities & green energy
- Electric: Amps(0)
- Sewer: Municipal
- Water: Municipal
- Utilities for property: Naturl Gas Available
Community & HOA
Community
- Features: Playground, Tennis Court
HOA
- Has HOA: No
- Amenities included: Playground, Tennis Court
Location
- Region: Belleville
Financial & listing details
- Date on market: 5/20/2025
- Date available: 05/20/2025
- Listing agreement: Exclusive
Price history
| Date | Event | Price |
|---|---|---|
| 8/27/2025 | Sold | $62,500-21.8% |
Source: My State MLS #11501258 Report a problem | ||
| 6/17/2025 | Contingent | $79,900 |
Source: My State MLS #11501258 Report a problem | ||
| 6/11/2025 | Listed for sale | $79,900 |
Source: My State MLS #11501258 Report a problem | ||
| 5/20/2025 | Contingent | $79,900 |
Source: My State MLS #11501258 Report a problem | ||
| 5/20/2025 | Listed for sale | $79,900 |
Source: My State MLS #11501258 Report a problem | ||
Public tax history
Tax history is unavailable.
Neighborhood: 48111
Nearby homes
- $245,9003 bd2 ba-- sqft6904 Liberty Ln, Belleville, MI 48111Off Market
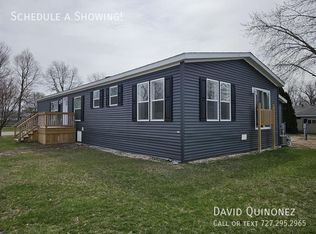
- $58,0003 bd3 ba-- sqft51303 America, Belleville, MI 48111Sold
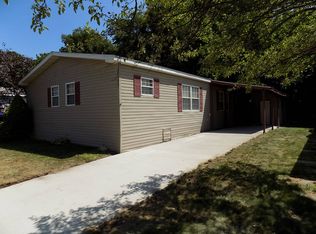
- $50,0003 bd2 ba-- sqft51316 Freedom Way, Belleville, MI 48111Sold
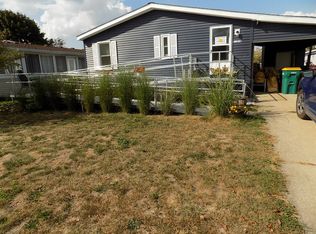
- $59,7003 bd2 ba1.9k sqft51138 Colony Ln, Belleville, MI 48111Off Market
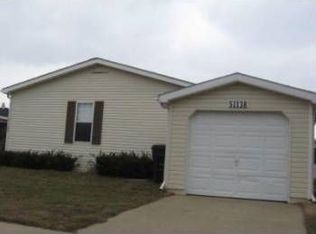
- $33,0003 bd3 ba-- sqft51107 Colony Ln, Belleville, MI 48111Sold
- $127,6003 bd2 ba2k sqft51159 America, Belleville, MI 48111Off Market
- $57,3003 bd2 ba-- sqft51334 Capitol Dr, Belleville, MI 48111Off Market
- $188,1003 bd2 ba-- sqft51102 Freedom Way, Belleville, MI 48111Off Market
Nearby schools
GreatSchools rating
- 6/10Bishop Elementary SchoolGrades: K-5Distance: 3.9 mi
- 5/10Lincoln Middle SchoolGrades: 6-8Distance: 4.1 mi
- 4/10Lincoln Senior High SchoolGrades: 9-12Distance: 4.3 mi
Schools provided by the listing agent
- District: Lincoln Consolidated School District
Source: My State MLS. This data may not be complete. We recommend contacting the local school district to confirm school assignments for this home.
Get a cash offer in 3 minutes
Find out how much your home could sell for in as little as 3 minutes with a no-obligation cash offer.
Estimated market value
$64,400
Get a cash offer in 3 minutes
Find out how much your home could sell for in as little as 3 minutes with a no-obligation cash offer.
Estimated market value
$64,400
- Michigan
- Wayne County
- Belleville
- 48111
- 6795 Patriot Ln
Nearby cities
Nearby zip codes
Other Belleville Topics
