Welcome to 6795 Pioneer Dr. lovingly cared for by its original owners. This former model has been gently lived in 3 months a year. Offered fully furnished, so bring your toothbrush and clothes and start enjoying the lifestyle you've only dreamed about. This one floor open concept design has a large family room, dining room and gourmet kitchen with SS appliances/corian counters/breakfast bar and an abundance of cabinets. The owner suite with a remodeled bath will be a perfect retreat for rest and relaxation. The closet has been professionally installed to maximize the space. Two more generous sized B/R/ and bath as well as a generous sized laundry room complete the unit. Step outside to your balcony and enjoy the views of the mountains and open space. There is a one car garage as well as ample guest parking. HOA covers use of club house/ POOL/ tennis/ pickleball/ basketball courts & gym. HOA also includes roof maintenance, trash collection, groundskeeping, AND snow removal (including your driveway). Elevator to upper floors. So much for so little. Sit back, relax, & enjoy the good life! Conveniently close to shopping & major roadways. MAKE YOUR APPOINTMENT TODAY SO YOU DON'T MISS OUT ON THE SPECTACULAR UNIT!!
Sold for $325,000
$325,000
6795 Pioneer Dr, Macungie, PA 18062
3beds
1,820sqft
Condominium, Apartment
Built in 2008
-- sqft lot
$371,700 Zestimate®
$179/sqft
$2,561 Estimated rent
Home value
$371,700
$353,000 - $390,000
$2,561/mo
Zestimate® history
Owner options
List your home for rent
$2,561/mo
Rent Zestimate®
Find your next renter with Zillow Rental Manager. Plus, with online applications, you can quickly screen prospective tenants – for free.
$2,561/mo
Rent Zestimate®
Refinance and save
$2,451/mo
Est. payment
Refinancing to a lower rate could help reduce your monthly payments and save thousands over the life of the loan.
$2,451/mo
Est. payment
Explore your selling options
Work with a Zillow partner agent
Leverage their expertise and Zillow's premium Showcase listings to get your home seen by more buyers.
Get startedList with your own agent
Get your home in front of millions of buyers by listing it on Zillow.
Learn how to do itSell it yourself
Take full control of how buyers see your home on Zillow by listing For Sale by Owner (FSBO).
List your homeWhat's special
Close to shoppingDining roomOwner suiteRemodeled bathLarge family roomOpen concept designGourmet kitchen
Zillow last checked:
Listing updated:
Listed by:
Meryl D. Cooper 610-360-7770,
IronValley RE of Lehigh Valley,
Lee S. Kelechava 610-972-4071,
IronValley RE of Lehigh Valley
Bought with:
Marcus A. Shellenberger, RS333936
EXP Realty LLC
Source: GLVR,MLS#: 726213 Originating MLS: Lehigh Valley MLS
Originating MLS: Lehigh Valley MLSFacts & features
Interior
Bedrooms & bathrooms
- Bedrooms: 3
- Bathrooms: 2
- Full bathrooms: 2
Rooms
- Room types: Den, Office
Heating
- Electric
Cooling
- Central Air, Ceiling Fan(s)
Appliances
- Included: Dryer, Dishwasher, Electric Cooktop, Electric Oven, Electric Water Heater, Disposal, Microwave, Refrigerator, Washer
- Laundry: Washer Hookup, Dryer Hookup, Main Level
Features
- Dining Area, Entrance Foyer, Elevator, Home Office, Kitchen Island, Family Room Main Level, Walk-In Closet(s), Window Treatments
- Flooring: Carpet, Ceramic Tile
- Windows: Drapes
- Basement: None
Interior area
- Total interior livable area: 1,820 sqft
- Finished area above ground: 1,820
- Finished area below ground: 0
Property
Parking
- Total spaces: 1
- Parking features: Built In, Driveway, Garage, Parking Lot, Garage Door Opener
- Garage spaces: 1
- Has uncovered spaces: Yes
Features
- Patio & porch: Balcony
- Exterior features: Balcony, Pool
- Has private pool: Yes
- Pool features: In Ground
- Has view: Yes
- View description: Hills, Panoramic
Lot
- Features: Backs to Common Grounds
Details
- Parcel number: 547430747509 006
- Zoning: AP
- Special conditions: None
Construction
Type & style
- Home type: Condo
- Architectural style: Colonial
- Property subtype: Condominium, Apartment
- Attached to another structure: Yes
Materials
- Stone, Vinyl Siding
- Roof: Asphalt,Fiberglass
Condition
- Unknown
- Year built: 2008
Utilities & green energy
- Sewer: Public Sewer
- Water: Public
Community & HOA
Community
- Subdivision: Penns West
HOA
- Has HOA: Yes
- HOA fee: $310 monthly
Location
- Region: Macungie
Financial & listing details
- Price per square foot: $179/sqft
- Tax assessed value: $225,300
- Annual tax amount: $5,564
- Date on market: 9/19/2025
- Cumulative days on market: 131 days
- Listing terms: Cash,Conventional,FHA,VA Loan
- Ownership type: Common
- Road surface type: Paved
Price history
| Date | Event | Price |
|---|---|---|
| 2/21/2024 | Sold | $325,000-4.4%$179/sqft |
Source:  GLVR #726213 Report a problem GLVR #726213 Report a problem | ||
| 2/14/2024 | Pending sale | $339,900$187/sqft |
Source: GLVR #726213 Report a problem | ||
| 12/4/2023 | Price change | $339,900-2.9%$187/sqft |
Source: GLVR #726213 Report a problem | ||
| 10/25/2023 | Listed for sale | $349,900$192/sqft |
Source: GLVR #726213 Report a problem | ||
| 10/10/2023 | Listing removed | -- |
Source: Berkshire Hathaway HomeServices Fox & Roach, REALTORS Report a problem | ||
| 9/27/2023 | Listed for sale | $349,900$192/sqft |
Source: GLVR #724217 Report a problem | ||
| 9/26/2023 | Pending sale | $349,900$192/sqft |
Source: GLVR #724217 Report a problem | ||
| 9/20/2023 | Listed for sale | $349,900+62%$192/sqft |
Source: GLVR #724217 Report a problem | ||
| 8/20/2012 | Sold | $216,000$119/sqft |
Source: Public Record Report a problem | ||
Public tax history
| Year | Property taxes | Tax assessment |
|---|---|---|
| 2025 | $5,941 +6.8% | $225,300 |
| 2024 | $5,565 +2% | $225,300 |
| 2023 | $5,454 | $225,300 |
| 2022 | $5,454 +4.6% | $225,300 |
| 2021 | $5,211 +1% | $225,300 |
| 2020 | $5,162 +10209.2% | $225,300 |
| 2019 | $50 | $225,300 |
| 2018 | $50 | $225,300 |
| 2017 | -- | $225,300 |
| 2016 | -- | $225,300 |
| 2015 | -- | $225,300 |
| 2014 | -- | $225,300 +219.8% |
| 2012 | -- | $70,450 |
| 2011 | -- | $70,450 |
| 2010 | -- | $70,450 |
| 2009 | -- | $70,450 |
| 2008 | -- | $70,450 |
Find assessor info on the county website
Neighborhood: 18062
Nearby homes
- $341,3003 bd2 ba1.6k sqft7145 Pioneer Dr, Macungie, PA 18062Off Market
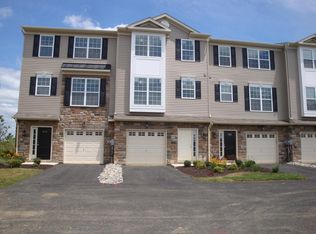
- $310,0003 bd2 ba1.8k sqft6885 Pioneer Dr, Macungie, PA 18062Sold

- $326,2003 bd1 ba1.2k sqft7075 Pioneer, Macungie, PA 18062Off Market
- $365,8003 bd2 ba1.6k sqft6715 Pioneer Dr, Macungie, PA 18062Off Market
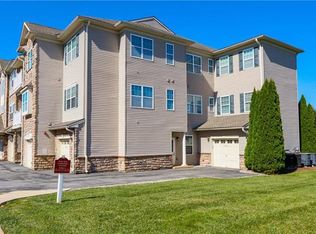
- $372,8003 bd2 ba1.8k sqft6745 Pioneer Dr, Macungie, PA 18062Off Market
- $366,1003 bd2 ba1.8k sqft6855 Pioneer Dr, Macungie, PA 18062Off Market
- $386,0003 bd2 ba1.8k sqft6755 Pioneer Dr, Macungie, PA 18062Off Market
- $392,8003 bd2 ba1.6k sqft6905 Pioneer Dr, Macungie, PA 18062Off Market
Nearby schools
GreatSchools rating
- 10/10Shoemaker El SchoolGrades: K-5Distance: 1.6 mi
- 8/10Eyer Middle SchoolGrades: 6-8Distance: 1.6 mi
- 8/10Emmaus High SchoolGrades: 9-12Distance: 3.5 mi
Schools provided by the listing agent
- District: East Penn
Source: GLVR. This data may not be complete. We recommend contacting the local school district to confirm school assignments for this home.
Get a cash offer in 3 minutes
Find out how much your home could sell for in as little as 3 minutes with a no-obligation cash offer.
Estimated market value
$371,700
Get a cash offer in 3 minutes
Find out how much your home could sell for in as little as 3 minutes with a no-obligation cash offer.
Estimated market value
$371,700
- Pennsylvania
- Lehigh County
- Macungie
- 18062
- 6795 Pioneer Dr
Nearby cities
Nearby neighborhoods
Nearby zip codes
Other Macungie Topics
