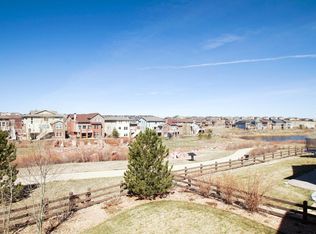
Welcome Home to the best home in Southshore. This home is beautiful and spacious and priced to sell. You'll love all the custom high end finishes. As you enter you'll find an office with French doors across from the formal dining. As you continue through the home you'll enter the great room with two story ceilings w/ gorgeous wood beams. You'll also love the custom wood floors, granite countertops, butler's pantry, walk-in pantry, and a grand fireplace w/ a gorgeous mantle. As you move past the family room you will pass the spacious mudroom and enter into this true master retreat w/ private laundry access, a gracious master bedroom, large soaker tub, spacious shower, two walk-in closets, and two vanities. Just off the great room you can take in the beauty of the great outdoors on the massive composite patio that is both covered and uncovered with stairs to access the lower level. Upstairs you'll love the loft w/ beautiful railing, hardwood floors wood beams. You will also find three more bedrooms upstairs all w/ their own bathroom and walk in closet. You will also love that the bedrooms have their own large laundry room. Next you'll travel to the basement where you will be greeted by the well appointed wet bar with ample seating, a sink, mini fridge and dishwasher. This basement was made for entertaining to include the surround sound, projector and screen. There is another half bath in the basement for your guests and two more bedrooms with their own bathrooms. The basement also features a walk-out for you to take right out onto the spacious patio that overlooks the private back yard, green space and pond where you'll frequently see all the gorgeous animals this area is known for. The large pergola with a built in gas fireplaceis set for the best evening ambiance while you enjoy our Colorado weather. Don't forget to bring all your toys to keep in the spacious 3 car garage and enjoy peace of mind with this state of the art security and home automation systems.
Sold for $1,175,000
$1,175,000
6795 S Robertsdale Way, Aurora, CO 80016
6beds
6,325sqft
Single Family Residence
Built in 2014
0.25 Acres Lot
$1,289,700 Zestimate®
$186/sqft
$4,013 Estimated rent
Home value
$1,289,700
$1.20M - $1.39M
$4,013/mo
Zestimate® history
Owner options
List your home for rent
$4,013/mo
Rent Zestimate®
Find your next renter with Zillow Rental Manager. Plus, with online applications, you can quickly screen prospective tenants – for free.
$4,013/mo
Rent Zestimate®
Refinance and save
$7,309/mo
Est. payment
Refinancing to a lower rate could help reduce your monthly payments and save thousands over the life of the loan.
$7,309/mo
Est. payment
Explore your selling options
Work with a Zillow partner agent
Leverage their expertise and Zillow's premium Showcase listings to get your home seen by more buyers.
Get startedList with your own agent
Get your home in front of millions of buyers by listing it on Zillow.
Learn how to do itSell it yourself
Take full control of how buyers see your home on Zillow by listing For Sale by Owner (FSBO).
List your homeWhat's special
Grand fireplaceCustom high end finishesSpacious patioHardwood floors wood beamsHalf bathMassive composite patioWalk-in pantry
Zillow last checked:
Listing updated:
Listed by:
Jennifer Hall 801-310-8083 jen.djrealestate@gmail.com,
eXp Realty, LLC
Bought with:
Heather Christensen, 100088702
The Agency - Denver
Source: REcolorado as distributed by MLS GRID,MLS#: 8975147
Facts & features
Interior
Bedrooms & bathrooms
- Bedrooms: 6
- Bathrooms: 8
- Full bathrooms: 6
- 1/2 bathrooms: 2
- Main level bathrooms: 2
- Main level bedrooms: 1
Primary bedroom
- Level: Main
Bedroom
- Level: Upper
Bedroom
- Level: Upper
Bedroom
- Level: Upper
Bedroom
- Level: Basement
Bedroom
- Level: Basement
Primary bathroom
- Level: Main
Bathroom
- Level: Main
Bathroom
- Level: Upper
Bathroom
- Level: Upper
Bathroom
- Level: Upper
Bathroom
- Level: Basement
Bathroom
- Level: Basement
Bathroom
- Level: Basement
Dining room
- Level: Main
Family room
- Level: Basement
Great room
- Level: Main
Kitchen
- Level: Main
Kitchen
- Level: Basement
Laundry
- Level: Main
Laundry
- Level: Upper
Loft
- Level: Upper
Mud room
- Level: Main
Office
- Level: Main
Heating
- Forced Air
Cooling
- Central Air
Appliances
- Included: Bar Fridge, Cooktop, Dishwasher, Disposal, Double Oven, Dryer, Gas Water Heater, Microwave, Refrigerator, Washer
Features
- Audio/Video Controls, Butcher Counters, Entrance Foyer, Five Piece Bath, Granite Counters, Kitchen Island, Open Floorplan, Pantry, Primary Suite, Smart Thermostat, Sound System, Walk-In Closet(s), Wet Bar
- Flooring: Carpet, Tile
- Windows: Window Treatments
- Basement: Finished,Full
- Number of fireplaces: 1
- Fireplace features: Family Room
Interior area
- Total structure area: 6,325
- Total interior livable area: 6,325 sqft
- Finished area above ground: 4,003
- Finished area below ground: 1,671
Property
Parking
- Total spaces: 3
- Parking features: Concrete
- Attached garage spaces: 3
Features
- Levels: Two
- Stories: 2
- Patio & porch: Covered, Deck, Front Porch, Patio
- Exterior features: Balcony, Fire Pit, Garden, Lighting
- Fencing: Full
- Waterfront features: Pond
Lot
- Size: 0.25 Acres
- Features: Greenbelt, Irrigated, Landscaped, Master Planned, Sprinklers In Front, Sprinklers In Rear
- Residential vegetation: Brush, Grassed
Details
- Parcel number: 034641076
- Special conditions: Standard
- Other equipment: Home Theater
Construction
Type & style
- Home type: SingleFamily
- Property subtype: Single Family Residence
Materials
- Brick, Cement Siding
Condition
- Updated/Remodeled
- Year built: 2014
Utilities & green energy
- Sewer: Public Sewer
- Water: Private, Public
Community & HOA
Community
- Security: Security System, Smart Cameras, Smart Locks, Smart Security System, Video Doorbell
- Subdivision: Southshore
HOA
- Has HOA: Yes
- Amenities included: Clubhouse, Fitness Center, Park, Playground, Pond Seasonal, Pool, Tennis Court(s), Trail(s)
- HOA fee: $135 monthly
- HOA name: Southshore Master Association
- HOA phone: 720-870-2221
Location
- Region: Aurora
Financial & listing details
- Price per square foot: $186/sqft
- Tax assessed value: $1,166,900
- Annual tax amount: $7,336
- Date on market: 6/23/2023
- Listing terms: 1031 Exchange,Cash,Conventional,VA Loan
- Exclusions: Staging Decor And Personal Items, Security Ipads
- Ownership: Individual
- Road surface type: Paved
Price history
| Date | Event | Price |
|---|---|---|
| 8/4/2023 | Sold | $1,175,000+27.6%$186/sqft |
Source:  REcolorado as distributed by MLS GRID #8975147 Report a problem REcolorado as distributed by MLS GRID #8975147 Report a problem | ||
| 6/1/2015 | Sold | $921,186$146/sqft |
Source: Public Record Report a problem | ||
Public tax history
| Year | Property taxes | Tax assessment |
|---|---|---|
| 2025 | $9,278 +1.3% | $72,932 +10.1% |
| 2024 | $9,159 +24.9% | $66,223 -6.2% |
| 2023 | $7,336 +7.1% | $70,586 +27.1% |
| 2022 | $6,849 | $55,552 -2.8% |
| 2021 | -- | $57,150 -20.3% |
| 2020 | $9,299 -7.2% | $71,693 |
| 2019 | $10,021 | -- |
| 2018 | $10,021 +10% | $76,334 +9.1% |
| 2017 | $9,110 | $69,955 +55.7% |
| 2016 | -- | $44,926 +74.5% |
| 2015 | -- | $25,751 +394.9% |
| 2014 | -- | $5,203 -6.8% |
| 2013 | $704 | $5,580 |
| 2012 | -- | $5,580 |
| 2011 | $903 +6% | $5,580 -19.8% |
| 2010 | $851 -50.8% | $6,960 +4.3% |
| 2009 | $1,730 | $6,670 -50.4% |
| 2008 | -- | $13,456 +5.5% |
| 2007 | -- | $12,760 |
Find assessor info on the county website
Neighborhood: Southshore
Nearby homes
- $1,033,1005 bd5 ba5.5k sqft6805 S Robertsdale Way, Aurora, CO 80016Off Market
- $1,220,7005 bd8 ba4.3k sqft6785 S Robertsdale Way, Aurora, CO 80016Off Market
- $1,034,0006 bd5 ba4.9k sqft6815 S Robertsdale Way, Aurora, CO 80016Off Market
- $1,114,0005 bd6 ba4.2k sqft6775 S Robertsdale Way, Aurora, CO 80016Off Market
- $798,9003 bd4 ba2.8k sqft26881 E Briarwood Cir, Aurora, CO 80016Off Market
- $1,008,0005 bd5 ba5.6k sqft6825 S Robertsdale Way, Aurora, CO 80016Sold
- $1,008,0005 bd5 ba5.3k sqft6825 Robertsdale Way, Aurora, CO 80016Sold
- $969,8004 bd4 ba3.4k sqft6765 S Robertsdale Way, Aurora, CO 80016Off Market
Nearby schools
GreatSchools rating
- 8/10Altitude Elementary SchoolGrades: PK-5Distance: 0.9 mi
- 6/10Fox Ridge Middle SchoolGrades: 6-8Distance: 0.3 mi
- 8/10Cherokee Trail High SchoolGrades: 9-12Distance: 0.2 mi
Schools provided by the listing agent
- Elementary: Altitude
- Middle: Fox Ridge
- High: Cherokee Trail
- District: Cherry Creek 5
Source: REcolorado as distributed by MLS GRID. This data may not be complete. We recommend contacting the local school district to confirm school assignments for this home.
Get a cash offer in 3 minutes
Find out how much your home could sell for in as little as 3 minutes with a no-obligation cash offer.
Estimated market value
$1,289,700
Get a cash offer in 3 minutes
Find out how much your home could sell for in as little as 3 minutes with a no-obligation cash offer.
Estimated market value
$1,289,700
- Colorado
- Arapahoe County
- Aurora
- 80016
- Southshore
- 6795 S Robertsdale Way
Nearby cities
Nearby neighborhoods
Nearby zip codes
Other Aurora Topics
