Located in one of the most desirable spots in Madison Heights, this meticulously maintained 2 bedroom, 2 bathroom home offers a peaceful and private setting facing a wooded greenspace, providing serene views and the soothing sounds of nature. Two covered patios create ideal spaces for year round outdoor enjoyment and entertaining. Inside, the highly sought after floorplan features bright, open vaulted living areas filled with natural light, creating an airy and inviting feel throughout. A rare highlight is the oversized two car garage, one of only a few in the community with this option, offering room for two vehicles plus additional space for storage, hobbies, or outdoor gear. Conveniently situated just minutes from historic Willamette, you will enjoy easy access to charming shops and restaurants, Willamette Park, the river, scenic trails, parks, and nearby schools, making this an exceptional opportunity to combine privacy, comfort, and location.
Sold
$424,100
6795 Summerlinn Way, West Linn, OR 97068
2beds
1,276sqft
Residential, Condominium
Built in 2003
-- sqft lot
$421,100 Zestimate®
$332/sqft
$2,492 Estimated rent
Home value
$421,100
$400,000 - $446,000
$2,492/mo
Zestimate® history
Owner options
List your home for rent
$2,492/mo
Rent Zestimate®
Find your next renter with Zillow Rental Manager. Plus, with online applications, you can quickly screen prospective tenants – for free.
$2,492/mo
Rent Zestimate®
Refinance and save
$3,345/mo
Est. payment
Refinancing to a lower rate could help reduce your monthly payments and save thousands over the life of the loan.
$3,345/mo
Est. payment
Explore your selling options
Work with a Zillow partner agent
Leverage their expertise and Zillow's premium Showcase listings to get your home seen by more buyers.
Get startedList with your own agent
Get your home in front of millions of buyers by listing it on Zillow.
Learn how to do itSell it yourself
Take full control of how buyers see your home on Zillow by listing For Sale by Owner (FSBO).
List your homeWhat's special
Two covered patiosOversized two car garage
Zillow last checked:
Listing updated:
Listed by:
Jake Barakat 503-330-4772,
Opt
Bought with:
Teresa Handris, 780201571
Handris Realty Co.
Source: RMLS (OR),MLS#: 599881845
Facts & features
Interior
Bedrooms & bathrooms
- Bedrooms: 2
- Bathrooms: 2
- Full bathrooms: 2
- Main level bathrooms: 2
Rooms
- Room types: Bedroom 2, Dining Room, Family Room, Kitchen, Living Room, Primary Bedroom
Primary bedroom
- Features: Patio, Suite, Walkin Closet
- Level: Main
- Area: 224
- Dimensions: 16 x 14
Bedroom 2
- Features: Patio
- Level: Main
- Area: 150
- Dimensions: 15 x 10
Dining room
- Features: Patio, Wallto Wall Carpet
- Level: Main
Kitchen
- Features: Dishwasher, Gas Appliances, Microwave, Pantry, Free Standing Refrigerator
- Level: Main
Living room
- Features: Fireplace, Vaulted Ceiling, Wallto Wall Carpet
- Level: Main
Heating
- Forced Air, Fireplace(s)
Cooling
- Central Air
Appliances
- Included: Dishwasher, Disposal, Free-Standing Gas Range, Free-Standing Range, Free-Standing Refrigerator, Gas Appliances, Microwave, Stainless Steel Appliance(s), Gas Water Heater
- Laundry: Laundry Room
Features
- Vaulted Ceiling(s), Pantry, Suite, Walk-In Closet(s), Tile
- Flooring: Wall to Wall Carpet
- Windows: Double Pane Windows, Vinyl Frames
- Basement: Crawl Space
- Number of fireplaces: 1
- Fireplace features: Gas
Interior area
- Total structure area: 1,276
- Total interior livable area: 1,276 sqft
Property
Parking
- Total spaces: 2
- Parking features: Driveway, Secured, Condo Garage (Attached), Attached
- Attached garage spaces: 2
- Has uncovered spaces: Yes
Accessibility
- Accessibility features: One Level, Accessibility
Features
- Levels: One
- Stories: 2
- Entry location: Upper Floor
- Patio & porch: Covered Deck, Covered Patio, Patio
- Has view: Yes
- View description: Trees/Woods
Lot
- Features: Gated, Private
Details
- Parcel number: 05008386
Construction
Type & style
- Home type: Condo
- Architectural style: Traditional
- Property subtype: Residential, Condominium
Materials
- Brick, Cement Siding
- Foundation: Concrete Perimeter
- Roof: Composition
Condition
- Resale
- New construction: No
- Year built: 2003
Utilities & green energy
- Gas: Gas
- Sewer: Public Sewer
- Water: Public
- Utilities for property: Cable Connected, Other Internet Service
Community & HOA
HOA
- Has HOA: Yes
- Amenities included: All Landscaping, Commons, Exterior Maintenance, Gated, Insurance, Management, Sewer, Snow Removal, Water
- HOA fee: $624 monthly
Location
- Region: West Linn
Financial & listing details
- Price per square foot: $332/sqft
- Tax assessed value: $462,980
- Annual tax amount: $5,424
- Date on market: 2/17/2026
- Cumulative days on market: 10 days
- Listing terms: Cash,Conventional,FHA,VA Loan
- Road surface type: Paved
Price history
| Date | Event | Price |
|---|---|---|
| 3/20/2026 | Sold | $424,100-0.2%$332/sqft |
Source:  RMLS (OR) #599881845 Report a problem RMLS (OR) #599881845 Report a problem | ||
| 2/27/2026 | Pending sale | $425,000$333/sqft |
Source: RMLS (OR) #599881845 Report a problem | ||
| 2/17/2026 | Listed for sale | $425,000+92.3%$333/sqft |
Source: RMLS (OR) #599881845 Report a problem | ||
| 5/5/2004 | Sold | $221,000$173/sqft |
Source: Public Record Report a problem | ||
Public tax history
| Year | Property taxes | Tax assessment |
|---|---|---|
| 2025 | $5,425 +3.9% | $281,489 +3% |
| 2024 | $5,222 +2.8% | $273,291 +3% |
| 2023 | $5,078 +3% | $265,332 +3% |
| 2022 | $4,929 +5.3% | $257,604 +3% |
| 2021 | $4,679 -0.7% | $250,101 +3% |
| 2020 | $4,710 +4.9% | $242,817 +3% |
| 2019 | $4,492 +4.7% | $235,745 +3% |
| 2018 | $4,291 | $228,879 +3% |
| 2017 | $4,291 +10.2% | $222,213 +3% |
| 2016 | $3,896 | $215,741 +3% |
| 2015 | $3,896 +5.8% | $209,457 +3% |
| 2014 | $3,683 +13.9% | $203,356 +3% |
| 2013 | $3,234 +0.6% | $197,433 +3% |
| 2012 | $3,215 +2% | $191,683 +3% |
| 2011 | $3,152 -1.5% | $186,100 +3% |
| 2010 | $3,201 -1.5% | $180,680 +3% |
| 2009 | $3,249 +6.7% | $175,417 +3% |
| 2008 | $3,045 +2% | $170,308 +3% |
| 2007 | $2,984 +0.6% | $165,348 +3% |
| 2006 | $2,966 +4.1% | $160,532 +3% |
| 2005 | $2,848 +43.1% | $155,856 +38.5% |
| 2004 | $1,991 | $112,501 |
Find assessor info on the county website
Neighborhood: Willamette
Nearby homes
- $279,2001 bd1 ba950 sqft6755 Summerlinn Way BUILDING 6700, West Linn, OR 97068Off Market
- $---- bd-- ba-- sqft6755 Summerlinn Way, West Linn, OR 97068Off Market
- $450,0002 bd2 ba1.2k sqft6775 Summerlinn Way, West Linn, OR 97068Sold

- $351,5002 bd2 ba1k sqft6735 Summerlinn Way, West Linn, OR 97068Off Market
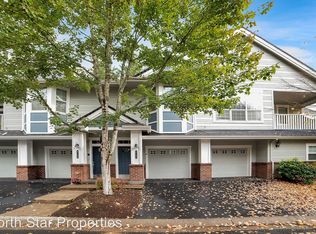
- $411,5002 bd2 ba1.2k sqft6701 Summerlinn Way, West Linn, OR 97068Off Market
- $397,7002 bd2 ba1.2k sqft6705 Summerlinn Way, West Linn, OR 97068Off Market
- $448,0002 bd2 ba1.2k sqft6890 Summerlinn Way, West Linn, OR 97068Sold
- $290,5001 bd1 ba998 sqft6850 Summerlinn Way, West Linn, OR 97068Off Market
Nearby schools
GreatSchools rating
- 9/10Willamette Primary SchoolGrades: PK-5Distance: 0.8 mi
- 6/10Athey Creek Middle SchoolGrades: 6-8Distance: 1.1 mi
- 10/10West Linn High SchoolGrades: 9-12Distance: 1.9 mi
Schools provided by the listing agent
- Elementary: Willamette
- Middle: Athey Creek
- High: West Linn
Source: RMLS (OR). This data may not be complete. We recommend contacting the local school district to confirm school assignments for this home.
Get a cash offer in 3 minutes
Find out how much your home could sell for in as little as 3 minutes with a no-obligation cash offer.
Estimated market value
$421,100
Get a cash offer in 3 minutes
Find out how much your home could sell for in as little as 3 minutes with a no-obligation cash offer.
Estimated market value
$421,100
- Oregon
- Clackamas County
- West Linn
- 97068
- Willamette
- 6795 Summerlinn Way
