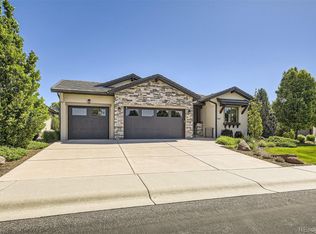
Welcome to luxury living at its finest! A wonderful opportunity nestled in Harmony Club, northern Colorado's most prestigious neighborhood. This magnificent residence offers an unparalleled blend of sophistication and comfort. Step inside and be greeted by an expansive open floor plan, adorned with high-end finishes and exquisite craftsmanship throughout. The gourmet kitchen is a chef's delight, featuring top-of-the-line appliances, custom cabinetry, and a spacious island perfect for culinary creations. Step outside to the custom built-in full outdoor kitchen and enjoy the patio complete with a two sided fireplace. Retreat to the lavish master suite, featuring dual vanities, a luxurious soaking tub, and a separate glass-enclosed shower. With five additional bedrooms, each offering generous space and privacy, there's room for everyone to unwind and recharge in comfort. The lower level offers a top of the line wet bar and space to relax. The HOA takes care of lawn maintenance, landscaping and snow removal so you can spend your time enjoying all of the wonderful amenities Harmony Club has to offer. Schedule a showing today and make this extraordinary property your own!
Sold for $1,435,000
Zillow last checked:
Listing updated:
Bought with:
Amanda Weaver, 40009303
RE/MAX Alliance-Greeley
Source: IRES as distributed by MLS GRID,MLS#: 1011860
Price history
| Date | Event | Price |
|---|---|---|
| 10/29/2024 | Sold | $1,435,000-0.7%$295/sqft |
Source:  IRES as distributed by MLS GRID #1011860 Report a problem IRES as distributed by MLS GRID #1011860 Report a problem | ||
| 9/3/2024 | Pending sale | $1,445,000$297/sqft |
Source:  REcolorado as distributed by MLS GRID #IR1011860 Report a problem REcolorado as distributed by MLS GRID #IR1011860 Report a problem | ||
| 8/16/2024 | Price change | $1,445,000-3.3%$297/sqft |
Source: IRES as distributed by MLS GRID #1011860 Report a problem | ||
| 6/12/2024 | Listed for sale | $1,495,000+6.8%$307/sqft |
Source: IRES as distributed by MLS GRID #1011860 Report a problem | ||
| 1/31/2022 | Sold | $1,400,000-5.1%$288/sqft |
Source: IRES as distributed by MLS GRID #956850 Report a problem | ||
| 12/29/2021 | Listed for sale | $1,475,000+40.5%$303/sqft |
Source: IRES as distributed by MLS GRID #956850 Report a problem | ||
| 1/26/2021 | Sold | $1,050,000-4.5%$216/sqft |
Source: Public Record Report a problem | ||
| 12/31/2020 | Pending sale | $1,100,000$226/sqft |
Source: RE/MAX Alliance-FTC South #930309 Report a problem | ||
| 12/18/2020 | Listed for sale | $1,100,000+41.9%$226/sqft |
Source: RE/MAX Alliance-FTC South #930309 Report a problem | ||
| 6/26/2018 | Sold | $775,000-3%$159/sqft |
Source: Public Record Report a problem | ||
| 6/26/2018 | Pending sale | $799,000$164/sqft |
Source: RE/MAX ALLIANCE #5341321 Report a problem | ||
| 6/26/2018 | Listed for sale | $799,000$164/sqft |
Source: RE/MAX ALLIANCE #5341321 Report a problem | ||
| 6/26/2018 | Pending sale | $799,000$164/sqft |
Source: RE/MAX ALLIANCE #5341321 Report a problem | ||
| 5/13/2018 | Price change | $799,000-4.3%$164/sqft |
Source: RE/MAX Alliance-FTC South #836301 Report a problem | ||
| 2/22/2018 | Price change | $835,000-2.9%$172/sqft |
Source: RE/MAX Alliance-FTC South #836301 Report a problem | ||
| 11/7/2017 | Listed for sale | $860,000+4.2%$177/sqft |
Source: RE/MAX Alliance-FTC South #836301 Report a problem | ||
| 9/26/2017 | Listing removed | $825,000$169/sqft |
Source: RE/MAX Alliance-FTC South #817968 Report a problem | ||
| 4/26/2017 | Listed for sale | $825,000+3.3%$169/sqft |
Source: RE/MAX Alliance-FTC South #817968 Report a problem | ||
| 2/23/2017 | Listing removed | $799,000$164/sqft |
Source: RE/MAX Alliance-FTC South #810130 Report a problem | ||
| 2/19/2017 | Price change | $799,000+3.1%$164/sqft |
Source: RE/MAX Alliance-FTC South #810130 Report a problem | ||
| 1/27/2017 | Listed for sale | $775,000$159/sqft |
Source: RE/MAX Alliance-FTC South #810130 Report a problem | ||
Get a cash offer in 3 minutes
Find out how much your home could sell for in as little as 3 minutes with a no-obligation cash offer.
Estimated market value
$1,527,500
