Welcome to your dream home in the highly sought-after Highland Reserve neighborhood! This beautiful 5-bedroom, 3-bath home boasts a functional and versatile floor plan, perfect for any lifestyle. The property features a new 2-stage and zone controlled HVAC system, ensuring comfort year-round.Step inside to discover an open and airy layout with a spacious living room, cozy family room with a fireplace, and formal dining area. The kitchen is a chef's delight, complete with a center island, abundant cabinet space, and natural light pouring in from every angle.The first floor offers incredible flexibility with two bedrooms and a full bathroom, ideal for a home office, hobby room, or multi-generational living. Upstairs, you'll find additional bedrooms, including a large primary suite with walk-in closet.The huge private backyard is truly a showstopper! The perfect spot for family BBQs, entertaining, or creating your dream poolside oasis. With no HOA fees, you can enjoy this space to its fullest potential.This home is conveniently located near a neighborhood park, the aquatic center, top-rated schools, the Westfield Galleria and a variety of restaurants.Don't miss this opportunity to own a beautiful, move-in-ready home in an unbeatable location! 3.75% VA assumable loan option.
Closed
$720,000
6796 Copper Glen Cir, Roseville, CA 95678
5beds
2,389sqft
Single Family Residence
Built in 2002
6,764 Square Feet Lot
$719,600 Zestimate®
$301/sqft
$3,483 Estimated rent
Home value
$719,600
$662,000 - $784,000
$3,483/mo
Zestimate® history
Owner options
List your home for rent
$3,483/mo
Rent Zestimate®
Find your next renter with Zillow Rental Manager. Plus, with online applications, you can quickly screen prospective tenants – for free.
$3,483/mo
Rent Zestimate®
Refinance and save
$4,474/mo
Est. payment
Refinancing to a lower rate could help reduce your monthly payments and save thousands over the life of the loan.
$4,474/mo
Est. payment
Explore your selling options
Work with a Zillow partner agent
Leverage their expertise and Zillow's premium Showcase listings to get your home seen by more buyers.
Get startedList with your own agent
Get your home in front of millions of buyers by listing it on Zillow.
Learn how to do itSell it yourself
Take full control of how buyers see your home on Zillow by listing For Sale by Owner (FSBO).
List your homeWhat's special
Center islandHuge private backyardOpen and airy layoutFormal dining areaFamily bbqsAbundant cabinet space
Zillow last checked:
Listing updated:
Listed by:
Anthony Adedipe DRE #02100837 916-256-6526,
Vista Sotheby's International Realty
Bought with:
Real Broker
Source: MetroList Services of CA,MLS#: 225004311Originating MLS: MetroList Services, Inc.
Facts & features
Interior
Bedrooms & bathrooms
- Bedrooms: 5
- Bathrooms: 3
- Full bathrooms: 3
Rooms
- Room types: Master Bathroom, Master Bedroom, Dining Room, Family Room, Kitchen, Laundry, Living Room
Primary bedroom
- Features: Walk-In Closet
Primary bathroom
- Features: Double Vanity, Jetted Tub, Tub w/Shower Over, Walk-In Closet(s), Window
Dining room
- Features: Breakfast Nook, Dining/Living Combo
Kitchen
- Features: Pantry Cabinet, Island w/Sink, Synthetic Counter, Kitchen/Family Combo
Heating
- Central, Fireplace(s), Gas
Cooling
- Ceiling Fan(s), Central Air
Appliances
- Included: Free-Standing Gas Range, Dishwasher, Disposal, Plumbed For Ice Maker
- Laundry: Laundry Room, Cabinets, Gas Dryer Hookup, Ground Floor, Inside
Features
- Flooring: Carpet, Tile
- Number of fireplaces: 1
- Fireplace features: Gas, Other
Interior area
- Total interior livable area: 2,389 sqft
Property
Parking
- Total spaces: 2
- Parking features: Attached, Driveway
- Attached garage spaces: 2
- Has uncovered spaces: Yes
Features
- Stories: 2
- Has spa: Yes
- Spa features: Bath
- Fencing: Back Yard
- Frontage type: Borders Government Land
Lot
- Size: 6,764 Square Feet
- Features: Auto Sprinkler F&R, Shape Regular
Details
- Additional structures: Shed(s)
- Parcel number: 358091017000
- Zoning description: RES
- Special conditions: Standard
Construction
Type & style
- Home type: SingleFamily
- Architectural style: Ranch
- Property subtype: Single Family Residence
Materials
- Stucco
- Foundation: Slab
- Roof: Tile
Condition
- Year built: 2002
Utilities & green energy
- Sewer: Public Sewer
- Water: Public
- Utilities for property: Cable Available, Public, Electric, Natural Gas Connected
Community & HOA
Location
- Region: Roseville
Financial & listing details
- Price per square foot: $301/sqft
- Tax assessed value: $734,400
- Price range: $720K - $720K
- Date on market: 7/5/2025
- Road surface type: Paved, Paved Sidewalk
Price history
| Date | Event | Price |
|---|---|---|
| 2/13/2025 | Sold | $720,000-1.4%$301/sqft |
Source: Public Record Report a problem | ||
| 1/26/2025 | Pending sale | $730,000$306/sqft |
Source: MetroList Services of CA #225004311 Report a problem | ||
| 1/24/2025 | Listed for sale | $730,000+70.4%$306/sqft |
Source: MetroList Services of CA #225004311 Report a problem | ||
| 5/7/2019 | Listing removed | $2,695$1/sqft |
Source: ACTION PROPERTIES Report a problem | ||
| 4/20/2019 | Listed for rent | $2,695$1/sqft |
Source: ACTION PROPERTIES Report a problem | ||
| 1/15/2016 | Sold | $428,500+0.2%$179/sqft |
Source: MetroList Services of CA #15054720 Report a problem | ||
| 12/8/2015 | Pending sale | $427,500$179/sqft |
Source: Lyon Real Estate #15054720 Report a problem | ||
| 12/3/2015 | Listed for sale | $427,500$179/sqft |
Source: Lyon Real Estate #15054720 Report a problem | ||
| 11/24/2015 | Pending sale | $427,500$179/sqft |
Source: Lyon Real Estate #15054720 Report a problem | ||
| 9/19/2015 | Price change | $427,500-0.6%$179/sqft |
Source: Lyon Real Estate #15054720 Report a problem | ||
| 9/5/2015 | Price change | $429,9000%$180/sqft |
Source: Lyon Real Estate #15054720 Report a problem | ||
| 8/19/2015 | Listed for sale | $430,000+7.5%$180/sqft |
Source: Lyon Real Estate #15054720 Report a problem | ||
| 11/7/2014 | Sold | $400,000+30.1%$167/sqft |
Source: MetroList Services of CA #14028386 Report a problem | ||
| 10/23/2002 | Sold | $307,500$129/sqft |
Source: Public Record Report a problem | ||
Public tax history
| Year | Property taxes | Tax assessment |
|---|---|---|
| 2026 | -- | $734,400 +44.8% |
| 2025 | $6,379 -10.5% | $507,251 +2% |
| 2024 | $7,129 +1.2% | $497,306 +2% |
| 2023 | $7,044 +2.5% | $487,556 +2% |
| 2022 | $6,873 +2.1% | $477,997 +2% |
| 2021 | $6,732 +0.6% | $468,625 +1% |
| 2020 | $6,690 | $463,821 +2% |
| 2019 | $6,690 +1.8% | $454,727 +2% |
| 2018 | $6,574 +1.6% | $445,811 +2% |
| 2017 | $6,474 +7.5% | $437,070 +7.6% |
| 2016 | $6,024 -1.2% | $406,100 +1.5% |
| 2015 | $6,098 +7.5% | $400,000 +10.1% |
| 2014 | $5,671 | $363,179 +5% |
| 2013 | -- | $346,000 +7.1% |
| 2012 | -- | $323,000 +6.6% |
| 2011 | -- | $303,000 -3.2% |
| 2010 | -- | $312,958 |
| 2009 | -- | $312,958 -7.7% |
| 2008 | -- | $338,948 +2% |
| 2007 | -- | $332,303 +2% |
| 2006 | -- | $325,788 +2% |
| 2005 | -- | $319,401 +2% |
| 2004 | -- | $313,140 +1.9% |
| 2003 | -- | $307,402 +357.7% |
| 2002 | -- | $67,163 |
Find assessor info on the county website
Neighborhood: Stanford
Nearby homes
- $636,8004 bd3 ba1.9k sqft6804 Copper Glen Cir, Roseville, CA 95678Off Market
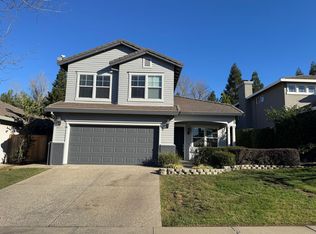
- $672,4004 bd2 ba1.6k sqft6788 Copper Glen Cir, Roseville, CA 95678Off Market
- $650,0004 bd2 ba1.6k sqft6812 Copper Glen Cir, Roseville, CA 95678Sold
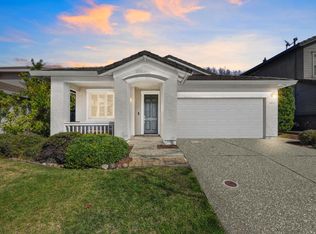
- $726,3005 bd3 ba2k sqft6780 Copper Glen Cir, Roseville, CA 95678Off Market
- $712,1004 bd3 ba2.2k sqft6820 Copper Glen Cir, Roseville, CA 95678Off Market
- $595,1003 bd2 ba1.6k sqft6805 Copper Glen Cir, Roseville, CA 95678Off Market
- $815,4005 bd3 ba2.3k sqft6772 Copper Glen Cir, Roseville, CA 95678Off Market
- $608,600-- bd-- ba-- sqft2201 Plaza Dr, Rocklin, CA 95765Off Market
Nearby schools
GreatSchools rating
- 5/10Thomas Jefferson Elementary SchoolGrades: K-5Distance: 0.5 mi
- 5/10George A. Buljan Middle SchoolGrades: 6-8Distance: 2 mi
- 7/10Roseville High SchoolGrades: 9-12Distance: 2.5 mi
Get a cash offer in 3 minutes
Find out how much your home could sell for in as little as 3 minutes with a no-obligation cash offer.
Estimated market value
$719,600
Get a cash offer in 3 minutes
Find out how much your home could sell for in as little as 3 minutes with a no-obligation cash offer.
Estimated market value
$719,600
- California
- Placer County
- Roseville
- 95678
- Stanford
- 6796 Copper Glen Cir
Nearby cities
Nearby neighborhoods
Nearby zip codes
Other Roseville Topics
