Another FABULOUS Home by Dan Warta Construction in popular/Gated COPPERFIELD Subdivision on 4 Acres with PAVED ACCESS having 2718 Square Feet of SEMI-CUSTOM finishes & 30+ GPM Well. Home has an Open/Split Floorplan with 4Bedrooms, 3Bathrooms, 3CarGarage + Den & one of the Bedrooms is a MINI MASTER/In-Law Set up. GREAT ROOM Concept, Gas Fireplace with Stone Chimney Face w/Wood Mantel, 2 Tone Paint, Wood Plank Luxury Vinyl throughout, Custom Lighting, Ceiling Fans, 6'' Baseboards, & Wood Sill Plates. Kitchen is well appointed with White Shaker Cabinetry, Honed GRANITE w/Satin finish, Island Sink, Breakfast Bar, Breakfast Nook, Soft Close/Dove Tailed Drawers, Stainless Steel Appliances (inc. Wall Oven/Micro, Dishwasher, Smooth Top Range), Tiled Back Splash, Large Walk-In Pantry plus Butlers' Pantry. Master/Primary is spacious with His/Her Walk-In Closets, Dual/Segregated Sinks under GRANITE, Oversized Walk-in Shower with Tile Surround, & direct access to back patio. Additional features include Paver Driveway, Walkway, & Patios. T & G/Knotty Pine Lids above Patios, Mountain VIEWS, Large Laundry Room w/Storage, & all bedrooms have Walk-In Closets. Seller is a licensed real estate agent in CA.
Sold for $850,000
$850,000
6796 E Bourbon Way --, Prescott Valley, AZ 86315
4beds
3baths
2,718sqft
Single Family Residence
Built in 2024
4 Acres Lot
$836,700 Zestimate®
$313/sqft
$3,467 Estimated rent
Home value
$836,700
$736,000 - $954,000
$3,467/mo
Zestimate® history
Owner options
List your home for rent
$3,467/mo
Rent Zestimate®
Find your next renter with Zillow Rental Manager. Plus, with online applications, you can quickly screen prospective tenants – for free.
$3,467/mo
Rent Zestimate®
Refinance and save
$5,082/mo
Est. payment
Refinancing to a lower rate could help reduce your monthly payments and save thousands over the life of the loan.
$5,082/mo
Est. payment
Explore your selling options
Work with a Zillow partner agent
Leverage their expertise and Zillow's premium Showcase listings to get your home seen by more buyers.
Get startedList with your own agent
Get your home in front of millions of buyers by listing it on Zillow.
Learn how to do itSell it yourself
Take full control of how buyers see your home on Zillow by listing For Sale by Owner (FSBO).
List your homeWhat's special
Zillow last checked:
Listing updated:
Listed by:
Paul E Schneider 928-899-1008,
RMA-Mountain Properties
Bought with:
Non-MLS Agent
Non-MLS Office
Source: ARMLS,MLS#: 6781528
Facts & features
Interior
Bedrooms & bathrooms
- Bedrooms: 4
- Bathrooms: 3
Heating
- Propane
Cooling
- Central Air, Ceiling Fan(s)
Appliances
- Included: Built-in Microwave, Dishwasher, Disposal
- Laundry: Inside
Features
- Granite Counters, Double Vanity, Kitchen Island, 3/4 Bath Master Bdrm
- Flooring: Vinyl
- Windows: Solar Screens, Double Pane Windows
- Has basement: No
- Has fireplace: Yes
- Fireplace features: Gas
Interior area
- Total structure area: 2,718
- Total interior livable area: 2,718 sqft
Property
Parking
- Total spaces: 3
- Parking features: Garage
- Garage spaces: 3
Features
- Stories: 1
- Pool features: None
- Spa features: None
- Fencing: None
Lot
- Size: 4 Acres
- Features: None
Details
- Parcel number: 10367028L
- Special conditions: Owner/Agent
Construction
Type & style
- Home type: SingleFamily
- Property subtype: Single Family Residence
Materials
- Stucco, Wood Frame, Painted, Stone
- Roof: Composition
Condition
- Year built: 2024
Utilities & green energy
- Sewer: Septic Tank
- Water: Private Well
- Utilities for property: Propane
Community & HOA
Community
- Subdivision: COPPERFIELD AMENDED
HOA
- Has HOA: Yes
- Services included: Other (See Remarks)
- HOA fee: $250 quarterly
- HOA name: Copperfield Prop Own
- HOA phone: 928-420-7400
Location
- Region: Prescott Valley
Financial & listing details
- Price per square foot: $313/sqft
- Annual tax amount: $722
- Date on market: 12/19/2025
- Cumulative days on market: 195 days
- Listing terms: Cash,Conventional,VA Loan
- Ownership: Fee Simple
Price history
| Date | Event | Price |
|---|---|---|
| 5/27/2025 | Sold | $850,000-3.3%$313/sqft |
Source:  ARMLS #6781528 Report a problem ARMLS #6781528 Report a problem | ||
| 5/22/2025 | Pending sale | $879,000$323/sqft |
Source:  PAAR as distributed by MLS GRID #1068706 Report a problem PAAR as distributed by MLS GRID #1068706 Report a problem | ||
| 5/9/2025 | Contingent | $879,000$323/sqft |
Source: PAAR as distributed by MLS GRID #1068706 Report a problem | ||
| 3/24/2025 | Price change | $879,000-2.2%$323/sqft |
Source: PAAR as distributed by MLS GRID #1068706 Report a problem | ||
| 2/27/2025 | Listed for sale | $899,000$331/sqft |
Source: PAAR as distributed by MLS GRID #1068706 Report a problem | ||
| 2/20/2025 | Contingent | $899,000$331/sqft |
Source: PAAR as distributed by MLS GRID #1068706 Report a problem | ||
| 2/3/2025 | Price change | $899,000-1.1%$331/sqft |
Source: ARMLS #6781528 Report a problem | ||
| 11/8/2024 | Listed for sale | $909,000$334/sqft |
Source: ARMLS #6781528 Report a problem | ||
Public tax history
Tax history is unavailable.
Neighborhood: 86315
Nearby homes
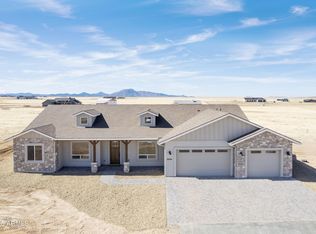
- $975,0004 bd3 ba3k sqft9515 N Copperfield Pkwy, Prescott Valley, AZ 86315Sold

- $859,0003 bd3 ba2.9k sqft6988 E Bourbon Way, Prescott Valley, AZ 86315Sold
- $145,0004 Acres6793 E Bourbon Way, Prescott Valley, AZ 86315Sold
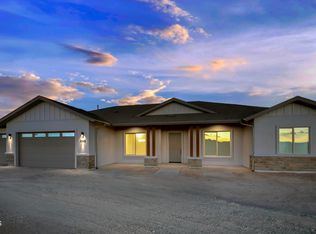
- $830,0003 bd3 ba2.5k sqft6949 E Bourbon Way, Prescott Valley, AZ 86315Sold
- $950,0004 bd3 ba2.9k sqft9585 N Copperfield Pkwy, Prescott Valley, AZ 86315Sold
- $839,0004 bd3 ba2.5k sqft6991 E Bourbon Way, Prescott Valley, AZ 86315Sold
- $789,0003 bd3 ba2.2k sqft6881 E Bourbon Way, Prescott Valley, AZ 86315Sold
- $658,750-- bd-- ba2.5k sqft6862 E Tate Mountain Dr, Prescott Valley, AZ 86315Off Market
Nearby schools
GreatSchools rating
- 7/10Coyote Springs Elementary SchoolGrades: PK-6Distance: 3.5 mi
- 4/10Pronghorn Ridge Middle SchoolGrades: 6-8Distance: 3.6 mi
- 4/10Bradshaw Mountain High SchoolGrades: 9-12Distance: 5.5 mi
Get a cash offer in 3 minutes
Find out how much your home could sell for in as little as 3 minutes with a no-obligation cash offer.
Estimated market value
$836,700
Get a cash offer in 3 minutes
Find out how much your home could sell for in as little as 3 minutes with a no-obligation cash offer.
Estimated market value
$836,700
- Arizona
- Yavapai County
- Prescott Valley
- 86315
- 6796 E Bourbon Way --
Nearby cities
Nearby zip codes
Other Prescott Valley Topics
