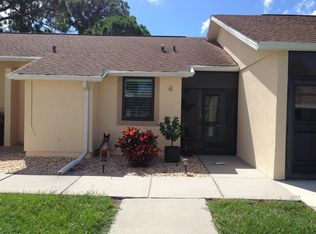
FINANCING IS AVAILABLE - CALL FOR DETAILS! If you are looking for a MOVE IN READY - AFFORDABLE - FLORIDA getaway, then look no further! This updated FULLY FURNISHED TURNKEY 2 bedroom/2 bathroom single story END UNIT CONDO is located in the popular over-55 community of Village of Wildflower. Glassed front entry provides a place to kick off your shoes before you enter this clean and neat home! Very open plan featuring living/dining room with both tiled and carpeted (new) flooring, cathedral ceiling with ceiling fan, and pocket sliding glass doors to the Florida room. The galley kitchen has a "clean" look, with white on white cabinetry and countertops. Appliances include: GE stainless smooth top stove, GE refrigerator, GE microwave (all 6 mo. old),& Hotpoint Dishwasher. Adjacent laundry room offers extra storage, in addition to the nearly new washer and dryer. The master bedroom is nicely sized, with new carpeted flooring, wall closet, ceiling fan, door to the Florida Room, and en suite Master Bath, which features an updated toilet, vanity w/cultured marble top & new faucet,new lighting, and step in shower. The Guest bedroom has carpeted flooring & wall closet. Guest bathroom has an updated toilet, light fixture, vanity w/cultured marble top and new faucet, linen closet and combo tub/shower. The Florida room is glassed in, air conditioned, with tiled flooring and a private rear view! Humidistat for energy efficiency has been installed. AC was new in 2017, water heater 2021, and roof 2023. Brand new carport also! BEING SOLD FULLY FURNISHED TURNKEY! Community features a heated swimming pool and is within walking distance to Lemon Bay Conservancy Preserve and Amberjack Environmental Park! Come enjoy the Florida sun without the worries of taking care of a home! Within just minutes of area beaches, golf courses, shopping and one of a kind restaurants!
Sold for $212,000
$212,000
6796 GASPARILLA PINES BOULEVARD #44, ENGLEWOOD, FL 34224
2beds
1,063sqft
Condominium
Built in 1990
-- sqft lot
$142,400 Zestimate®
$199/sqft
$1,712 Estimated rent
Home value
$142,400
$127,000 - $158,000
$1,712/mo
Zestimate® history
Owner options
List your home for rent
$1,712/mo
Rent Zestimate®
Find your next renter with Zillow Rental Manager. Plus, with online applications, you can quickly screen prospective tenants – for free.
$1,712/mo
Rent Zestimate®
Refinance and save
$1,854/mo
Est. payment
Refinancing to a lower rate could help reduce your monthly payments and save thousands over the life of the loan.
$1,854/mo
Est. payment
Explore your selling options
Work with a Zillow partner agent
Leverage their expertise and Zillow's premium Showcase listings to get your home seen by more buyers.
Get startedList with your own agent
Get your home in front of millions of buyers by listing it on Zillow.
Learn how to do itSell it yourself
Take full control of how buyers see your home on Zillow by listing For Sale by Owner (FSBO).
List your homeWhat's special
Zillow last checked:
Listing updated:
Listed by:
Kathy Damewood 941-474-5297,
RE/MAX ALLIANCE GROUP 941-473-8484
Bought with:
Matthew Wojcik, 3321565
TALL PINES REALTY
Source: Stellar MLS,MLS#: D6130657 Originating MLS: Englewood
Originating MLS: Englewood
Facts & features
Interior
Bedrooms & bathrooms
- Bedrooms: 2
- Bathrooms: 2
- Full bathrooms: 2
Rooms
- Room types: Florida Room, Utility Room
Primary bedroom
- Features: Ceiling Fan(s), Built-in Closet
- Level: First
- Dimensions: 13x13
Bedroom 2
- Features: Built-in Closet
- Level: First
- Dimensions: 10x10
Primary bathroom
- Features: Shower No Tub
- Level: First
- Dimensions: 5x10
Bathroom 2
- Features: Tub With Shower
- Level: First
- Dimensions: 5x9
Dining room
- Level: First
- Dimensions: 11x12
Florida room
- Level: First
- Dimensions: 13x9
Kitchen
- Level: First
- Dimensions: 7x10
Laundry
- Level: First
- Dimensions: 7x5
Living room
- Features: Ceiling Fan(s)
- Level: First
- Dimensions: 13x14
Heating
- Central, Electric
Cooling
- Central Air
Appliances
- Included: Dishwasher, Dryer, Range, Refrigerator, Washer
- Laundry: Inside, Laundry Room
Features
- Cathedral Ceiling(s), Ceiling Fan(s), Open Floorplan, Tray Ceiling(s)
- Flooring: Carpet, Tile
- Windows: Window Treatments
- Has fireplace: No
- Common walls with other units/homes: End Unit
Interior area
- Total structure area: 1,063
- Total interior livable area: 1,063 sqft
Property
Parking
- Total spaces: 1
- Parking features: Carport
- Carport spaces: 1
Features
- Levels: One
- Stories: 1
- Exterior features: Lighting
- Has view: Yes
- View description: Park/Greenbelt
Lot
- Features: In County, Level
Details
- Parcel number: 412027551110
- Zoning: RMF12
- Special conditions: None
Construction
Type & style
- Home type: Condo
- Property subtype: Condominium
Materials
- Block, Stucco, Vinyl Siding
- Foundation: Slab
- Roof: Shingle
Condition
- New construction: No
- Year built: 1990
Utilities & green energy
- Sewer: Public Sewer
- Water: Public
- Utilities for property: BB/HS Internet Available, Cable Connected, Electricity Connected, Phone Available, Sewer Connected, Water Connected
Community & HOA
Community
- Features: Buyer Approval Required, Deed Restrictions, Pool
- Pet fee: $0 monthly
- Senior community: Yes
- Subdivision: VILLAGE AT WILDFLOWER CC PH 04 B
HOA
- Has HOA: Yes
- Amenities included: Pool
- Services included: Common Area Taxes, Community Pool, Reserve Fund, Insurance, Maintenance Structure, Maintenance Grounds, Maintenance Repairs, Manager, Pool Maintenance
- HOA fee: $367 monthly
- HOA name: Capstone
Location
- Region: Englewood
Financial & listing details
- Price per square foot: $199/sqft
- Tax assessed value: $174,471
- Annual tax amount: $1,782
- Date on market: 5/23/2023
- Cumulative days on market: 83 days
- Listing terms: Cash,Conventional
- Ownership: Condominium
- Total actual rent: 0
- Electric utility on property: Yes
- Road surface type: Paved
Price history
| Date | Event | Price |
|---|---|---|
| 7/17/2024 | Listing removed | $164,900-22.2%$155/sqft |
Source:  Stellar MLS #D6119722 Report a problem Stellar MLS #D6119722 Report a problem | ||
| 9/6/2023 | Sold | $212,000-3.6%$199/sqft |
Source: Stellar MLS #D6130657 Report a problem | ||
| 8/15/2023 | Pending sale | $219,900$207/sqft |
Source: Stellar MLS #D6130657 Report a problem | ||
| 5/23/2023 | Listed for sale | $219,900+33.3%$207/sqft |
Source: Stellar MLS #D6130657 Report a problem | ||
| 7/23/2021 | Sold | $165,000+0.1%$155/sqft |
Source: Public Record Report a problem | ||
| 6/30/2021 | Pending sale | $164,900$155/sqft |
Source: Stellar MLS #D6119722 Report a problem | ||
| 6/25/2021 | Listed for sale | $164,900+135.6%$155/sqft |
Source: Stellar MLS #D6119722 Report a problem | ||
| 4/25/2001 | Sold | $70,000+2.9%$66/sqft |
Source: Public Record Report a problem | ||
| 8/2/1993 | Sold | $68,000$64/sqft |
Source: Public Record Report a problem | ||
Public tax history
| Year | Property taxes | Tax assessment |
|---|---|---|
| 2025 | $3,634 +6.3% | $174,471 +2.8% |
| 2024 | $3,417 +84.2% | $169,713 +58.3% |
| 2023 | $1,855 +4.1% | $107,224 +3% |
| 2022 | $1,783 -28% | $104,101 +1.7% |
| 2021 | $2,476 +7.7% | $102,399 +10% |
| 2020 | $2,298 +4.2% | $93,090 +10% |
| 2019 | $2,206 +21.6% | $84,627 +10% |
| 2018 | $1,814 | $76,934 -9% |
| 2017 | $1,814 +8.6% | $84,538 +33% |
| 2016 | $1,670 +7.3% | $63,582 +10% |
| 2015 | $1,557 +11% | $57,802 +10% |
| 2014 | $1,402 +67.4% | $52,547 +5% |
| 2013 | $837 -2.7% | $50,065 -8% |
| 2012 | $861 -7.2% | $54,400 |
| 2011 | $927 0% | $54,400 +1.6% |
| 2010 | $928 -15.5% | $53,550 -21.3% |
| 2009 | $1,097 | $68,000 |
Find assessor info on the county website
Neighborhood: 34224
Nearby homes
- $117,1001 bd1 ba836 sqft6796 Gasparilla Pines Blvd UNIT 4, Englewood, FL 34224Off Market
- $128,0002 bd2 ba932 sqft6796 Gasparilla Pines Blvd UNIT 5, Englewood, FL 34224Off Market

- $120,5002 bd2 ba932 sqft6796 Gasparilla Pines Blvd UNIT 6, Englewood, FL 34224Off Market

- $119,0002 bd2 ba1k sqft6796 Gasparilla Pines Blvd #E, Englewood, FL 34224Off Market
- $132,3002 bd2 ba1k sqft6796 Gasparilla Pines Blvd UNIT 106, Englewood, FL 34224Off Market
- $115,2001 bd1 ba836 sqft6796 Gasparilla Pines Blvd UNIT 107, Englewood, FL 34224Off Market
- $142,1002 bd2 ba1k sqft6796 Gasparilla Pines Blvd UNIT 80, Englewood, FL 34224Off Market
- $131,7002 bd2 ba932 sqft6796 Gasparilla Pines Blvd UNIT 81, Englewood, FL 34224Off Market
Nearby schools
GreatSchools rating
- 8/10Vineland Elementary SchoolGrades: PK-5Distance: 2.6 mi
- 7/10L. A. Ainger Middle SchoolGrades: 6-8Distance: 2.5 mi
- 5/10Lemon Bay High SchoolGrades: 9-12Distance: 3.6 mi
Schools provided by the listing agent
- Elementary: Vineland Elementary
- Middle: L.A. Ainger Middle
- High: Lemon Bay High
Source: Stellar MLS. This data may not be complete. We recommend contacting the local school district to confirm school assignments for this home.
Get a cash offer in 3 minutes
Find out how much your home could sell for in as little as 3 minutes with a no-obligation cash offer.
Estimated market value
$142,400
Get a cash offer in 3 minutes
Find out how much your home could sell for in as little as 3 minutes with a no-obligation cash offer.
Estimated market value
$142,400
- Florida
- Charlotte County
- Englewood
- 34224
- 6796 GASPARILLA PINES BOULEVARD Unit 44
Nearby cities
Nearby zip codes
Other Englewood Topics
