Skip main navigation
Off market
  • $124,200

    6796 Gasparilla Pines Blvd Unit 99, Englewood, FL 34224

    2beds
    1,036sqft
    Condo
    Built in 1981
    -- sqft lot
    $124,200 Zestimate®
    $120/sqft
    $2,690 Estimated rent

    Home value

    $124,200

    $108,000 - $140,000

    $2,690/mo

    Zestimate® history
    Loading
    Loading...

    Owner options

    List your home for rent

    $2,690/mo

    Rent Zestimate®

    Find your next renter with Zillow Rental Manager. Plus, with online applications, you can quickly screen prospective tenants – for free.

    Learn more

    $2,690/mo

    Rent Zestimate®

    Refinance and save

    $689/mo

    Est. payment

    Refinancing to a lower rate could help reduce your monthly payments and save thousands over the life of the loan.

    See today's rates

    $689/mo

    Est. payment

    Explore your selling options

    Work with a Zillow partner agent

    Leverage their expertise and Zillow's premium Showcase listings to get your home seen by more buyers.

    Get started

    List with your own agent

    Get your home in front of millions of buyers by listing it on Zillow.

    Learn how to do it

    Sell it yourself

    Take full control of how buyers see your home on Zillow by listing For Sale by Owner (FSBO).

    List your home

    What's special

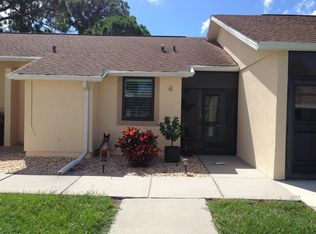
    BOM buyer's financing fell through. As you enter this 2017 renovated condo through the tiled entry and new leaded glass front door you will see the owner's thoughtful renovations clearly set this unit apart. Living Room is all new carpet, has a cathedral ceiling and ceiling fan w/an open floor plan into the Sun Room, Den and Dining area which has tiled flooring and a ceiling fan. Kitchen has been remodeled with raised panel cabinetry, formica countertops, tiled flooring & New ceiling with light over sink. Sun room has ceiling fan, tiled flooring, is air conditioned and now is same level as living area. Master bedroom has brand new carpet with wall closets & ceiling fan. Master bath has new bath vanity with granite countertop and sink with new mirrors, medicine cabinet and lightening & newly tiled shower with new glass doors. Guest bedroom has carpeted flooring, ceiling fan & wall closet. Guest bath has tub/shower, tiled flooring and linen closet with new medicine cabinet and, mirror and light. Utility room has stackable washer/dryer Kenmore set and extra built in cabinetry. Other updates are 150 mph hurricane resistant windows, unit has been re-piped; air conditioner new in 2014, water heater new in 2010 & back door. Over $14,000 in new 2017 updates: New front screen and door, all rooms repainted, New carpet, New ceiling and light in kitchen. New fridge and microwave, new bedroom and closet doors, master bath update, updated baseboards, updated venting in attic, new vents, new toilets, and more.

    This property is not currently displayed as for sale or rent on Zillow. This may be different from what's on other websites or public sources.
    Originating MLS: Venice

    Facts & features

    Interior

    Bedrooms & bathrooms
    • Bedrooms: 2
    • Bathrooms: 2
    • Full bathrooms: 2
    Heating
    • Electric
    Cooling
    • Central
    Appliances
    • Included: Dishwasher, Dryer, Microwave, Range / Oven, Refrigerator, Washer
    • Laundry: Inside
    Features
    • Cathedral Ceiling(s), Ceiling Fans(s), Living Room/Dining Room Combo, Vaulted Ceiling(s), Unfurnished, Open Floorplan, Tray Ceiling(s)
    • Flooring: Tile, Carpet
    • Windows: Blinds
    Interior area
    • Structure area source: Public Records
    • Total interior livable area: 1,036 sqft

    Property

    Parking
    • Total spaces: 1
    • Parking features: Carport
    Features
    • Levels: One
    • Exterior features: Wood
    • Pool features: Indoor, Heated, Tile
    Lot
    • Features: In County, Street Paved, Street Private, FloodZone, Level
    • Residential vegetation: Mature Landscaping, Trees/Landscaped
    Details
    • Zoning: RMF12

    Construction

    Type & style
    • Home type: Condo
    • Architectural style: Florida
    Condition
    • Year built: 1981

    Utilities & green energy

    • Utilities for property: Cable Available, Public, Electricity Connected, Street Lights

    Community & HOA

    Community
    • Security: Smoke Detector(s)
    HOA
    • Services included: Maintenance Grounds, Private Road, Recreational Facilities, Escrow Reserves Fund, Insurance, Maintenance Exterior, Security, Community Pool, Maintenance Repairs, Manager, Fidelity Bond
    Location
    • Region: Englewood

    Financial & listing details

    • Price per square foot: $120/sqft
    • Annual tax amount: $834

    Price history

    DateEventPrice
    5/25/2018Sold$119,900-4%$116/sqft
    Source: Agent Provided Report a problem
    3/5/2018Listed for sale$124,900$121/sqft
    Source: WHITE SANDS REALTY GROUP FL #N5915635 Report a problem
    3/5/2018Pending sale$124,900$121/sqft
    Source: WHITE SANDS REALTY GROUP FL #N5915635 Report a problem
    2/6/2018Listed for sale$124,900+13.5%$121/sqft
    Source: WHITE SANDS REALTY GROUP FL #N5915635 Report a problem
    1/10/2017Sold$110,000$106/sqft
    Source: Stellar MLS #D5915658 Report a problem

    Public tax history

    Tax history is unavailable.

    Neighborhood: 34224

    Nearby schools

    GreatSchools rating
    Schools provided by the listing agent
    • Elementary: Vineland Elementary
    • Middle: L.A. Ainger Middle
    • High: Lemon Bay High

    Source: The MLS. This data may not be complete. We recommend contacting the local school district to confirm school assignments for this home.

    Get a cash offer in 3 minutes
    Find out how much your home could sell for in as little as 3 minutes with a no-obligation cash offer.
    Estimated market value
    $124,200
    Get a cash offer in 3 minutes
    Find out how much your home could sell for in as little as 3 minutes with a no-obligation cash offer.
    Estimated market value
    $124,200