Discover exceptional space and comfort in this 6-bed, 4.5-bath, 4,200 sqft home featuring beautiful landscaping and a heavily-treed backyard with no neighbors behind you for added privacy. Inside, the open kitchen-to-living floor plan showcases soaring ceilings and a chef’s kitchen equipped with KitchenAid appliances. The spacious primary suite is conveniently located downstairs along with a separate bedroom and full bath—ideal for guests or an in-law suite. Upstairs you’ll find a large game room offering access to a private balcony overlooking the serene backyard, along with the remaining 4 bedrooms and 2 full bathrooms. Major systems have been updated with all new HVAC’s in 2024, all water heaters in 2020, and a whole-home surge protector for added peace of mind. The large corner lot offers a backyard ideal for entertaining guests or winding down on the covered patio. Located near Lynn Creek Marina and Park, moments from Joe Pool Lake, walking distance to Anna May elementary school, and close to shopping, dining, and everyday conveniences. This home is ready and waiting for its new owners!
Sold
Price Unknown
6796 Lakefront Dr, Grand Prairie, TX 75054
6beds
4,211sqft
Single Family Residence
Built in 2003
0.34 Acres Lot
$546,300 Zestimate®
$--/sqft
$4,503 Estimated rent
Home value
$546,300
$508,000 - $590,000
$4,503/mo
Zestimate® history
Owner options
List your home for rent
$4,503/mo
Rent Zestimate®
Find your next renter with Zillow Rental Manager. Plus, with online applications, you can quickly screen prospective tenants – for free.
$4,503/mo
Rent Zestimate®
Refinance and save
$64/mo
Est. payment
Refinancing to a lower rate could help reduce your monthly payments and save thousands over the life of the loan.
$64/mo
Est. payment
Explore your selling options
Work with a Zillow partner agent
Leverage their expertise and Zillow's premium Showcase listings to get your home seen by more buyers.
Get startedList with your own agent
Get your home in front of millions of buyers by listing it on Zillow.
Learn how to do itSell it yourself
Take full control of how buyers see your home on Zillow by listing For Sale by Owner (FSBO).
List your homeWhat's special
Heavily-treed backyardOpen kitchen-to-living floor planCovered patioLarge corner lotSoaring ceilingsLarge game roomBeautiful landscaping
Zillow last checked:
Listing updated:
Listed by:
Hunter Howard 0665117 903-752-2163,
OnDemand Realty 214-766-5833
Bought with:
Eunice Pettaway
TDRealty
Source: NTREIS,MLS#: 21112313
Facts & features
Interior
Bedrooms & bathrooms
- Bedrooms: 6
- Bathrooms: 5
- Full bathrooms: 4
- 1/2 bathrooms: 1
Primary bedroom
- Level: First
- Dimensions: 25 x 14
Bedroom
- Level: First
- Dimensions: 13 x 11
Bedroom
- Level: Second
- Dimensions: 19 x 14
Bedroom
- Level: Second
- Dimensions: 12 x 10
Bedroom
- Level: Second
- Dimensions: 12 x 10
Bedroom
- Level: Second
- Dimensions: 17 x 11
Breakfast room nook
- Level: First
- Dimensions: 13 x 8
Dining room
- Level: First
- Dimensions: 15 x 11
Game room
- Level: Second
- Dimensions: 22 x 16
Kitchen
- Features: Breakfast Bar, Built-in Features
- Level: First
- Dimensions: 17 x 13
Laundry
- Level: First
- Dimensions: 9 x 8
Living room
- Features: Ceiling Fan(s), Fireplace
- Level: First
- Dimensions: 24 x 18
Living room
- Level: First
- Dimensions: 18 x 12
Heating
- Central, Natural Gas
Cooling
- Central Air, Electric
Appliances
- Included: Some Gas Appliances, Double Oven, Dishwasher, Disposal, Gas Range, Gas Water Heater, Microwave, Plumbed For Gas, Vented Exhaust Fan
- Laundry: Washer Hookup, Dryer Hookup, ElectricDryer Hookup, Laundry in Utility Room
Features
- Eat-in Kitchen, Granite Counters, High Speed Internet, In-Law Floorplan, Kitchen Island, Multiple Master Suites, Pantry, Cable TV, Wired for Sound
- Flooring: Carpet, Tile, Wood
- Has basement: No
- Number of fireplaces: 1
- Fireplace features: Gas Starter
Interior area
- Total interior livable area: 4,211 sqft
Property
Parking
- Total spaces: 2
- Parking features: Door-Multi
- Attached garage spaces: 2
Features
- Levels: Two
- Stories: 2
- Patio & porch: Deck, Balcony, Covered
- Exterior features: Balcony, Rain Gutters
- Pool features: None, Community
- Fencing: Wood
Lot
- Size: 0.34 Acres
- Features: Corner Lot, Landscaped
- Residential vegetation: Grassed
Details
- Parcel number: 07993323
Construction
Type & style
- Home type: SingleFamily
- Architectural style: Traditional,Detached
- Property subtype: Single Family Residence
Materials
- Brick
- Foundation: Slab
- Roof: Composition
Condition
- Year built: 2003
Utilities & green energy
- Sewer: Public Sewer
- Water: Public
- Utilities for property: Sewer Available, Water Available, Cable Available
Community & HOA
Community
- Features: Clubhouse, Curbs, Playground, Pool, Sidewalks
- Security: Smoke Detector(s)
- Subdivision: Lakeside At Grand Peninsula
HOA
- Has HOA: Yes
- Services included: All Facilities, Maintenance Grounds
- HOA fee: $64 monthly
- HOA name: Grand Peninsula Association
- HOA phone: 817-453-6160
Location
- Region: Grand Prairie
Financial & listing details
- Tax assessed value: $528,000
- Annual tax amount: $12,614
- Date on market: 11/17/2025
- Cumulative days on market: 107 days
- Exclusions: Hanging solar lights in yard, valances, curtain and rods throughout home.
Price history
| Date | Event | Price |
|---|---|---|
| 3/27/2026 | Sold | -- |
Source: NTREIS #21112313 Report a problem | ||
| 3/20/2026 | Pending sale | $565,000$134/sqft |
Source: NTREIS #21112313 Report a problem | ||
| 3/4/2026 | Contingent | $565,000$134/sqft |
Source: NTREIS #21112313 Report a problem | ||
| 3/2/2026 | Price change | $565,000-2.4%$134/sqft |
Source: NTREIS #21112313 Report a problem | ||
| 2/3/2026 | Price change | $579,000-1.7%$137/sqft |
Source: NTREIS #21112313 Report a problem | ||
| 1/6/2026 | Price change | $589,000-1.7%$140/sqft |
Source: NTREIS #21112313 Report a problem | ||
| 12/4/2025 | Price change | $599,000-1.8%$142/sqft |
Source: NTREIS #21112313 Report a problem | ||
| 11/17/2025 | Listed for sale | $610,000+43.6%$145/sqft |
Source: NTREIS #21112313 Report a problem | ||
| 7/10/2020 | Listing removed | $424,900$101/sqft |
Source: Coldwell Banker Realty #14225615 Report a problem | ||
| 6/25/2020 | Pending sale | $424,900$101/sqft |
Source: Coldwell Banker Realty #14225615 Report a problem | ||
| 5/4/2020 | Price change | $424,900-1.2%$101/sqft |
Source: Coldwell Banker Realty - Flower Mound #14225615 Report a problem | ||
| 4/25/2020 | Price change | $429,900-1.1%$102/sqft |
Source: Coldwell Banker Realty - Flower Mound #14225615 Report a problem | ||
| 4/8/2020 | Price change | $434,900-1.1%$103/sqft |
Source: Coldwell Banker Realty - Flower Mound #14225615 Report a problem | ||
| 3/20/2020 | Price change | $439,900-1.1%$104/sqft |
Source: Coldwell Banker Realty - Flower Mound #14225615 Report a problem | ||
| 2/19/2020 | Price change | $444,900-1.1%$106/sqft |
Source: Coldwell Banker Realty - Flower Mound #14225615 Report a problem | ||
| 2/1/2020 | Price change | $450,000-1.1%$107/sqft |
Source: Coldwell Banker Realty - Flower Mound #14225615 Report a problem | ||
| 12/17/2019 | Price change | $454,900-1.1%$108/sqft |
Source: Coldwell Banker Residential Brokerage - Flower Mound #14225615 Report a problem | ||
| 11/22/2019 | Listed for sale | $459,900$109/sqft |
Source: Coldwell Banker Residential #14225615 Report a problem | ||
Public tax history
| Year | Property taxes | Tax assessment |
|---|---|---|
| 2025 | $5,600 -20.7% | $528,000 -11% |
| 2024 | $7,060 +2.1% | $593,000 +0.5% |
| 2023 | $6,918 -15.4% | $590,085 +15.2% |
| 2022 | $8,179 +3.1% | $512,323 +23.7% |
| 2021 | $7,933 +4.7% | $414,000 +6.2% |
| 2020 | $7,575 -0.7% | $390,000 |
| 2019 | $7,625 +3.8% | $390,000 +7.7% |
| 2018 | $7,342 -20.5% | $362,000 -3.8% |
| 2017 | $9,233 +10.5% | $376,114 +3% |
| 2016 | $8,357 +7.2% | $365,082 +28.5% |
| 2015 | $7,799 | $284,000 -0.9% |
| 2014 | $7,799 | $286,700 -7.5% |
| 2013 | -- | $309,900 +6.2% |
| 2012 | -- | $291,800 +2.4% |
| 2011 | -- | $285,000 +4.5% |
| 2010 | -- | $272,700 -9.3% |
| 2009 | -- | $300,700 -7.7% |
| 2008 | -- | $325,800 -11.8% |
| 2007 | -- | $369,300 |
| 2006 | -- | $369,300 +14.2% |
| 2005 | -- | $323,400 |
| 2004 | -- | $323,400 +1040.7% |
| 2003 | -- | $28,350 |
Find assessor info on the county website
Neighborhood: Grand Peninsula
Nearby homes
- $1-- bd-- ba-- sqft2416 N Grand Peninsula Dr, Grand Prairie, TX 75054Off Market
- $537,6004 bd3 ba3.5k sqft6792 Lakefront Dr, Grand Prairie, TX 75054Off Market
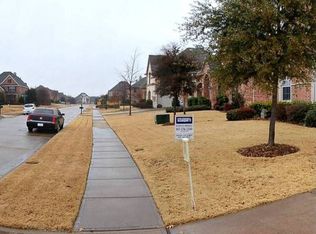
- $11,260-- bd-- ba-- sqft6910 Lake Ridge Pkwy, Grand Prairie, TX 75052Off Market
- $1-- bd-- ba-- sqft6797 Lakefront Dr, Grand Prairie, TX 75054Off Market
- $558,2004 bd4 ba3.7k sqft6788 Lakefront Dr, Grand Prairie, TX 75054Off Market
- $684,7003 bd2 ba4.9k sqft6793 Lakefront Dr, Grand Prairie, TX 75054Off Market
- $553,7004 bd3 ba3.2k sqft2411 Waterside Dr, Grand Prairie, TX 75054Off Market
- $980-- bd-- ba-- sqft6880 Lake Ridge Pkwy, Grand Prairie, TX 75052Off Market
Nearby schools
GreatSchools rating
- 8/10Anna May Daulton Elementary SchoolGrades: PK-4Distance: 0.6 mi
- 9/10Danny Jones Middle SchoolGrades: 7-8Distance: 2.5 mi
- 8/10Mansfield Lake Ridge High SchoolGrades: 9-12Distance: 3 mi
Schools provided by the listing agent
- Elementary: Anna May Daulton
- Middle: Jones
- High: Mansfield Lake Ridge
- District: Mansfield ISD
Source: NTREIS. This data may not be complete. We recommend contacting the local school district to confirm school assignments for this home.
Get a cash offer in 3 minutes
Find out how much your home could sell for in as little as 3 minutes with a no-obligation cash offer.
Estimated market value
$546,300
Get a cash offer in 3 minutes
Find out how much your home could sell for in as little as 3 minutes with a no-obligation cash offer.
Estimated market value
$546,300
- Texas
- Tarrant County
- Grand Prairie
- 75054
- Grand Peninsula
- 6796 Lakefront Dr
