Skip main navigation
Closed
  • $440,000

    6796 Parwood Dr, Baxter, TN 38544

    4beds
    2,481sqft
    Single Family Residence, Residential
    Built in 2019
    1.26 Acres Lot
    $475,000 Zestimate®
    $177/sqft
    $2,564 Estimated rent

    Home value

    $475,000

    $451,000 - $499,000

    $2,564/mo

    Zestimate® history
    Loading
    Loading...

    Owner options

    List your home for rent

    $2,564/mo

    Rent Zestimate®

    Find your next renter with Zillow Rental Manager. Plus, with online applications, you can quickly screen prospective tenants – for free.

    Learn more

    $2,564/mo

    Rent Zestimate®

    Refinance and save

    $2,524/mo

    Est. payment

    Refinancing to a lower rate could help reduce your monthly payments and save thousands over the life of the loan.

    See today's rates

    $2,524/mo

    Est. payment

    Explore your selling options

    Work with a Zillow partner agent

    Leverage their expertise and Zillow's premium Showcase listings to get your home seen by more buyers.

    Get started

    List with your own agent

    Get your home in front of millions of buyers by listing it on Zillow.

    Learn how to do it

    Sell it yourself

    Take full control of how buyers see your home on Zillow by listing For Sale by Owner (FSBO).

    List your home

    What's special

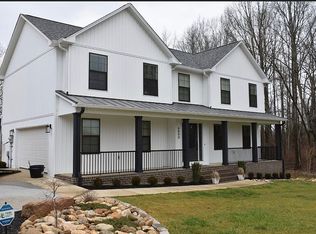
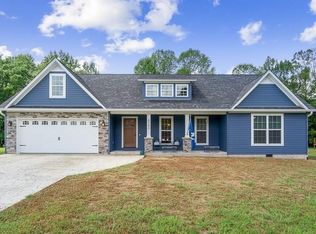
    Welcome to this delightful 4 bedroom, 3 bathroom residence nestled on a 1-acre property, boasting an open floor plan. Just moments away from Tennessee Ave, this home is a dream come true for both commuters and those seeking a residence within the highly sought-after Baxter school zone. Imagine the convenience of cruising around in your golf cart, effortlessly reaching Southern Hills Golf Course.This remarkable residence offers an array of conveniences, including a Rinnai water heater, water softener, and central vacuum system. Step outside onto the magnificent 17x14 Trex deck with vinyl rails, providing the perfect setting for relaxation and entertaining. The backyard has been thoughtfully designed to accommodate an in-ground pool, offering endless possibilities for outdoor enjoyment.

    Zillow last checked:

    Listing updated:

    Listing Provided by:

    Kathy Dunn 931-400-8820,

    Highlands Elite Real Estate

    Bought with:

    Julie Thompson, 322746

    Highlands Elite Real Estate

    Source: RealTracs MLS as distributed by MLS GRID,MLS#: 2570115MLS Logo

    Facts & features

    Interior

    Bedrooms & bathrooms
    • Bedrooms: 4
    • Bathrooms: 3
    • Full bathrooms: 3
    • Main level bedrooms: 2
    Bedroom 1
    • Features: Suite
    • Level: Suite
    • Area: 300 Square Feet
    • Dimensions: 20x15
    Bonus room
    • Features: Second Floor
    • Level: Second Floor
    • Area: 255 Square Feet
    • Dimensions: 17x15
    Kitchen
    • Features: Eat-in Kitchen
    • Level: Eat-in Kitchen
    • Area: 143 Square Feet
    • Dimensions: 13x11
    Living room
    • Area: 252 Square Feet
    • Dimensions: 18x14
    Heating
    • Central, Heat Pump, Natural Gas
    Cooling
    • Central Air, Electric
    Appliances
    • Included: Dishwasher, Microwave, Electric Oven, Electric Range
    • Laundry: Utility Connection
    Features
    • Ceiling Fan(s), Extra Closets, Walk-In Closet(s), High Speed Internet
    • Flooring: Carpet, Wood, Tile
    • Basement: Crawl Space
    • Has fireplace: No
    Interior area
    • Total structure area: 2,481
    • Total interior livable area: 2,481 sqft
    • Finished area above ground: 2,481

    Property

    Parking
    • Total spaces: 2
    • Parking features: Garage Door Opener, Garage Faces Front
    • Attached garage spaces: 2
    Features
    • Levels: Two
    • Stories: 2
    • Patio & porch: Porch, Covered, Deck
    Lot
    • Size: 1.26 Acres
    • Dimensions: 50 x 351.70 IRR
    • Features: Level
    Details
    • Parcel number: 085O B 03400 000
    • Special conditions: Standard

    Construction

    Type & style
    • Home type: SingleFamily
    • Architectural style: Traditional
    • Property subtype: Single Family Residence, Residential
    Materials
    • Stone, Vinyl Siding
    • Roof: Shingle
    Condition
    • New construction: No
    • Year built: 2019

    Utilities & green energy

    • Sewer: Septic Tank
    • Water: Public
    • Utilities for property: Electricity Available, Water Available
    Green energy
    • Energy efficient items: Water Heater

    Community & neighborhood

    Security
    • Security features: Security System, Smoke Detector(s)
    Location
    • Region: Baxter
    • Subdivision: Southern Hills Village Ph

    Price history

    DateEventPrice
    11/30/2023Sold$440,000-4.3%$177/sqft
    Source: RealTracs MLS as distributed by MLS GRID #2570115 Report a problem
    10/21/2023Contingent$459,900$185/sqft
    Source: RealTracs MLS as distributed by MLS GRID #2570115 Report a problem
    10/20/2023Pending sale$459,900$185/sqft
    Source: UCMLS #221631 Report a problem
    9/11/2023Price change$459,900-3.4%$185/sqft
    Source: UCMLS #221631 Report a problem
    8/17/2023Listed for sale$475,900+79.6%$192/sqft
    Source: UCMLS #221631 Report a problem
    12/3/2018Sold$265,000$107/sqft
    Source: Public Record Report a problem

    Public tax history

    YearProperty taxesTax assessment
    2025$1,977 $74,325
    2024$1,977 -23.3%$74,325 -23.3%
    2023$2,578 +42.9%$96,925 +32.8%
    2022$1,804 $72,975
    2021-- $72,975 +14.2%
    2020$1,870 $63,925
    2019$1,870 +996.2%$63,925 +922.8%
    2018$171 -0.2%$6,250
    2017$171 $6,250
    2016$171 $6,250

    Find assessor info on the county website

    Neighborhood: 38544

    Nearby schools

    GreatSchools rating
    Schools provided by the listing agent
    • Elementary: Baxter Primary
    • Middle: Upperman Middle School
    • High: Upperman High School

    Source: RealTracs MLS as distributed by MLS GRID. This data may not be complete. We recommend contacting the local school district to confirm school assignments for this home.

    Get pre-qualified for a loan
    At Zillow Home Loans, we can pre-qualify you in as little as 5 minutes with no impact to your credit score.

    An equal housing lender. NMLS #10287.