Skip main navigation
Sold for $600,000
  • $600,000

    6796 Pepperbush Pl, Bryans Road, MD 20616

    4beds
    5,100sqft
    Single Family Residence
    Built in 2003
    0.48 Acres Lot
    $599,500 Zestimate®
    $118/sqft
    $5,551 Estimated rent

    Home value

    $599,500

    $570,000 - $635,000

    $5,551/mo

    Zestimate® history
    Loading
    Loading...

    Owner options

    List your home for rent

    $5,551/mo

    Rent Zestimate®

    Find your next renter with Zillow Rental Manager. Plus, with online applications, you can quickly screen prospective tenants – for free.

    Learn more

    $5,551/mo

    Rent Zestimate®

    Refinance and save

    $4,119/mo

    Est. payment

    Refinancing to a lower rate could help reduce your monthly payments and save thousands over the life of the loan.

    See today's rates

    $4,119/mo

    Est. payment

    Explore your selling options

    Work with a Zillow partner agent

    Leverage their expertise and Zillow's premium Showcase listings to get your home seen by more buyers.

    Get started

    List with your own agent

    Get your home in front of millions of buyers by listing it on Zillow.

    Learn how to do it

    Sell it yourself

    Take full control of how buyers see your home on Zillow by listing For Sale by Owner (FSBO).

    List your home

    What's special

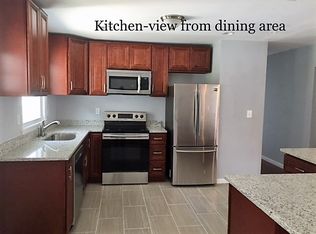
    Step inside this elegant and spacious home to find gleaming hardwood floors throughout the main level, a grand two-story foyer, and a dedicated home office—perfect for today’s lifestyle. The formal living and dining rooms provide ideal spaces for entertaining, while the expansive kitchen is truly the heart of the home. Featuring a large prep island with cooktop, dual ovens, and an abundance of cabinetry, this kitchen is a dream for any home chef. A stunning picture window above the sink fills the space with natural light and offers serene views of the backyard. The dramatic great room serves as a stunning focal point of the home, showcasing a striking fireplace and an impressive wall of windows that bathe the space in natural light while framing picturesque views of the backyard. This inviting yet grand space seamlessly connects to the kitchen, creating the perfect setting for both intimate gatherings and large-scale entertaining. Outdoor living is just as impressive, with a generously sized yard and a large patio complete with a gazebo equipped with electricity——create the perfect setting for al fresco dining and joyfilled gatherings. Upstairs, retreat to the luxurious primary suite boasting cathedral ceilings, private sitting area, two enlarged walk-in closets, and a private spa-inspired en-suite bath. Enjoy dual vanities, a jetted soaking tub, and a beautifully tiled walk-in shower. The second bedroom includes its own walk-in closet and private full bath, while the third and fourth bedrooms are spacious and connected by a convenient Jack-and-Jill full bathroom. A laundry room is also thoughtfully located on this level. The fully finished lower level elevates the living experience even further, featuring an in-home theater room, exercise room, second office, full bathroom, and a large recreation area with a wet bar—plus plenty of storage space. Don’t miss this incredible opportunity to own a home that truly has it all. Schedule your private tour today!

    Zillow last checked:

    Listing updated:

    Listed by:

    Jonathan Benya 301-653-8113,

    EXP Realty, LLC

    Bought with:

    Lauren Longshore, 0225210821

    Compass

    Source: Bright MLS,MLS#: MDCH2050770MLS Logo

    Facts & features

    Interior

    Bedrooms & bathrooms
    • Bedrooms: 4
    • Bathrooms: 5
    • Full bathrooms: 4
    • 1/2 bathrooms: 1
    • Main level bathrooms: 1
    Basement
    • Area: 1600
    Heating
    • Heat Pump, Electric
    Cooling
    • Other, Electric
    Appliances
    • Included: Microwave, Dishwasher, Dryer, Freezer, Refrigerator, Stainless Steel Appliance(s), Cooktop, Washer, Electric Water Heater
    • Laundry: Upper Level
    Features
    • Bar, Walk-In Closet(s), Upgraded Countertops, Recessed Lighting, Primary Bath(s), Kitchen Island, Kitchen - Table Space, Kitchen - Gourmet, Formal/Separate Dining Room, Family Room Off Kitchen, Ceiling Fan(s), Soaking Tub
    • Flooring: Hardwood, Carpet, Ceramic Tile, Wood
    • Basement: Connecting Stairway,Partial,Finished,Heated,Improved,Interior Entry,Walk-Out Access
    • Number of fireplaces: 1
    Interior area
    • Total structure area: 5,198
    • Total interior livable area: 5,100 sqft
    • Finished area above ground: 3,500
    • Finished area below ground: 1,600

    Property

    Parking
    • Total spaces: 5
    • Parking features: Garage Faces Front, Driveway, Attached
    • Attached garage spaces: 2
    • Uncovered spaces: 3
    Accessibility
    • Accessibility features: None
    Features
    • Levels: Three
    • Stories: 3
    • Patio & porch: Deck
    • Pool features: None
    Lot
    • Size: 0.48 Acres
    Details
    • Additional structures: Above Grade, Below Grade
    • Parcel number: 0907063075
    • Zoning: RM
    • Special conditions: Standard

    Construction

    Type & style
    • Home type: SingleFamily
    • Architectural style: Colonial
    • Property subtype: Single Family Residence
    Materials
    • Vinyl Siding
    • Foundation: Slab
    Condition
    • Excellent
    • New construction: No
    • Year built: 2003

    Utilities & green energy

    • Sewer: Public Sewer
    • Water: Public

    Community & HOA

    Community
    • Subdivision: Strawberry Hills
    HOA
    • Has HOA: Yes
    • HOA fee: $395 annually
    Location
    • Region: Bryans Road

    Financial & listing details

    • Price per square foot: $118/sqft
    • Tax assessed value: $548,400
    • Annual tax amount: $7,379
    • Date on market: 4/1/2026
    • Listing agreement: Exclusive Right To Sell
    • Inclusions: See Disclosures
    • Exclusions: See Disclosures
    • Ownership: Fee Simple

    Price history

    DateEventPrice
    5/11/2026Sold$600,000+3.4%$118/sqft
    Source: Bright MLS #MDCH2050770 Report a problem
    4/20/2026Pending sale$580,000$114/sqft
    Source: Bright MLS #MDCH2050770 Report a problem
    4/18/2026Listed for sale$580,000$114/sqft
    Source: Bright MLS #MDCH2050770 Report a problem
    4/6/2026Pending sale$580,000$114/sqft
    Source: Bright MLS #MDCH2050770 Report a problem
    4/5/2026Listing removed$580,000$114/sqft
    Source: eXp Realty #MDCH2050770 Report a problem
    4/1/2026Listed for sale$580,000+70.8%$114/sqft
    Source: Bright MLS #MDCH2050770 Report a problem
    6/6/2003Sold$339,592$67/sqft
    Source: Public Record Report a problem

    Public tax history

    YearProperty taxesTax assessment
    2025$7,020 +7.3%$548,400 +9.4%
    2024$6,543 +14.9%$501,467 +10.3%
    2023$5,695 +25.7%$454,533 +11.5%
    2022$4,533 -9.2%$407,600 +2.3%
    2021$4,994 +2.3%$398,567 +2.3%
    2020$4,881 -2.6%$389,533 +2.4%
    2019$5,011 +4.3%$380,500 +4.3%
    2018$4,807 +4.4%$364,967 +4.4%
    2017$4,602 +8.3%$349,433 +4.7%
    2016$4,249 $333,900
    2015$4,249 $333,900
    2014$4,249 $333,900 -5.8%
    2013-- $354,300
    2012-- $354,300
    2011-- $354,300 -32.9%
    2010-- $528,360 +11.1%
    2009-- $475,490 +12.5%
    2008-- $422,620 +14.3%
    2007-- $369,750 +9.9%
    2006-- $336,330 +11%
    2005-- $302,910 +12.4%
    2004-- $269,490 +2.6%
    2003-- $262,742 +4685.8%
    2002-- $5,490 +5.8%
    2001-- $5,190
    Find assessor info on the county website

    Neighborhood: 20616

    Nearby schools

    GreatSchools rating
    Schools provided by the listing agent
    • Elementary: J. C. Parks
    • Middle: Matthew Henson
    • High: Henry E. Lackey
    • District: Charles County Public Schools

    Source: Bright MLS. This data may not be complete. We recommend contacting the local school district to confirm school assignments for this home.

    Get pre-qualified for a loan
    At Zillow Home Loans, we can pre-qualify you in as little as 5 minutes with no impact to your credit score.

    An equal housing lender. NMLS #10287.

    Sell for more on Zillow
    Get a Zillow Showcase℠ listing at no additional cost and you could sell for .
    $599,500
    2% more
    +$11,990
    With Zillow Showcase(estimated)
    $611,490