Welcome home! Step into a cozy open concept main-level kitchen and living area boasting a wood-burning fireplace, and walkout deck off the main living area overlooking a beautiful grass landscape maintained by the HOA. Back inside upstairs you will find a light-filled spacious primary bedroom with vaulted ceilings, new skylights (Fall 2024), large closet, and full bath ensuite. Across the hall past the linen closet and full bathroom with hallway access you will find a second bedroom with large closet.. In the basement you will find an easy accessed walkout basement featuring an attached shed off the back patio and a cozy living space with laundry (washer & dryer included) access. Down the hall you will find a 3/4 bath with new vinyl flooring and the office/non-conforming bedroom with large closet storage. Note the year-round snow removal and lawn maintenance provided by the HOA. and the new roof and skylights as of 2024. Don’t forget to enjoy the community pool and quick access to beautiful paved path, Dutch Creek Trail. Easy access to C-470, shopping, dining, Chatfield Reservoir, and world-renowned Red Rocks Amphitheater!
Sold for $394,000
$394,000
6796 S Holland Way, Littleton, CO 80128
3beds
1,595sqft
Townhouse
Built in 1982
697 Square Feet Lot
$392,600 Zestimate®
$247/sqft
$2,520 Estimated rent
Home value
$392,600
$373,000 - $416,000
$2,520/mo
Zestimate® history
Owner options
List your home for rent
$2,520/mo
Rent Zestimate®
Find your next renter with Zillow Rental Manager. Plus, with online applications, you can quickly screen prospective tenants – for free.
$2,520/mo
Rent Zestimate®
Refinance and save
$2,621/mo
Est. payment
Refinancing to a lower rate could help reduce your monthly payments and save thousands over the life of the loan.
$2,621/mo
Est. payment
Explore your selling options
Work with a Zillow partner agent
Leverage their expertise and Zillow's premium Showcase listings to get your home seen by more buyers.
Get startedList with your own agent
Get your home in front of millions of buyers by listing it on Zillow.
Learn how to do itSell it yourself
Take full control of how buyers see your home on Zillow by listing For Sale by Owner (FSBO).
List your homeWhat's special
Easy accessed walkout basementVaulted ceilingsLight-filled spacious primary bedroomLarge closetWood-burning fireplace
Zillow last checked:
Listing updated:
Listed by:
Kayla Hooper 805-990-2192 kayla@hooperhomesco.com,
HomeSmart Realty
Bought with:
John Norris, 100031352
eXp Realty, LLC
Source: REcolorado as distributed by MLS GRID,MLS#: 8630460
Facts & features
Interior
Bedrooms & bathrooms
- Bedrooms: 3
- Bathrooms: 3
- Full bathrooms: 2
- 3/4 bathrooms: 1
Bedroom
- Description: Primary Bedroom With Full Ensuite Bathroom
- Features: Primary Suite
- Level: Upper
Bedroom
- Description: Mattress, Bed-Frame, Two Side Tables, Desk & Desk Chair
- Level: Upper
Bedroom
- Description: Non-Conforming | Inclusions: Mattress, Bed Frame, And Nightstands
- Level: Basement
Bathroom
- Description: Primary Bedroom With Full Ensuite Bathroom | Inclusion: Shower Curtain
- Features: En Suite Bathroom
- Level: Upper
Bathroom
- Description: Inclusion: Shower Curtain
- Level: Upper
Bathroom
- Description: New Vinyl Flooring | Inclusion: Shower Curtain
- Level: Basement
Dining room
- Description: Inclusions: Black Dining Table & 6 White Chairs
- Level: Main
Kitchen
- Description: Inclusions: Microwave And All Appliances
- Level: Main
Laundry
- Description: Access Through Basement Living Room | Inclusion: Washer And Dryer
- Level: Basement
Living room
- Description: Inclusions: Gray Couch, Two Blue Accent Chairs, White Coffee Table, And Tv Stand
- Level: Main
Living room
- Description: Inclusions: Gray Couch, Storage Ottoman, And Tv Stand
- Level: Basement
Heating
- Forced Air
Cooling
- Attic Fan, Central Air
Appliances
- Included: Dishwasher, Disposal, Dryer, Microwave, Oven, Range, Refrigerator, Self Cleaning Oven, Washer
- Laundry: In Unit
Features
- Open Floorplan, Pantry, Primary Suite, Smoke Free, Vaulted Ceiling(s)
- Flooring: Carpet, Vinyl
- Windows: Skylight(s), Storm Window(s), Window Coverings, Window Treatments
- Basement: Bath/Stubbed,Daylight,Exterior Entry,Finished,Full,Interior Entry,Walk-Out Access
- Number of fireplaces: 1
- Fireplace features: Living Room, Wood Burning
- Common walls with other units/homes: 2+ Common Walls
Interior area
- Total structure area: 1,595
- Total interior livable area: 1,595 sqft
- Finished area above ground: 1,073
- Finished area below ground: 522
Property
Parking
- Total spaces: 1
- Parking features: Asphalt, Guest
- Details: Reserved Spaces: 1
Features
- Levels: Three Or More
- Entry location: Stairs
- Patio & porch: Deck, Patio
- Exterior features: Lighting, Rain Gutters
- Fencing: Partial
Lot
- Size: 697 Square Feet
- Features: Sprinklers In Front, Sprinklers In Rear
Details
- Parcel number: 165593
- Zoning: P-D
- Special conditions: Standard
Construction
Type & style
- Home type: Townhouse
- Property subtype: Townhouse
- Attached to another structure: Yes
Materials
- Concrete, Frame
- Foundation: Concrete Perimeter
- Roof: Other
Condition
- Year built: 1982
Utilities & green energy
- Sewer: Public Sewer
- Water: Public
- Utilities for property: Cable Available, Electricity Connected, Internet Access (Wired), Phone Available
Community & HOA
Community
- Security: Carbon Monoxide Detector(s), Smoke Detector(s)
- Subdivision: Dutch Ridge
HOA
- Has HOA: Yes
- Amenities included: Parking, Pool
- Services included: Reserve Fund, Exterior Maintenance w/out Roof, Insurance, Irrigation, Maintenance Grounds, Maintenance Structure, On-Site Check In, Recycling, Road Maintenance, Snow Removal, Trash, Water
- HOA fee: $292 monthly
- HOA name: Goodwin & Company
- HOA phone: 720-677-6468
Location
- Region: Littleton
Financial & listing details
- Price per square foot: $247/sqft
- Tax assessed value: $412,662
- Annual tax amount: $2,316
- Date on market: 5/1/2026
- Listing terms: 1031 Exchange,Cash,Conventional,FHA,Jumbo
- Exclusions: Seller Personal Property Not Listed In The Personal Property Agreement And Inclusions And/Or Staging Items.
- Ownership: Individual
- Electric utility on property: Yes
- Road surface type: Paved
Price history
| Date | Event | Price |
|---|---|---|
| 6/24/2026 | Sold | $394,000+1.3%$247/sqft |
Source:  REcolorado as distributed by MLS GRID #8630460 Report a problem REcolorado as distributed by MLS GRID #8630460 Report a problem | ||
| 5/31/2026 | Pending sale | $389,000$244/sqft |
Source: REcolorado as distributed by MLS GRID #8630460 Report a problem | ||
| 5/1/2026 | Listed for sale | $389,000+8.1%$244/sqft |
Source: REcolorado as distributed by MLS GRID #8630460 Report a problem | ||
| 10/19/2021 | Sold | $360,000+40.1%$226/sqft |
Source: Public Record Report a problem | ||
| 11/17/2020 | Sold | $257,000-5.8%$161/sqft |
Source: Public Record Report a problem | ||
| 5/22/2018 | Sold | $272,750+2%$171/sqft |
Source: Public Record Report a problem | ||
| 4/24/2018 | Pending sale | $267,500$168/sqft |
Source: Tucker-Smith Realty LLC #8937816 Report a problem | ||
| 4/19/2018 | Listed for sale | $267,500+87.3%$168/sqft |
Source: Tucker-Smith Realty LLC #8937816 Report a problem | ||
| 1/9/2007 | Sold | $142,800-15.5%$90/sqft |
Source: Public Record Report a problem | ||
| 6/4/2003 | Sold | $169,000+12.7%$106/sqft |
Source: Public Record Report a problem | ||
| 7/18/2001 | Sold | $150,000+52.3%$94/sqft |
Source: Public Record Report a problem | ||
| 4/30/1998 | Sold | $98,500$62/sqft |
Source: Public Record Report a problem | ||
Public tax history
| Year | Property taxes | Tax assessment |
|---|---|---|
| 2025 | $2,316 +0% | $25,791 +9.1% |
| 2024 | $2,315 +12.1% | $23,641 |
| 2023 | $2,065 -1.3% | $23,641 +14.2% |
| 2022 | $2,092 +2.3% | $20,705 -2.8% |
| 2021 | $2,044 | $21,300 +2.1% |
| 2020 | $2,044 +1.3% | $20,865 |
| 2019 | $2,019 +33.6% | $20,865 +38.4% |
| 2018 | $1,511 | $15,081 |
| 2017 | $1,511 +22.1% | $15,081 +17% |
| 2016 | $1,237 -16.4% | $12,887 |
| 2015 | $1,481 +19.7% | $12,887 +33.1% |
| 2014 | $1,238 +17% | $9,680 |
| 2013 | $1,058 +1.9% | $9,680 -8.4% |
| 2012 | $1,038 -0.6% | $10,571 |
| 2011 | $1,045 +0% | $10,571 -1.3% |
| 2010 | $1,044 -9.9% | $10,710 |
| 2009 | $1,159 +0.4% | $10,710 -9.6% |
| 2008 | $1,155 -4.3% | $11,850 |
| 2007 | $1,206 +2.4% | $11,850 -3.1% |
| 2006 | $1,179 -2.3% | $12,230 -0.2% |
| 2005 | $1,207 +8.3% | $12,250 |
| 2004 | $1,114 +4% | $12,250 |
| 2003 | $1,071 +1.7% | $12,250 +5.5% |
| 2002 | $1,054 +11.8% | $11,610 +22.6% |
| 2001 | $942 +4.1% | $9,470 |
| 2000 | $905 | $9,470 |
Find assessor info on the county website
Neighborhood: 80128
Nearby homes
- $353,6003 bd2 ba1.1k sqft6794 S Holland Way, Littleton, CO 80128Off Market
- $361,3002 bd2 ba1.5k sqft6798 S Holland Way, Littleton, CO 80128Off Market
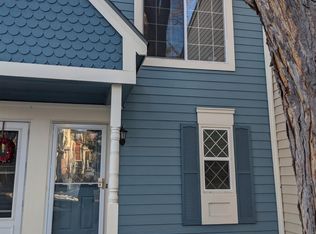
- $360,7003 bd2 ba1.1k sqft6800 S Holland Way, Littleton, CO 80128Off Market
- $395,7002 bd4 ba1.6k sqft6792 S Holland Way, Littleton, CO 80128Off Market

- $394,5003 bd3 ba1.5k sqft6802 S Holland Way, Littleton, CO 80128Off Market
- $348,4002 bd2 ba1.1k sqft6804 S Holland Way, Littleton, CO 80128Off Market
- $291,4002 bd1 ba870 sqft6790 S Holland Way, Littleton, CO 80128Off Market
- $374,3003 bd3 ba1.6k sqft6806 S Holland Way, Littleton, CO 80128Off Market
Nearby schools
GreatSchools rating
- 5/10Stony Creek Elementary SchoolGrades: PK-5Distance: 0.6 mi
- 7/10Deer Creek Middle SchoolGrades: 6-8Distance: 0.5 mi
- 9/10Chatfield High SchoolGrades: 9-12Distance: 1.6 mi
Schools provided by the listing agent
- Elementary: Stony Creek
- Middle: Deer Creek
- High: Chatfield
- District: Jefferson County R-1
Source: REcolorado as distributed by MLS GRID. This data may not be complete. We recommend contacting the local school district to confirm school assignments for this home.
Get a cash offer in 3 minutes
Find out how much your home could sell for in as little as 3 minutes with a no-obligation cash offer.
Estimated market value
$392,600
Get a cash offer in 3 minutes
Find out how much your home could sell for in as little as 3 minutes with a no-obligation cash offer.
Estimated market value
$392,600
- Colorado
- Jefferson County
- Littleton
- 80128
- 6796 S Holland Way
Nearby cities
Nearby neighborhoods
Nearby zip codes
Other Littleton Topics
