Skip main navigation
Sold for $522,500
  • $522,500

    6796 Stone Valley Dr, Edmond, OK 73034

    4beds
    3,033sqft
    Single Family Residence
    Built in 2002
    1.1 Acres Lot
    $525,300 Zestimate®
    $172/sqft
    $4,004 Estimated rent

    Home value

    $525,300

    $499,000 - $552,000

    $4,004/mo

    Zestimate® history
    Loading
    Loading...

    Owner options

    List your home for rent

    $4,004/mo

    Rent Zestimate®

    Find your next renter with Zillow Rental Manager. Plus, with online applications, you can quickly screen prospective tenants – for free.

    Learn more

    $4,004/mo

    Rent Zestimate®

    Refinance and save

    $3,895/mo

    Est. payment

    Refinancing to a lower rate could help reduce your monthly payments and save thousands over the life of the loan.

    See today's rates

    $3,895/mo

    Est. payment

    Explore your selling options

    Work with a Zillow partner agent

    Leverage their expertise and Zillow's premium Showcase listings to get your home seen by more buyers.

    Get started

    List with your own agent

    Get your home in front of millions of buyers by listing it on Zillow.

    Learn how to do it

    Sell it yourself

    Take full control of how buyers see your home on Zillow by listing For Sale by Owner (FSBO).

    List your home

    What's special

    Amazing outdoor viewsLarge covered front porchSitting areaProfessional landscapingNew bosch dishwasherOffice downstairsDouble oven
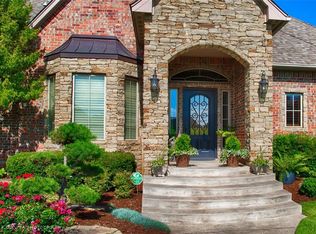
    Welcome to this BEAUTIFUL home in Stone Valley Ranch! This property boasts amazing outdoor views from the large covered front porch, overlooking the professional landscaping. Then step around to the back, you will fall in love with the sitting area. There is plenty of room to sit under the pergola, or move over to the open space; both areas have gorgeous views of the sunrise, or the bright, shining stars cuddled around the wood-burning fire-pit, while sitting outside in the largest lot in the neighborhood (1.1 acres). You will also find a 10x10 shop, with an upstairs loft, that's a replica of the same brick/roof as the home, perfect for storing all of your lawn equipment and toys. This home has 2 complete living areas, upstairs and down. This spacious 4+ bedroom home has 3 1/2 baths, an office downstairs, and an amazing separate living area upstairs that could be a game room, family room, a bedroom or another office! It includes a full bathroom with a glass shower, sitting area/reading nook, and a closet. There is an over-sized 3 car-garage, water softener system, sprinkler, and a storm shelter. This home has 3 eating areas: a formal dining, an eat-in kitchen, and a kitchenette. Upgrades include: new carpet throughout the home in 2026, heavy composition high impact roof in 2022, water heater in 2023, upstairs HVAC in 2021 and downstairs HVAC in 2018. Owners have meticulously maintained this one owner home. In 2017, the chef of the house replaced the oven with a double oven, and replaced the stove with a 5-burner gas stove, new Bosch dishwasher, sinks and new stone countertops. All of this in the highly sought after Edmond School District. This addition has the country feel, while living in the city. Conveniently located close to restaurants, shopping and fun family activities. Lake Arcadia, Showbiz Cinema's, and Crest Foods are 6 miles away, and the Lazy E Arena is even closer. New shopping close to Whole Foods, Ruth's Chris, and lots of new exciting venues!

    Zillow last checked:

    Listing updated:

    Listed by:

    Laura Philbin 405-834-4263,

    NextHome Central Real Estate

    Bought with:

    Kiera Proud, 205494

    Salt Real Estate Inc

    Source: MLSOK/OKCMAR as distributed by MLS GRID,MLS#: 1182617MLS Logo

    Facts & features

    Interior

    Bedrooms & bathrooms
    • Bedrooms: 4
    • Bathrooms: 4
    • Full bathrooms: 3
    • 1/2 bathrooms: 1
    Primary bedroom
    • Description: Ceiling Fan,Double Vanities,Full Bath,Shower,Walk In Closet,Whirlpool
    Bedroom
    • Description: Ceiling Fan
    Bedroom
    • Description: Ceiling Fan
    Bedroom
    • Description: Ceiling Fan,Full Bath,Shower,Sitting Area
    Kitchen
    • Description: Breakfast Bar,Built Ins,Eating Space,Island,Kitchen,Pantry,Sitting Area
    Living room
    • Description: Built Ins,Ceiling Fan,Fireplace,Sitting Area
    Study
    • Description: Ceiling Fan
    Heating
    • Has Heating (Unspecified Type)
    Cooling
    • Has cooling: Yes
    Appliances
    • Included: Dishwasher, Disposal, Microwave, Water Heater, Electric Oven, Double Oven, Built-In Gas Range
    Features
    • Flooring: Combination, Carpet, Tile, Wood
    • Windows: Double Pane Windows
    • Number of fireplaces: 1
    • Fireplace features: Wood Burning
    Interior area
    • Total structure area: 3,033
    • Total interior livable area: 3,033 sqft

    Property

    Parking
    • Total spaces: 3
    • Parking features: Concrete
    • Garage spaces: 3
    Features
    • Levels: One and One Half
    • Stories: 1.5
    • Patio & porch: Porch, Patio
    • Exterior features: Fire Pit, Rain Gutters
    • Fencing: Wrought Iron
    Lot
    • Size: 1.1 Acres
    • Features: Interior Lot, Wooded
    Details
    • Additional structures: Outbuilding, Workshop
    • Parcel number: 6796NONEStoneValley73034
    • Special conditions: None

    Construction

    Type & style
    • Home type: SingleFamily
    • Architectural style: Traditional
    • Property subtype: Single Family Residence
    Materials
    • Brick & Frame
    • Foundation: Slab
    • Roof: Composition
    Condition
    • Year built: 2002

    Utilities & green energy

    • Utilities for property: Cable Available, High Speed Internet, Public

    Community & HOA

    HOA
    • Has HOA: Yes
    • Services included: Greenbelt, Common Area Maintenance
    • HOA fee: $600 annually
    Location
    • Region: Edmond

    Financial & listing details

    • Price per square foot: $172/sqft
    • Tax assessed value: $480,124
    • Annual tax amount: $5,282
    • Date on market: 7/27/2025
    • Listing terms: Cash,Conventional,Sell FHA or VA
    • Electric utility on property: Yes

    Price history

    DateEventPrice
    4/3/2026Sold$522,500-1.4%$172/sqft
    Source: MLSOK/OKCMAR as distributed by MLS GRID #1182617 Report a problem
    3/7/2026Pending sale$530,000$175/sqft
    Source: MLSOK/OKCMAR as distributed by MLS GRID #1182617 Report a problem
    2/25/2026Price change$530,000-3.6%$175/sqft
    Source: MLSOK/OKCMAR as distributed by MLS GRID #1182617 Report a problem
    11/14/2025Price change$550,000-0.9%$181/sqft
    Source: MLSOK/OKCMAR as distributed by MLS GRID #1182617 Report a problem
    10/25/2025Price change$554,9000%$183/sqft
    Source: MLSOK/OKCMAR as distributed by MLS GRID #1182617 Report a problem
    10/19/2025Price change$555,000-0.9%$183/sqft
    Source: MLSOK/OKCMAR as distributed by MLS GRID #1182617 Report a problem
    10/3/2025Price change$560,000-0.9%$185/sqft
    Source: MLSOK/OKCMAR as distributed by MLS GRID #1182617 Report a problem
    9/27/2025Price change$565,000+0%$186/sqft
    Source: MLSOK/OKCMAR as distributed by MLS GRID #1182617 Report a problem
    9/20/2025Price change$564,9900%$186/sqft
    Source: MLSOK/OKCMAR as distributed by MLS GRID #1182617 Report a problem
    9/11/2025Price change$565,000-0.4%$186/sqft
    Source: MLSOK/OKCMAR as distributed by MLS GRID #1182617 Report a problem
    9/9/2025Price change$567,000+0.4%$187/sqft
    Source: MLSOK/OKCMAR as distributed by MLS GRID #1182617 Report a problem
    9/6/2025Price change$565,000-1.7%$186/sqft
    Source: MLSOK/OKCMAR as distributed by MLS GRID #1182617 Report a problem
    8/22/2025Price change$575,000-0.7%$190/sqft
    Source: MLSOK/OKCMAR as distributed by MLS GRID #1182617 Report a problem
    8/6/2025Price change$579,000-1.9%$191/sqft
    Source: MLSOK/OKCMAR as distributed by MLS GRID #1182617 Report a problem
    8/1/2025Price change$590,000-1.7%$195/sqft
    Source: MLSOK/OKCMAR as distributed by MLS GRID #1182617 Report a problem
    7/27/2025Listed for sale$600,000+114.3%$198/sqft
    Source: MLSOK/OKCMAR as distributed by MLS GRID #1182617 Report a problem
    3/28/2003Sold$280,000+775%$92/sqft
    Source: Public Record Report a problem
    10/16/2002Sold$32,000$11/sqft
    Source: Public Record Report a problem

    Public tax history

    YearProperty taxesTax assessment
    2025$5,554 +5.1%$52,812 +5%
    2024$5,283 +5.8%$50,298 +5%
    2023$4,993 +4.6%$47,903 +5%
    2022$4,774 +5.5%$45,622 +5%
    2021$4,525 +0.8%$43,450 +2.1%
    2020$4,487 +14.9%$42,570 +2.2%
    2019$3,906 +1.7%$41,635 +1.7%
    2018$3,839 -12.6%$40,920 -1.2%
    2017$4,392 $41,414 +2.9%
    2016$4,392 +3.1%$40,259 +2.8%
    2015$4,261 +7%$39,152 +3.8%
    2014$3,981 $37,714 +2.8%
    2013-- $36,696 -0.5%
    2012-- $36,883 -2.8%
    2011-- $37,948 -3.8%
    2010-- $39,448 +5%
    2009-- $37,569 +5%
    2008-- $35,781 +5%
    2007-- $34,077 +5%
    2006-- $32,454 +5%
    2005-- $30,910 -89%
    2004$3,251 $281,000 +809.1%
    2003-- $30,909
    Find assessor info on the county website

    Neighborhood: 73034

    Nearby schools

    GreatSchools rating
    Schools provided by the listing agent
    • Elementary: Red Bud ES
    • Middle: Central MS
    • High: Memorial HS

    Source: MLSOK/OKCMAR as distributed by MLS GRID. This data may not be complete. We recommend contacting the local school district to confirm school assignments for this home.

    Get a cash offer in 3 minutes
    Find out how much your home could sell for in as little as 3 minutes with a no-obligation cash offer.
    Estimated market value
    $525,300
    Get a cash offer in 3 minutes
    Find out how much your home could sell for in as little as 3 minutes with a no-obligation cash offer.
    Estimated market value
    $525,300