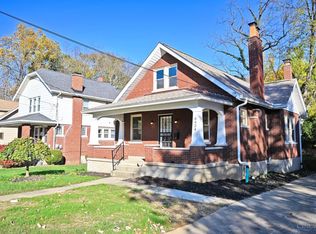
This home is set to impress! Larger than it looks (over 1,800 square feet) with thoughtful, modern updates and quality throughout! The massive kitchen is the heart of this home with a huge peninsula, wood cabinets, beautiful granite tops, LED under cabinet lighting + built in bar/TV area. There is a huge family room (big enough for a pool table & sectional) that walks out to a Deckorator composite deck & vinyl privacy fence ('23) complete with/ 6 person hot tub. There are also 2 bedrooms on the 1st floor as well as an updated bathroom. Upstairs, you will find a 3rd bedroom and office space. The basement has a rec room and large laundry + oversized garage! Enjoy the stamped concrete covered front porch and nicely landscaped yard. New windows, '22, new roof '17. This is a move-in ready home that exhibits extreme pride of ownership!
Pending
Price cut: $25.1K (10/13)
$249,900
6796 Warder Dr, Cincinnati, OH 45224
3beds
1,848sqft
Single Family Residence
Built in 1940
6,141 Square Feet Lot
$-- Zestimate®
$135/sqft
$-- HOA
What's special
- 28 days
- 496
- 38
Zillow last checked:
Listing updated:
Listed by:
James E Pitzer III 513-225-3069,
Coldwell Banker Realty 513-777-7900
Source: Cincy MLS,MLS#: 1897126 Originating MLS: Cincinnati Area Multiple Listing Service
Facts & features
Interior
Bedrooms & bathrooms
- Bedrooms: 3
- Bathrooms: 1
- Full bathrooms: 1
Primary bedroom
- Features: Wall-to-Wall Carpet, Window Treatments
- Level: First
- Area: 156
- Dimensions: 13 x 12
Bedroom 2
- Level: First
- Area: 110
- Dimensions: 11 x 10
Bedroom 3
- Level: Second
- Area: 182
- Dimensions: 14 x 13
Bedroom 4
- Area: 0
- Dimensions: 0 x 0
Bedroom 5
- Area: 0
- Dimensions: 0 x 0
Primary bathroom
- Features: Marb/Gran/Slate, Shower, Tile Floor
Bathroom 1
- Features: Full
- Level: First
Dining room
- Area: 0
- Dimensions: 0 x 0
Family room
- Features: Fireplace, Walkout, Wall-to-Wall Carpet
- Area: 465
- Dimensions: 31 x 15
Kitchen
- Features: Marble/Granite/Slate, Counter Bar, Eat-in Kitchen, Gourmet, Window Treatment, Wood Cabinets
- Area: 198
- Dimensions: 18 x 11
Living room
- Features: Window Treatment, Wood Floor
- Area: 187
- Dimensions: 17 x 11
Office
- Area: 0
- Dimensions: 0 x 0
Heating
- Radiator, Gas, Zoned, Hot Water, Mini-Split
Cooling
- Mini-Split
Appliances
- Included: Microwave, Oven/Range, Dishwasher, Refrigerator, Gas Water Heater
Features
- Doors: Multi Panel Doors
- Windows: Insulated Windows, Double Pane Windows, Vinyl
- Basement: Partial,Concrete,Partially Finished,Wall to Wall Carpet
- Number of fireplaces: 1
- Fireplace features: Electric, Family Room
Interior area
- Total structure area: 1,848
- Total interior livable area: 1,848 sqft
Property
Parking
- Total spaces: 1
- Parking features: Off Street, Driveway, Garage Door Opener
- Attached garage spaces: 1
- Has uncovered spaces: Yes
Features
- Stories: 1
- Has spa: Yes
- Spa features: Hot Tub/Spa
- Fencing: Privacy,Vinyl
Lot
- Size: 6,141 Square Feet
- Dimensions: 45 x 145 irr
Details
- Parcel number: 5900211018900
Construction
Type & style
- Home type: SingleFamily
- Architectural style: Traditional
- Property subtype: Single Family Residence
Materials
- Aluminum Siding, Stone
- Foundation: Concrete Perimeter
- Roof: Shingle
Condition
- New construction: No
- Year built: 1940
Utilities & green energy
- Gas: Natural
- Sewer: Public Sewer
- Water: Public
Community & HOA
HOA
- Has HOA: No
Location
- Region: Cincinnati
Financial & listing details
- Price per square foot: $135/sqft
- Tax assessed value: $152,510
- Annual tax amount: $3,824
- Date on market: 10/13/2026
- Listing terms: No Special Financing
Estimated market value
Not available
Estimated sales range
Not available
Not available
Price history
| Date | Event | Price |
|---|---|---|
| 10/23/2026 | Pending sale | $249,900$135/sqft |
Source:  Cincy MLS #1897126 Report a problem | ||
| 10/13/2026 | Price change | $249,900-9.1%$135/sqft |
Source: Cincy MLS #1897126 Report a problem | ||
| 10/1/2026 | Listed for sale | $275,000+123.6%$149/sqft |
Source: Cincy MLS #1895835 Report a problem | ||
| 6/4/1996 | Sold | $123,000$67/sqft |
Source: Public Record Report a problem | ||
Public tax history
| Year | Property taxes | Tax assessment |
|---|---|---|
| 2025 | $3,824 -0.3% | $53,379 |
| 2024 | $3,837 +7.3% | $53,379 |
| 2023 | $3,575 +6.1% | $53,379 +46.2% |
| 2022 | $3,371 +0.3% | $36,509 |
| 2021 | $3,361 | $36,509 +0% |
| 2020 | $3,361 +26% | $36,508 +26% |
| 2019 | $2,668 +4.9% | $28,973 |
| 2018 | $2,542 | $28,973 0% |
| 2017 | $2,542 -10.6% | $28,974 -8.4% |
| 2016 | $2,842 | $31,633 |
| 2015 | $2,842 -0.1% | $31,633 |
| 2014 | $2,844 +4.4% | $31,633 +1% |
| 2013 | $2,724 -0.1% | $31,319 |
| 2012 | $2,727 +5.1% | $31,319 |
| 2011 | $2,594 -14.1% | $31,319 -20.4% |
| 2010 | $3,019 +12.6% | $39,327 |
| 2009 | $2,681 +5.3% | $39,327 |
| 2008 | $2,545 +0.8% | $39,327 -1% |
| 2007 | $2,525 +0.6% | $39,725 |
| 2006 | $2,511 -0.2% | $39,725 |
| 2005 | $2,515 +16.8% | $39,725 +19.6% |
| 2003 | $2,153 -0.9% | $33,215 |
| 2002 | $2,172 +2.8% | $33,215 +10.6% |
| 2001 | $2,113 +26.3% | $30,030 |
| 2000 | $1,673 | $30,030 |
Find assessor info on the county website
Monthly payment
Est. payment
Payment breakdown
Explore the cost of this home by adjusting the details. Changes won't be saved.Climate risks
Neighborhood: Finneytown
Similar homes
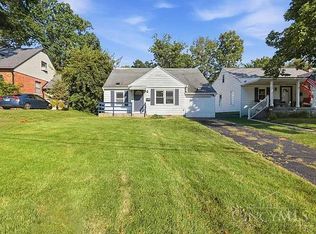
- $250,0003 bd3 ba1.4k sqft6503 Hamilton Ave, Cincinnati, OH 45224For Sale
 MLS ID #1899295, Lindsay Morrison, ERA REAL Solutions Realty. LLC. Cincy MLS
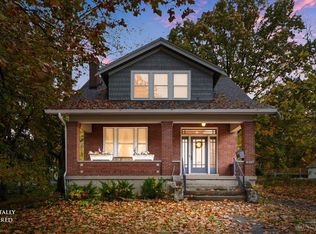
- $240,0003 bd3 ba1.6k sqft949 Winsray Ct, Cincinnati, OH 45224For Sale
 MLS ID #1893994, Cortney Loyd, Glasshouse Realty Group. Cincy MLS
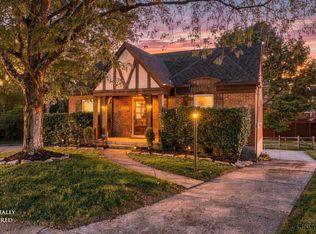
- $225,0004 bd2 ba1.3k sqft6971 Warder Dr, Cincinnati, OH 45224For Sale
 MLS ID #1891367, Daniel J. Beirne, Opendoor Brokerage LLC. Cincy MLS
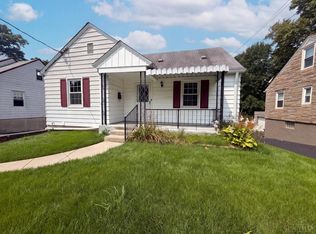
- $275,0003 bd2 ba1.4k sqft6424 Heitzler Ave, Cincinnati, OH 45224For Sale
 MLS ID #1899565, Brett Butler, Comey & Shepherd. Cincy MLS
- $225,0005 bd2 ba1.9k sqft1091 Elda Ln, Cincinnati, OH 45224For Sale
 MLS ID #972545, Gregory Sharma, Comey & Shepherd REALTORS. DABR MLS
- $249,9003 bd2 ba1.6k sqft1317 W North Bend Rd, Cincinnati, OH 45224For SaleMLS ID #1890788, Steven A. Spencer, Century 21 Premiere Properties. Cincy MLS
- $250,0003 bd2 ba1.5k sqft8505 Mockingbird Ln, Cincinnati, OH 45231For SaleMLS ID #1899663, Conor Doyle, eXp Realty. Cincy MLS
- $250,0004 bd3 ba1.8k sqft6784 Tarawa Dr, Cincinnati, OH 45224For SaleMLS ID #1892681, Brad Acree, Real of Ohio. Cincy MLS
- $259,9004 bd3 ba1.6k sqft1127 W North Bend Rd, Cincinnati, OH 45224For SaleMLS ID #1895452, Mike R. Langley, Keller Williams Pinnacle Group. Cincy MLS
- $200,0003 bd2 ba1k sqft896 N Hill Ln, Cincinnati, OH 45224For SaleMLS ID #1899410, Kurt J Lamping, Sibcy Cline, Inc.. Cincy MLS
- $275,0003 bd1 ba1.4k sqft1423 Elkton Pl, Cincinnati, OH 45224For SaleMLS ID #971935, Barry Bates, Coldwell Banker Realty. DABR MLS
- $274,0004 bd2 ba1.8k sqft1074 Archland Dr, Cincinnati, OH 45224For SaleMLS ID #1895062, William G Becker, Coldwell Banker Realty. Cincy MLS
- $259,9003 bd2 ba1.4k sqft8446 Mockingbird Ln, Cincinnati, OH 45231For SaleMLS ID #1899522, Carrie L. McIntosh-Owens, Sibcy Cline, Inc.. Cincy MLS
- $240,0002 bd1 ba1.2k sqft1491 Reid Ave, Cincinnati, OH 45224For SaleMLS ID #1898684, Victoria M Mills, Coldwell Banker Realty. Cincy MLS
- $279,0003 bd1 ba1.5k sqft857 Galaxy Ct, Cincinnati, OH 45224For SaleMLS ID #1891725, Lanxi J. Song, Blue Star Trading LLC. Cincy MLS
- $279,9003 bd3 ba1.5k sqft939 Venetian Ter, Cincinnati, OH 45224For SaleMLS ID #1894462, Jonathan Minerick, homecoin.com. Cincy MLS
- $250,0003 bd2 ba1.5k sqft6129 Cary Ave, Cincinnati, OH 45224For SaleMLS ID #1895934, Javaria Usmani, Plum Tree Realty. Cincy MLS
- $310,0003 bd2 ba2.1k sqft7694 View Place Dr, Cincinnati, OH 45224For SaleMLS ID #1896501, Alex J Wagner, Coldwell Banker Realty. Cincy MLS
