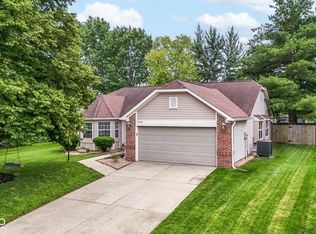
**Welcome to 6796 Wild Cherry Drive, Fishers, IN!** This charming, updated ranch offers 1,500 square feet of comfortable living space with 3 bedrooms, 2 full bathrooms, and a long list of improvements that make it ready for its next homeowner. Let's start with the kitchen, because this one deserves a closer look! Featuring stainless steel appliances, a center island, and solid-surface countertops, this updated kitchen is as functional as it is attractive. Take a closer look at the quality cabinetry, complete with dovetail drawer construction, multiple pull-out shelves, a convenient built-in trash bin, and double-stacked pantry cabinets with even more pull-out drawers. Add in the farmhouse sink and custom tile backsplash, and you have a kitchen that combines style with some seriously practical storage! The living room is equally inviting, with a high vaulted ceiling that creates an open, airy feel. A cozy fireplace provides the perfect spot to unwind on cooler evenings, while built-in shelving offers a great place to display your favorite books, photos, and decor. Throughout the main living areas, you'll appreciate the newer luxury plank flooring, adding a fresh, modern touch. The three bedrooms and two full bathrooms provide comfortable accommodations for everyday living, guests, or a home office. Need more space to relax? You've got options! Enjoy your morning coffee or unwind in the sunroom, or head outside to the patio with its fire pit and take in the peaceful views overlooking the large pond. It's the perfect setting for entertaining friends, enjoying a quiet evening, or simply taking in the scenery. And let's not forget the attached two-car garage! **Updated kitchen, inviting living spaces, peaceful pond views, and the easy living of a ranch home-all in one great package.** Come see for yourself what makes this Wild Cherry Drive home so special. You might just find yourself right at home!
Active
$324,900
6796 Wild Cherry Dr, Fishers, IN 46038
3beds
1,500sqft
Residential, Single Family Residence
Built in 1990
7,840 Square Feet Lot
$-- Zestimate®
$217/sqft
$37/mo HOA
What's special
Cozy fireplaceAttached two-car garageDovetail drawer constructionThree bedroomsConvenient built-in trash binHigh vaulted ceilingUpdated kitchen
- 31 days
- 863
- 119
Likely to sell faster than
Zillow last checked:
Listing updated:
Listed by:
David Ebeyer davidebeyerrealtor@gmail.com,
Ebeyer Realty, LLC
Source: MIBOR as distributed by MLS GRID,MLS#: 22131448
Facts & features
Interior
Bedrooms & bathrooms
- Bedrooms: 3
- Bathrooms: 2
- Full bathrooms: 2
- Main level bathrooms: 2
- Main level bedrooms: 3
Primary bedroom
- Level: Main
- Area: 192 Square Feet
- Dimensions: 16x12
Bedroom 2
- Level: Main
- Area: 143 Square Feet
- Dimensions: 13x11
Bedroom 3
- Level: Main
- Area: 130 Square Feet
- Dimensions: 13x10
Dining room
- Level: Main
- Area: 110 Square Feet
- Dimensions: 11x10
Great room
- Level: Main
- Area: 352 Square Feet
- Dimensions: 22x16
Kitchen
- Level: Main
- Area: 144 Square Feet
- Dimensions: 12x12
Laundry
- Level: Main
- Area: 66 Square Feet
- Dimensions: 11x6
Sun room
- Level: Main
- Area: 100 Square Feet
- Dimensions: 10x10
Heating
- Zoned, Forced Air, Heat Pump, Electric, Natural Gas
Cooling
- Heat Pump
Appliances
- Included: Dishwasher, Disposal, Microwave, Electric Oven, Refrigerator, Gas Water Heater, Water Softener Owned
Features
- Attic Access, Cathedral Ceiling(s), Kitchen Island, Entrance Foyer, Ceiling Fan(s), Eat-in Kitchen, Walk-In Closet(s)
- Has basement: No
- Attic: Access Only
- Number of fireplaces: 1
- Fireplace features: Gas Log, Great Room
Interior area
- Total structure area: 1,500
- Total interior livable area: 1,500 sqft
Video & virtual tour
Property
Parking
- Total spaces: 2
- Parking features: Attached
- Attached garage spaces: 2
Features
- Levels: One
- Stories: 1
- Patio & porch: Glass Enclosed, Patio
- Exterior features: Fire Pit
- Has view: Yes
- View description: Pond
- Water view: Pond
- Waterfront features: Pond
Lot
- Size: 7,840 Square Feet
- Features: Sidewalks, Storm Sewer, Street Lights
Details
- Parcel number: 291402008058000006
- Horse amenities: None
Construction
Type & style
- Home type: SingleFamily
- Architectural style: Ranch,Traditional
- Property subtype: Residential, Single Family Residence
Materials
- Brick, Vinyl Siding
- Foundation: Slab
Condition
- New construction: No
- Year built: 1990
Utilities & green energy
- Water: Public
Community & HOA
Community
- Subdivision: Cherry Hill Farms
HOA
- Has HOA: Yes
- Amenities included: Insurance, Maintenance, Management, Snow Removal, Trash
- Services included: Association Home Owners, Entrance Common, Insurance, Maintenance, Management, Snow Removal, Trash
- HOA fee: $224 semi-annually
- HOA phone: 317-570-4358
Location
- Region: Fishers
Financial & listing details
- Price per square foot: $217/sqft
- Tax assessed value: $301,300
- Annual tax amount: $3,052
- Date on market: 10/14/2026
- Cumulative days on market: 33 days
Estimated market value
Not available
Estimated sales range
Not available
Not available
Price history
| Date | Event | Price |
|---|---|---|
| 10/14/2026 | Listed for sale | $324,900+22.1%$217/sqft |
Source:  MIBOR as distributed by MLS GRID #22131448 Report a problem | ||
| 4/30/2021 | Sold | $266,000+0.4%$177/sqft |
Source: MIBOR as distributed by MLS GRID #21773885 Report a problem | ||
| 4/3/2021 | Pending sale | $265,000$177/sqft |
Source: MIBOR as distributed by MLS GRID #21773885 Report a problem | ||
| 3/30/2021 | Listed for sale | $265,000+57.7%$177/sqft |
Source: MIBOR as distributed by MLS GRID #21773885 Report a problem | ||
| 10/21/2014 | Sold | $168,000-4%$112/sqft |
Source: Agent Provided Report a problem | ||
| 9/6/2014 | Listed for sale | $175,000+29.7%$117/sqft |
Source: ERA Real Estate Links #21313603 Report a problem | ||
| 1/1/2012 | Listing removed | $134,900$90/sqft |
Source: HowToBuyAHome.com Inc. #21148095 Report a problem | ||
| 11/1/2011 | Listed for sale | $134,900-0.4%$90/sqft |
Source: HowToBuyAHome.com Inc. #21148095 Report a problem | ||
| 10/14/2002 | Sold | $135,400$90/sqft |
Source: MIBOR as distributed by MLS GRID #2240444 Report a problem | ||
Public tax history
| Year | Property taxes | Tax assessment |
|---|---|---|
| 2025 | $3,097 +11% | $301,300 +10.1% |
| 2024 | $2,791 +9% | $273,700 +5.8% |
| 2023 | $2,560 +16.1% | $258,800 +14.6% |
| 2022 | $2,205 +1.9% | $225,800 +14.4% |
| 2021 | $2,164 +13.2% | $197,400 +4.7% |
| 2020 | $1,911 +12.1% | $188,600 +10.2% |
| 2019 | $1,705 +10.6% | $171,100 +8.6% |
| 2018 | $1,541 -2.4% | $157,600 +6.7% |
| 2017 | $1,579 +15.4% | $147,700 -2.1% |
| 2016 | $1,369 +11.2% | $150,800 +9.9% |
| 2014 | $1,230 +9% | $137,200 +6.6% |
| 2013 | $1,128 +1% | $128,700 +1.7% |
| 2012 | $1,117 -3.1% | $126,600 -5.4% |
| 2011 | $1,153 +0.8% | $133,800 -2.5% |
| 2010 | $1,144 -6.3% | $137,300 -6.2% |
| 2009 | $1,221 +4.2% | $146,400 +7.3% |
| 2007 | $1,172 -11.9% | $136,500 +3.4% |
| 2006 | $1,330 | $132,000 +18.3% |
| 2005 | -- | $111,600 +62.2% |
| 2002 | $1,833 +23.2% | $68,800 +200% |
| 2001 | $1,488 | $22,930 |
Find assessor info on the county website
Monthly payment
Est. payment
Payment breakdown
Explore the cost of this home by adjusting the details. Changes won't be saved.Climate risks
Neighborhood: 46038
Nearby schools
Schools provided by the listing agent
- Elementary: Harrison Parkway Elementary School
- Middle: Riverside Junior High
- High: Fishers High School
Source: MIBOR as distributed by MLS GRID. This data may not be complete. We recommend contacting the local school district to confirm school assignments for this home.