Updated Country Home on Nearly 2 Acres – Move-In Ready Beautifully updated home situated on approximately 2 acres, offering space, functionality, and flexibility for a variety of lifestyles. This property is move-in ready and provides the opportunity for outdoor living, animals, or simply enjoying a peaceful setting. The home features an open floor plan with refinished original hardwood floors in the main living area. The kitchen includes granite countertops, custom cabinetry, farmhouse sink, stainless steel appliances, eating bar, and a walk-in pantry. A second living area offers additional space with a vaulted ceiling, cedar beam detail, and a gas fireplace. The primary suite includes a private bath with a freestanding soaking tub, tiled walk-in shower, double vanity, and a large walk-in closet with built-in storage. Two additional bedrooms provide flexibility for guests, office space, or other needs. The hall bathroom has been fully updated. An oversized laundry/mudroom is conveniently located near the attached garage and offers additional storage. Exterior features include a back deck, fenced yard, and open pasture area. Property provides space for outdoor activities, gardening, or animals. Additional updates include a new septic system. Schedule your private showing to view all this property has to offer.
Closed
Price Unknown
6797 312th Rd, Arkansas City, KS 67005
3beds
2,198sqft
Single Family Onsite Built
Built in 1960
1.92 Acres Lot
$270,100 Zestimate®
$--/sqft
$1,376 Estimated rent
Home value
$270,100
Estimated sales range
Not available
$1,376/mo
Zestimate® history
Owner options
List your home for rent
$1,376/mo
Rent Zestimate®
Find your next renter with Zillow Rental Manager. Plus, with online applications, you can quickly screen prospective tenants – for free.
$1,376/mo
Rent Zestimate®
Refinance and save
Refinancing to a lower rate could help reduce your monthly payments and save thousands over the life of the loan.
Explore your selling options
Work with a Zillow partner agent
Leverage their expertise and Zillow's premium Showcase listings to get your home seen by more buyers.
Get startedList with your own agent
Get your home in front of millions of buyers by listing it on Zillow.
Learn how to do itSell it yourself
Take full control of how buyers see your home on Zillow by listing For Sale by Owner (FSBO).
List your homeWhat's special
Zillow last checked:
Listing updated:
Listed by:
Candace Hendricks 620-660-0844,
Exp Realty, LLC
Bought with:
Candace Hendricks, 00243554
Source: SCKMLS as distributed by MLS GRID,MLS#: 671883
Facts & features
Interior
Bedrooms & bathrooms
- Bedrooms: 3
- Bathrooms: 2
- Full bathrooms: 2
Primary bedroom
- Description: Wood
- Level: Main
- Area: 195
- Dimensions: 13x15
Kitchen
- Description: Luxury Vinyl
- Level: Main
- Area: 112
- Dimensions: 8x14
Living room
- Description: Wood
- Level: Main
- Area: 196
- Dimensions: 14x14
Heating
- Forced Air
Cooling
- Central Air
Appliances
- Included: Dishwasher, Microwave, Refrigerator, Range
- Laundry: Main Level, Laundry Room
Features
- Ceiling Fan(s)
- Flooring: Hardwood
- Basement: Cellar
- Number of fireplaces: 1
- Fireplace features: One, Gas
Interior area
- Total interior livable area: 2,198 sqft
- Finished area above ground: 2,198
- Finished area below ground: 0
Property
Parking
- Total spaces: 1
- Parking features: Attached, Garage Door Opener
- Garage spaces: 1
Features
- Levels: One
- Stories: 1
- Patio & porch: Covered
- Exterior features: Guttering - ALL
- Fencing: Chain Link
Lot
- Size: 1.92 Acres
- Features: Irregular Lot
Details
- Additional structures: Outbuilding
- Parcel number: 3111201001005000
Construction
Type & style
- Home type: SingleFamily
- Architectural style: Ranch
- Property subtype: Single Family Onsite Built
Materials
- Vinyl/Aluminum
- Foundation: None, Cellar, Crawl Space
- Roof: Composition
Condition
- Year built: 1960
Utilities & green energy
- Gas: Natural Gas Available
- Sewer: Septic Tank
- Water: Rural Water
- Utilities for property: Natural Gas Available
Community & HOA
Community
- Subdivision: NONE LISTED ON TAX RECORD
HOA
- Has HOA: No
Location
- Region: Arkansas City
Financial & listing details
- Tax assessed value: $223,430
- Annual tax amount: $3,142
- Date on market: 4/25/2026
- Cumulative days on market: 395 days
- Ownership: Individual
- Road surface type: Unimproved
Price history
Price history is unavailable.
Public tax history
| Year | Property taxes | Tax assessment |
|---|---|---|
| 2025 | $3,143 +0.6% | $25,695 +6.4% |
| 2024 | $3,123 -4.2% | $24,146 +3.7% |
| 2023 | $3,259 +34.3% | $23,281 +36.5% |
| 2022 | $2,427 +10% | $17,060 +16.3% |
| 2021 | $2,206 | $14,674 |
| 2020 | -- | $14,674 |
| 2019 | -- | $14,674 |
| 2018 | -- | $14,674 |
| 2017 | -- | $14,674 |
| 2016 | -- | $14,674 +8.6% |
| 2015 | -- | $13,511 |
| 2014 | -- | $13,511 +13% |
| 2013 | -- | $11,960 |
| 2012 | -- | -- |
| 2011 | -- | -- |
| 2010 | -- | $12,739 +0.8% |
| 2009 | -- | $12,638 +25.3% |
| 2008 | -- | $10,084 +2.5% |
| 2007 | -- | $9,841 +0.6% |
| 2006 | -- | $9,781 +5.6% |
| 2005 | -- | $9,260 +2.3% |
| 2004 | -- | $9,051 |
| 2003 | -- | $9,051 +22.4% |
| 2002 | -- | $7,395 |
Find assessor info on the county website
Neighborhood: 67005
Nearby homes
- $171,4001 bd1 ba900 sqft6811 312th Rd, Arkansas City, KS 67005Off Market
- $185,3002 bd1 ba1.3k sqft6767 312th Rd, Arkansas City, KS 67005Off Market
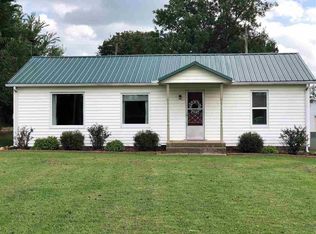
- $162,3003 bd2 ba1.1k sqft6847 312th Rd, Arkansas City, KS 67005Off Market
- $137,5003 bd1 ba1.4k sqft6721 312th Rd, Arkansas City, KS 67005Off Market
- $63,7001 bd1 ba896 sqft6752 312th Rd, Arkansas City, KS 67005Off Market
- $57,0002 bd1 ba1k sqft6678 57th Pl, Arkansas City, KS 67005Off Market
- $147,3002 bd2 ba1.3k sqft6905 312th Rd, Arkansas City, KS 67005Off Market
- $82,800-- bd-- ba1.3k sqft32074 57th Dr, Arkansas City, KS 67005Off Market
Nearby schools
GreatSchools rating
- 5/10I X L Elementary SchoolGrades: PK-5Distance: 0.9 mi
- 4/10Arkansas City Middle SchoolGrades: 6-8Distance: 3.6 mi
- 2/10Arkansas City High SchoolGrades: 9-12Distance: 4.2 mi
Schools provided by the listing agent
- Elementary: I X L
- Middle: Arkansas City
- High: Arkansas City
Source: SCKMLS as distributed by MLS GRID. This data may not be complete. We recommend contacting the local school district to confirm school assignments for this home.
- Kansas
- Cowley County
- Arkansas City
- 67005
- 6797 312th Rd
